
Address
867 Julie Drive, Kingston, NS
Price
$ 469,900
Property Attributes
- MLS#202623020
- TypeSingle Family
- Listing Status ACTIVE
- CityKingston
- AreaAnnapolis Valley
- NeighbourhoodV3
- Postal CodeB0P 1R0
- StyleSingle Family Residence
- Year Built1990
- Price$ 469,900
- Bedrooms4
- Full Bathrooms3
- Half Bathrooms0
- Sqr Footage1935
- Lot Size0.331 Acres
Data Source:
Nova Scotia Association of REALTORS® (NSAR)
Property Description
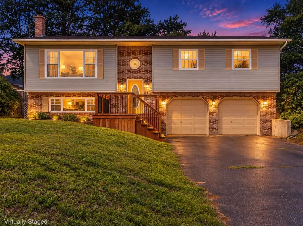
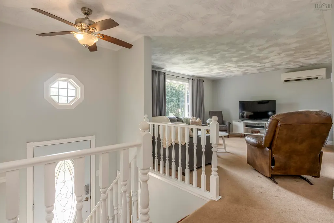
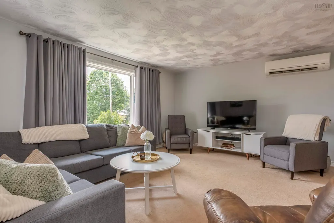
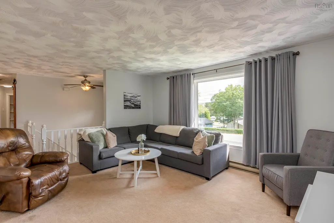
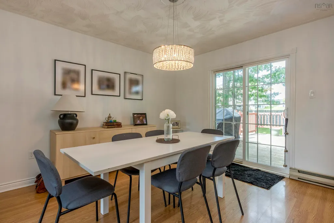
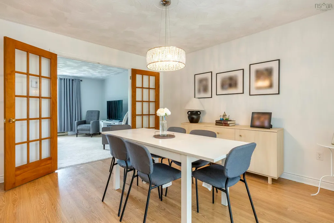
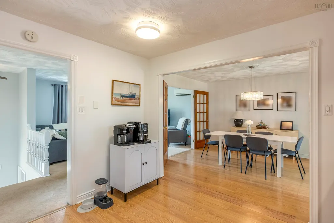
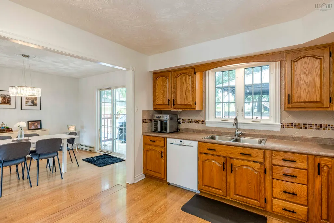
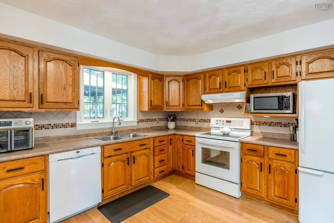
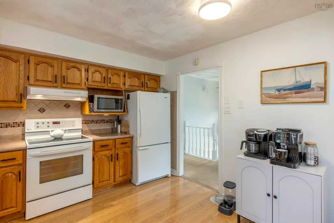
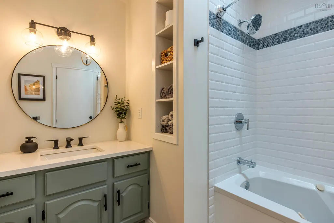
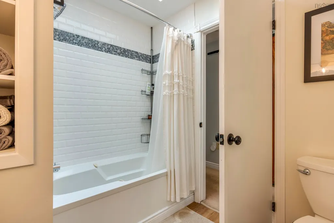
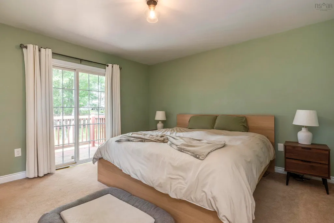
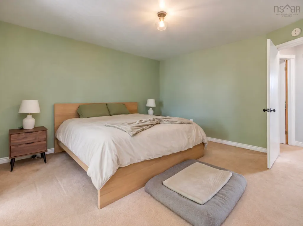
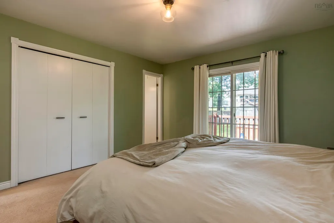
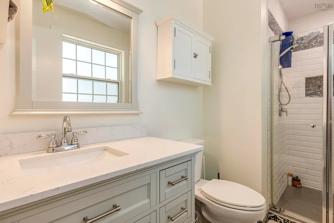
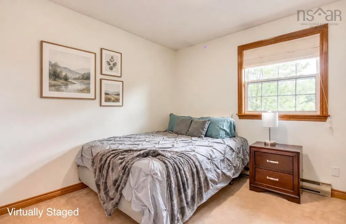
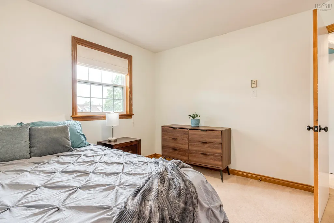
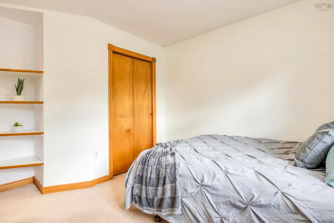
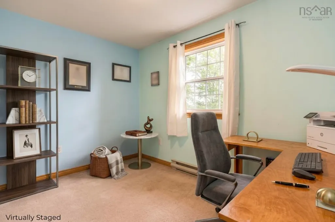
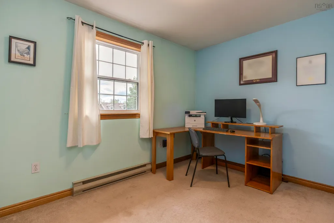
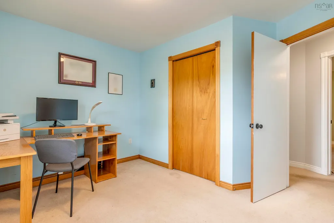
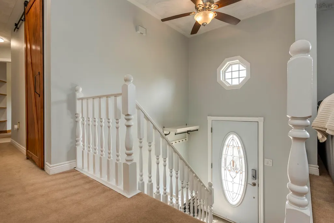
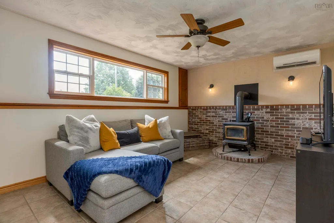
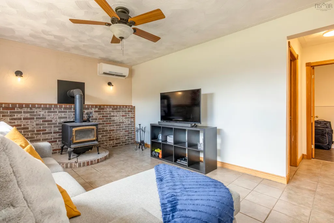
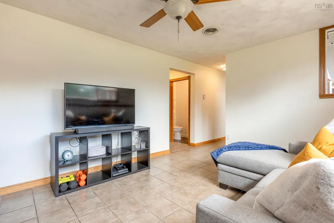
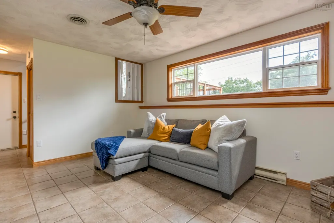
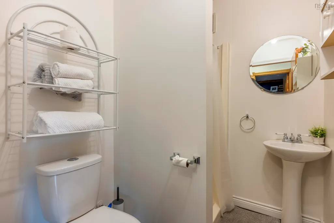
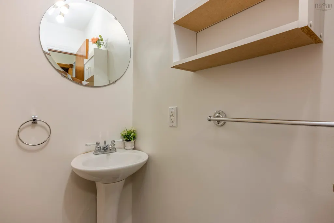
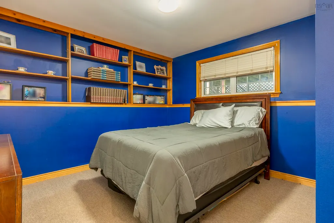
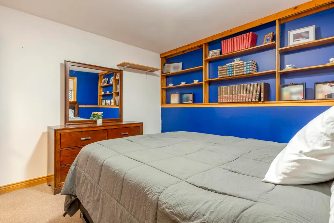
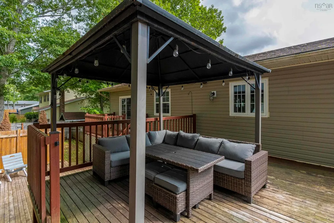
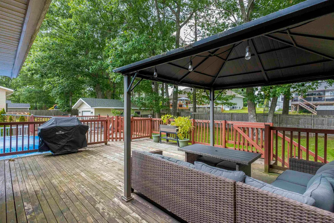
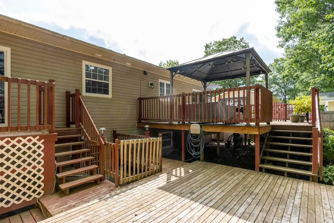
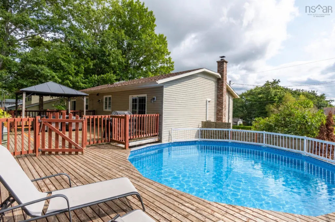
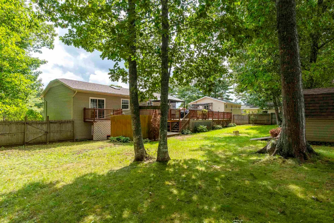
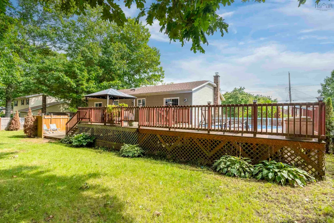
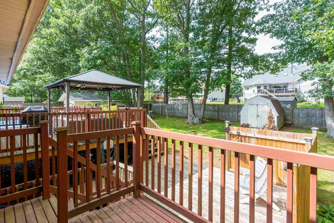
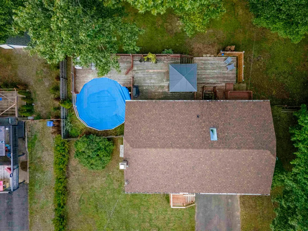
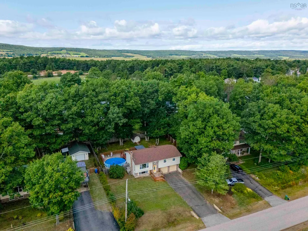
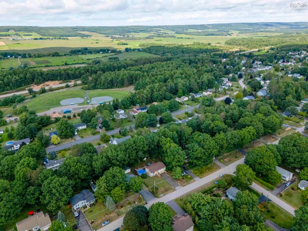
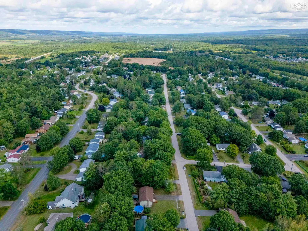
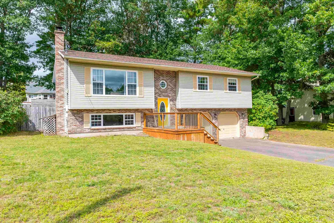
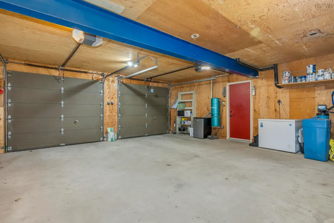
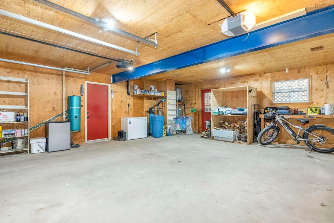
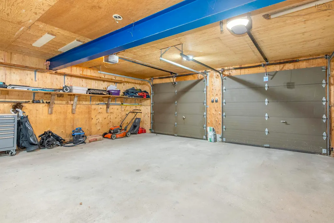
More rooms for real life, and fewer reasons to make one space do everything. At 867 Julie Drive, the layout gives work, downtime, projects and entertaining room to exist separately, all in Kingston’s highly desired Ravenwood subdivision. The main level includes comfortable living space, a kitchen and dining area with direct access to the back deck and pool, plus a primary bedroom with ensuite and its own separate deck space. With 3 bathrooms, the layout works well for busy households and overnight guests. Downstairs, a separate rec room creates a dedicated place to relax or entertain, while an additional bedroom adds flexibility for family, guests or a home office. The attached wired garage adds practical parking, storage and workspace. Outside, the included above-ground pool and multiple deck areas give you more ways to use the property. Schools, shopping, everyday amenities, and the neighbourhood park and playground are all less than five minutes away, with CFB Greenwood under ten minutes from home. It’s a setup that gives you the space to spread out without giving up the convenience of being close to what you use every day.
| Elementary School | Middle School | High School |
|---|---|---|
| Kingston & District School Elementary School | Pine Ridge Middle School Middle School | West Kings District High School High School |
| Price History | |
|---|---|
| 9/11/2026 | Listed $469,900 |
General Features
| Sewer | Municipal |
|---|---|
| Heating | Baseboard,Ductless,Stove |
| Utilities | Electric,Cable Connected,Electricity Connected,Phone Connected |
| Possession | Negotiable |
| Roof | Asphalt |
| Zoning | R1 |
| Exclusions | Deep Freezer And Mini Fridge In The Garage |
| Year Built | 1990 |
| Property Subtype | Single Family Residence |
| Ownership | Freehold |
| County | Kings |
| New Construction | false |
| Property Type | Residential |
| Attached Garage | true |
| Garage Y/N | true |
| Full Baths | 3 |
| Status | ACTIVE |
| Directions | Turn off Highway 1 onto Kingswood Lane, turn left onto Shawn Drive, turn right onto Douglas Street, and then left onto Julie Drive. Property is on the right-hand side. |
| City | Kingston |
| MLS Area | Kings County |
| Lot Size Units | Square Feet |
| Lot Size Square Feet | 14418.36 |
| Carport Y/N | false |
| Property Attached Y/N | false |
| Land Lease Y/N | false |
| MLS Area Minor | V3 |
| Structure Type | Detached |
| Building Area Units | Square Feet |
| Living Area Units | Square Feet |
| Standard Status | Active |
| High School | West Kings District High School |
| Elementary School | Kingston & District School |
| Tax Assessed Value | 401100 |
| Middle/Junior High School | Pine Ridge Middle School |
| Construction Materials | Brick,Vinyl Siding |
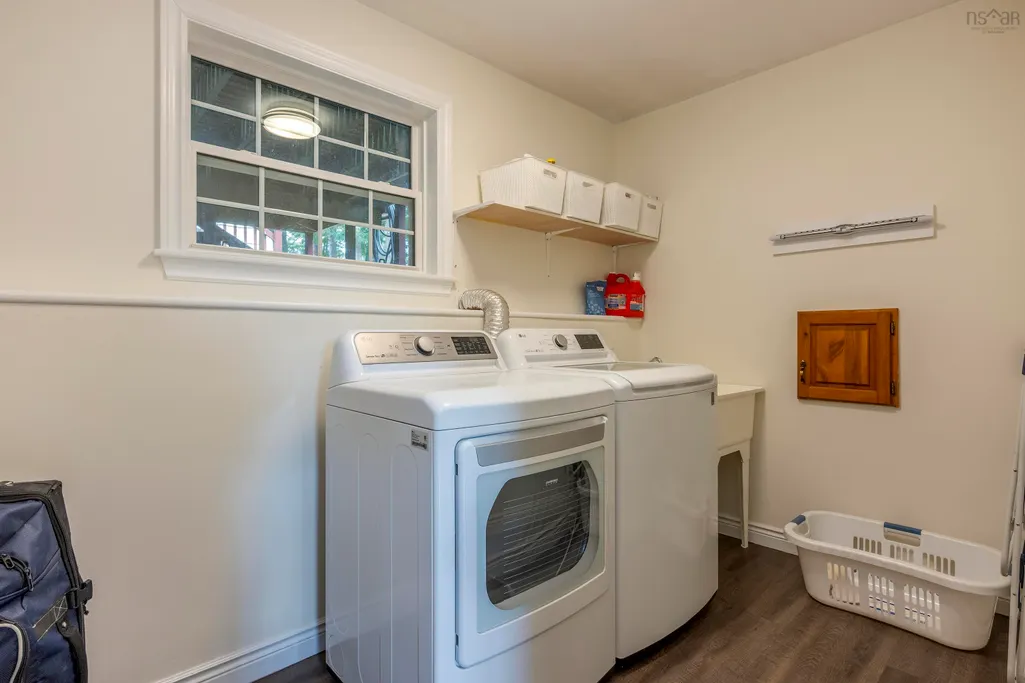
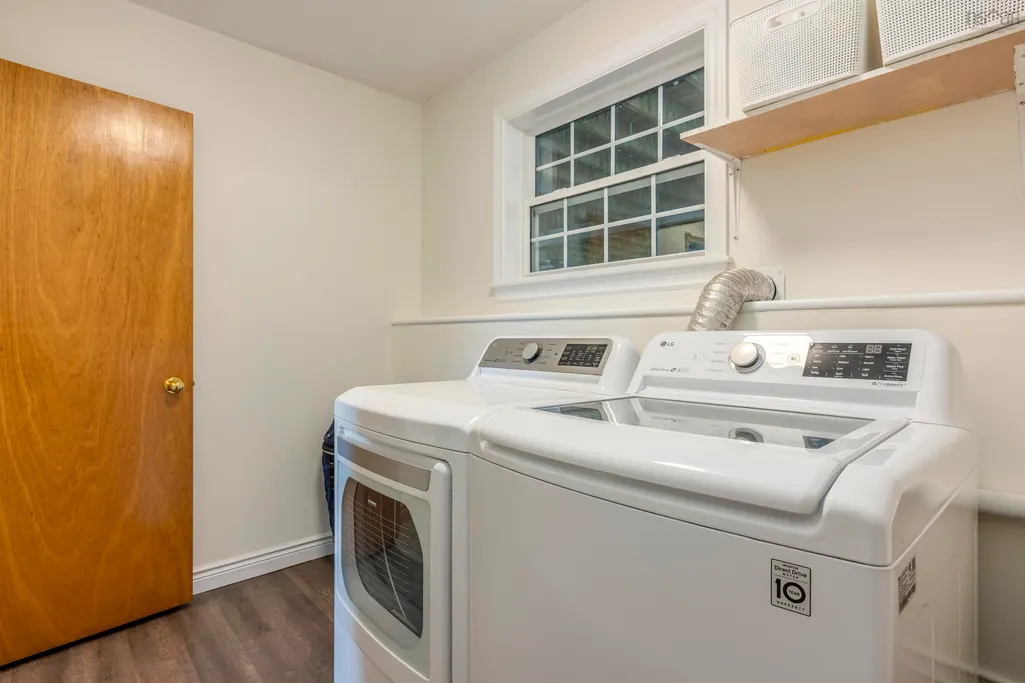
| Appliances | Stove,Dishwasher,Dryer,Washer,Refrigerator,Water Softener |
| Levels | Split Entry |
| Community Features | Golf,Park,Playground,Near Public Transport,School Bus Service,Shopping,Place of Worship |
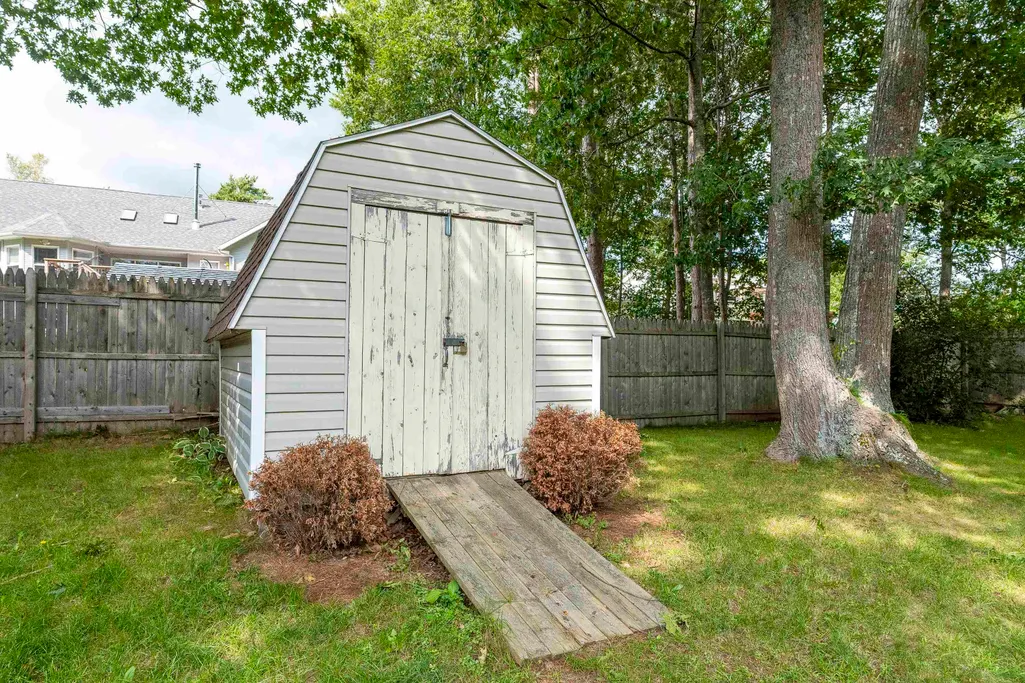
| Other Structures | Shed(s) |
| Garage Spaces | 2 |
| Pool Features | Above Ground |
Interior Features
| Interior Amenities | Central Vacuum,High Speed Internet |
|---|---|
| Basement | Finished,Partial |
| Flooring | Carpet,Ceramic Tile,Laminate |
| Heating Y/N | true |
| Fireplace Y/N | true |
| Total Bedrooms | 4 |
| Below Grade Finished Area Unit Type | Square Feet |
| Total Baths | 3 |
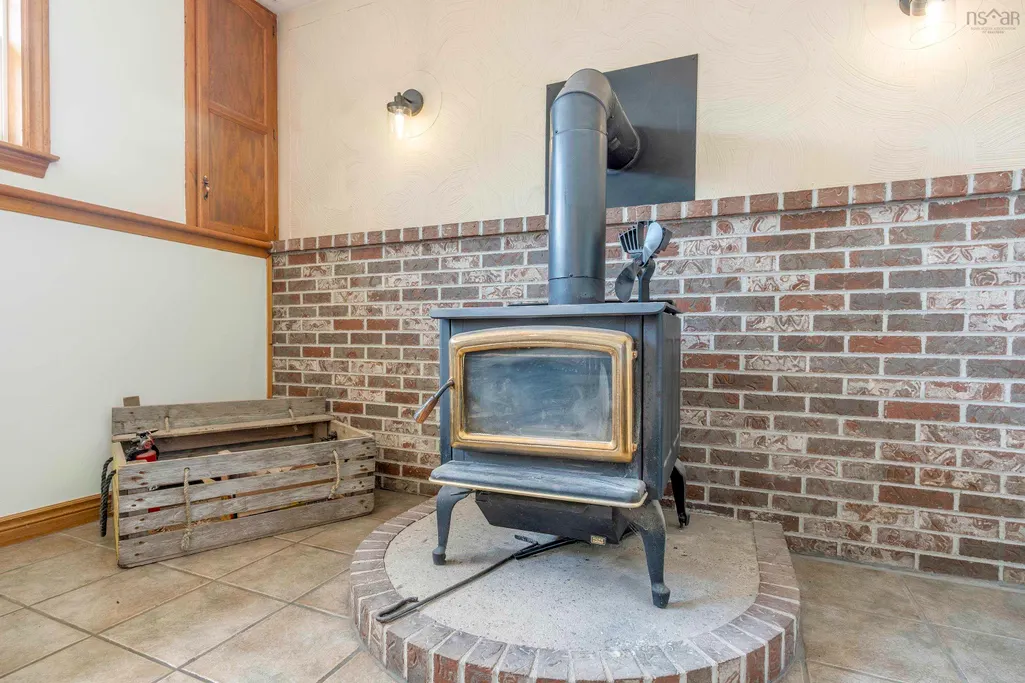
| Fireplace Features | Wood Burning Stove |
Exterior Features
| Parking Features | Attached,Double,Wired,Paved |
|---|---|
| Lot Features | Under 0.5 Acres,Cleared,Landscaped |
| Water Source | Drilled Well |
| Inclusions | Pool Chemicals With Vacuum Hose/Head, Gazebo, Extra Paint, Play Structure |
| Lot Size Area | 14418.36 |
| Foundation Details | Concrete Perimeter |
| Building Area Total | 1935 |
| Lot Size Acres | 0.331 |
| Waterfront Y/N | false |
| Other Equipment | No Rental Equipment |
| Total Parking | 2 |
| Other Parking | Garage Details(Attached, Double, Wired) |
| Covered Spaces | 2 |
Amenities
- Foreclosure
- Views
- Short Sale
- New Construction
- Adult 55+
- Lease To Own
- No Strata Fees
- Furnished
- Primary On Main
- Air Conditioning
- Seller Finance
- Green
- Fixer Upper
- Horse
- Golf
- Fireplace
- Deck
- Garage
- Basement
- Pool
Property vs Single Family Average in B0P 1R0
Price
Year Built
 Information should be deemed reliable but not guaranteed, all representations are approximate, and individual verification is recommended. Copyright ©2017 All rights reserved.
The trademarks REALTOR®, REALTORS® and the REALTOR® logo are controlled by The Canadian Real Estate Association (CREA) and identify real estate professionals who are members of CREA. The trademarks MLS®, Multiple Listing Service® and the associated logos are owned by CREA and identify the quality of services
Information should be deemed reliable but not guaranteed, all representations are approximate, and individual verification is recommended. Copyright ©2017 All rights reserved.
The trademarks REALTOR®, REALTORS® and the REALTOR® logo are controlled by The Canadian Real Estate Association (CREA) and identify real estate professionals who are members of CREA. The trademarks MLS®, Multiple Listing Service® and the associated logos are owned by CREA and identify the quality of services