
Just Listed
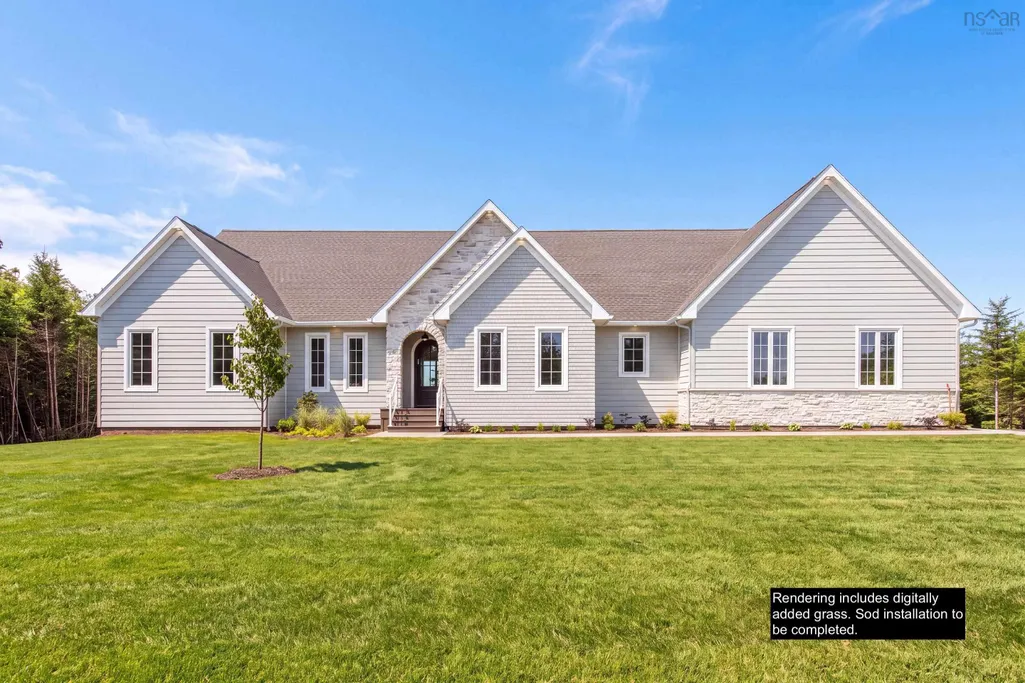
Address
357 Canoe Crescent, Hammonds Plains, NS
Price
$ 2,199,900
Property Attributes
- MLS#202623022
- TypeSingle Family
- Listing Status ACTIVE
- CityHammonds Plains
- AreaHalifax - Dartmouth
- Neighbourhood21-A
- Postal CodeB4B 2P6
- StyleBungalow
- Price$ 2,199,900
- Bedrooms5
- Full Bathrooms3
- Half Bathrooms1
- Sqr Footage5146
- Lot Size2.0124 Acres
Data Source:
Nova Scotia Association of REALTORS® (NSAR)
Property Description
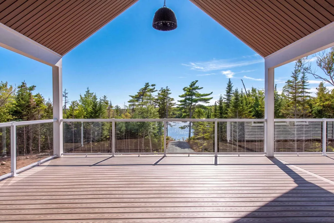
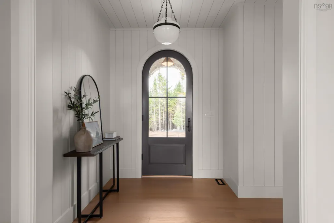
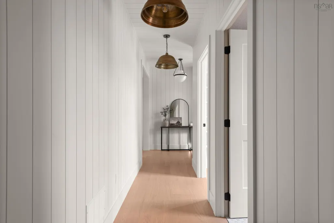
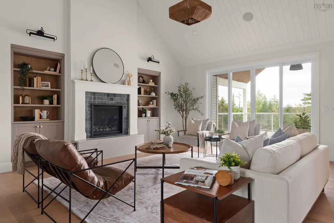
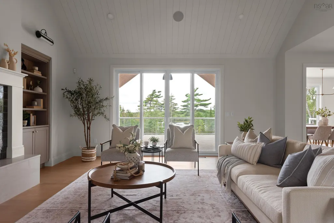
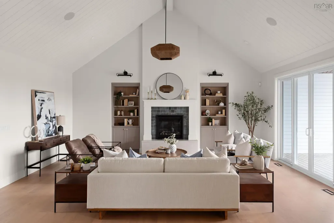
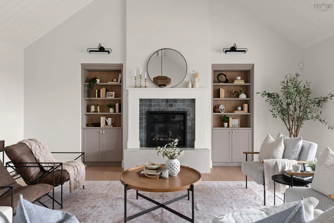
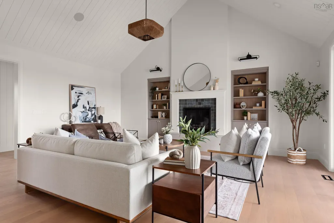
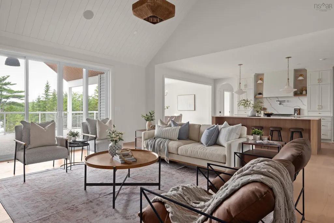
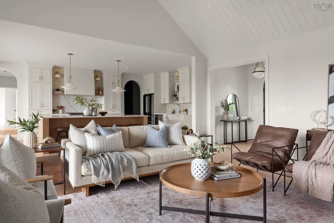
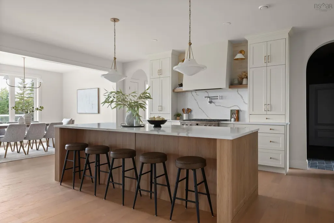
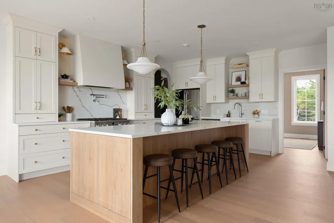
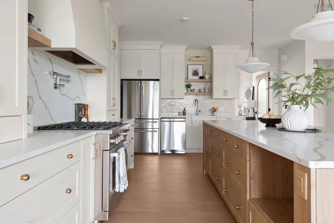
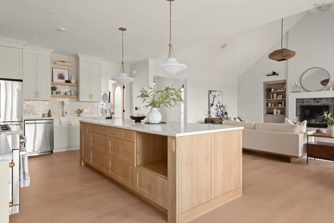
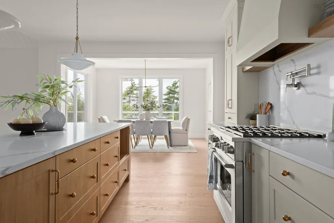
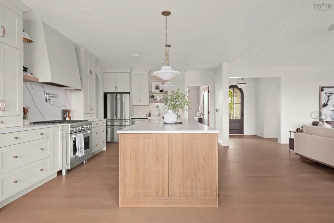
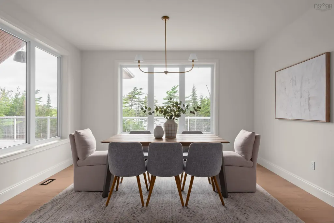
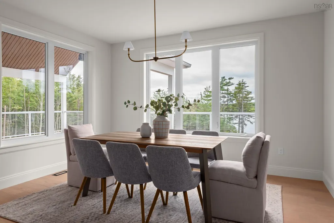
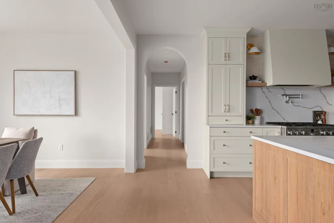
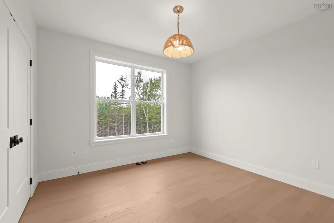
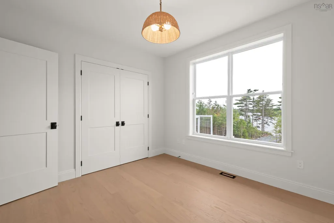
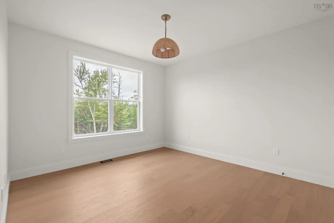
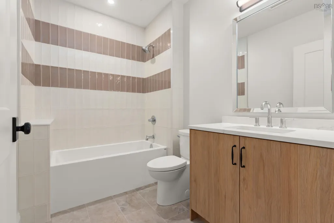
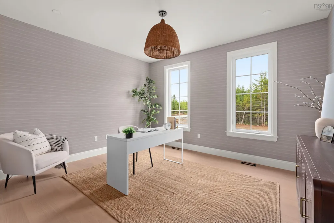
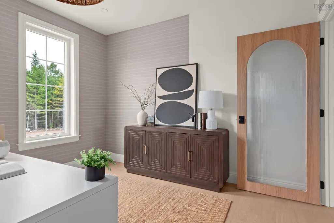
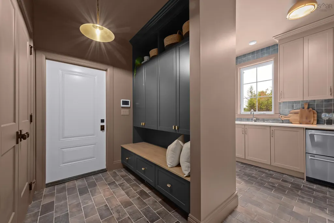
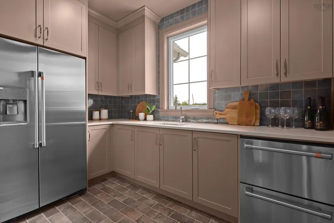
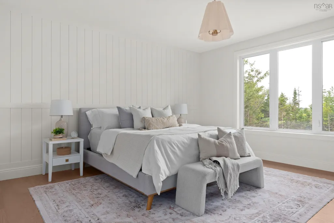
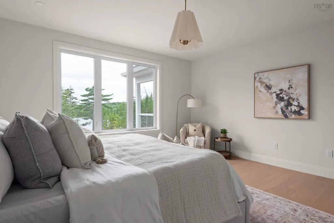
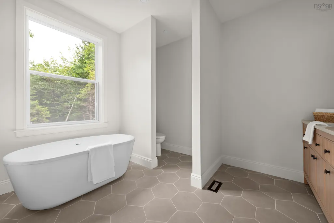
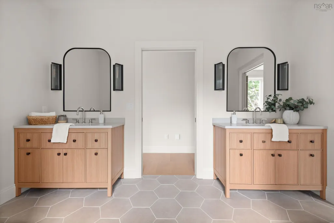
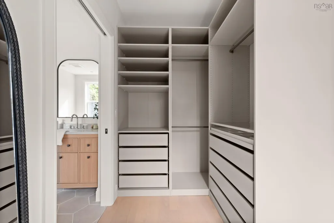
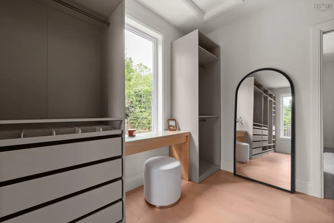
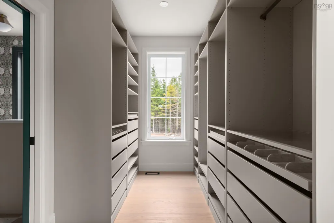
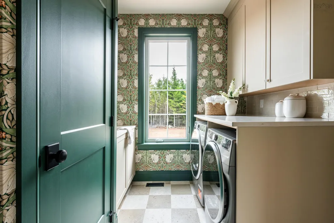
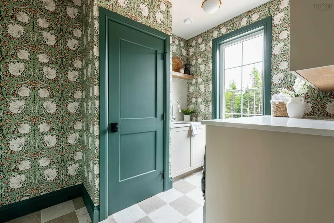
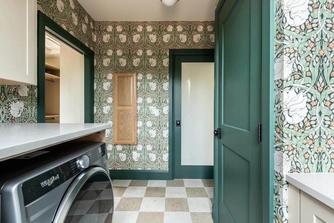
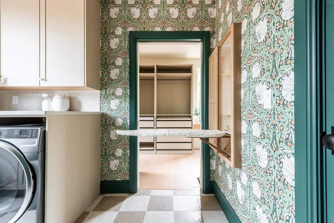
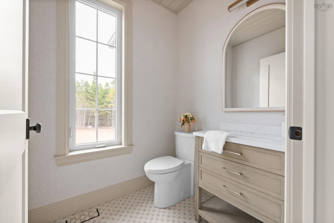
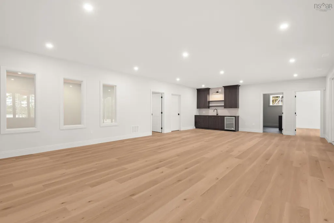
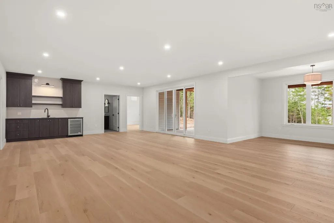
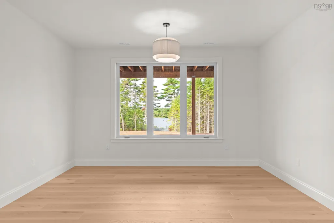
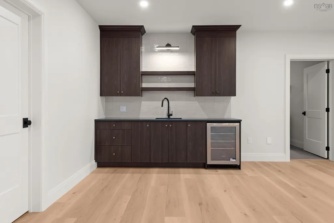
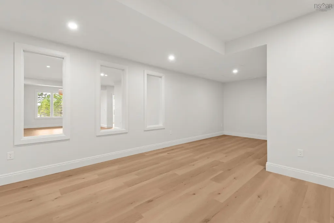
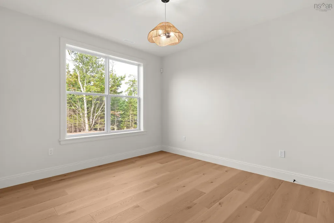
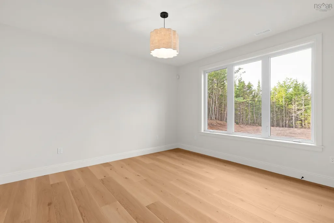
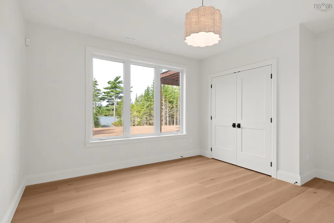
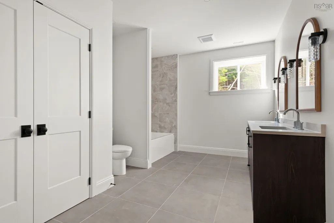
Some homes are simply built. Others are thoughtfully composed. Set on a large, private lot with approx. 200 feet of lake frontage, this fully finished Mathair Homes bungalow offers a turnkey lifestyle in Voyageur Lakes, where custom design, everyday comfort and a peaceful connection to nature come together beautifully. A stone archway and solid wood door welcome you to an interior layered with warm whites, natural wood, designer lighting, custom millwork and exceptional tilework. The open living space unfolds beneath a soaring shiplap-clad ceiling, with a propane fireplace and custom built-ins creating a warm focal point. Oversized windows frame the lake, while an expansive sliding glass door leads to the vaulted, covered composite deck. The beautifully appointed kitchen features a propane range, high-end appliances, veined quartz, artisan tile and a 10-foot island. A pantry/prep kitchen, custom mudroom and oversized laundry room keep life organized. Wake to tranquil lake views in the expansive primary suite, complete with a customized walk-in closet and indulgent ensuite with in-floor heat, dual vanities, a freestanding tub and tiled shower. Two additional lake-view bedrooms, a five-piece bath and private office complete the main level. Thoughtful design continues downstairs, where the walkout layout keeps the outdoors connected to every space. Two more lake-view bedrooms, a five-piece bath, office or den, gym with interior windows, family room and wet bar create a bright, beautifully integrated level designed for guests, recreation and lakeside entertaining. Outside, the expansive, level backyard offers privacy and endless possibilities, from a pool or play space to gardens, games and relaxed days by the water. With dual ducted heat pumps, smart-home wiring, sound and security systems, generator connection, 400-amp service and on-demand hot water, every detail has been considered. Refined, welcoming and move-in ready, THIS is lakefront living without compromise.
| Elementary School | Middle School | High School |
|---|---|---|
| Kingswood Elementary School Elementary School | Madeline Symonds Middle School Middle School | Charles P Allen High School High School |
| Price History | |
|---|---|
| 9/11/2026 | Listed $2,199,900 |
General Features
| Sewer | Septic Tank |
|---|---|
| Heating | Fireplace(s),Heat Pump,In Floor |
| Utilities | Electric,Propane,Cable Connected,Electricity Connected,Phone Connected,Other |
| Possession | Negotiable |
| Roof | Asphalt |
| Zoning | MR-1 |
| Architectural Style | Bungalow |
| Property Subtype | Single Family Residence |
| Ownership | Freehold |
| Waterfront Features | Lake,Lake Privileges,Fresh Water |
| County | Halifax |
| New Construction | true |
| Property Type | Residential |
| Attached Garage | true |
| Garage Y/N | true |
| Full Baths | 3 |
| Status | ACTIVE |
| Directions | Hammonds Plains Road to Voyageur Way, right on Canoe Crescent |
| City | Hammonds Plains |
| MLS Area | 21-Kingswood, Haliburton Hills, Hammonds Pl. |
| Lot Size Units | Acres |
| Lot Size Square Feet | 87660.144 |
| Carport Y/N | false |
| Property Attached Y/N | false |
| Land Lease Y/N | false |
| MLS Area Minor | 21-A |
| Structure Type | Detached |
| Building Area Units | Square Feet |
| Living Area Units | Square Feet |
| Standard Status | Active |
| View | Lake |
| High School | Charles P Allen High School |
| Elementary School | Kingswood Elementary School |
| Middle/Junior High School | Madeline Symonds Middle School |
| Cooling | Ducted Cooling |
| Security Features | Security System |
| Construction Materials | Stone,Vinyl Siding,Wood Siding,Other |
| Virtual Tour | https://alishaknowles.ca/357-canoe-crescent.html |
| Appliances | Central Vacuum,Gas Range,Dishwasher,Dryer,Washer,Microwave,Refrigerator,Wine Cooler |
| Community Features | Golf,Park,Playground,Recreation Center,School Bus Service,Shopping,Place of Worship |
| Other Structures | Deck |
| Garage Spaces | 3 |
| Patio/Porch Features | Deck,Patio |
| Property Condition | New Construction |
Interior Features
| Interior Amenities | Central Vacuum,Ensuite Bath,High Speed Internet |
|---|---|
| Basement | Full,Finished |
| Flooring | Engineered Hardwood,Tile,Vinyl Plank |
| Air Conditioning Y/N | true |
| Heating Y/N | true |
| Fireplace Y/N | true |
| Half Baths | 1 |
| Total Bedrooms | 5 |
| Below Grade Finished Area Unit Type | Square Feet |
| Total Baths | 4 |
| Fireplace Features | Propane |
Exterior Features
| Parking Features | Attached,Triple,Heated Garage,Double,Paved |
|---|---|
| Lot Features | 1 to 2.99 Acres,Partially Cleared,Landscaped,Level,Wooded |
| Water Source | Drilled Well |
| Inclusions | Appliances |
| Lot Size Area | 2.0124 |
| Foundation Details | Concrete Perimeter |
| Building Area Total | 5146 |
| Lot Size Acres | 2.0124 |
| Waterfront Y/N | true |
| Other Equipment | HRV (Heat Rcvry Ventln),Fuel Tank(s) |
| Frontage Length | Water Frontage: 207 Feet |
| Total Parking | 5 |
| Other Parking | Garage Details(Triple, Attached, 26' X 30') |
| Covered Spaces | 3 |
Amenities
- Foreclosure
- Views
- Short Sale
- New Construction
- Adult 55+
- Lease To Own
- No Strata Fees
- Furnished
- Primary On Main
- Air Conditioning
- Seller Finance
- Green
- Fixer Upper
- Horse
- Golf
- Fireplace
- Deck
- Garage
- Basement
- Pool
Property vs Single Family Average in B4B 2P6
Price
 Information should be deemed reliable but not guaranteed, all representations are approximate, and individual verification is recommended. Copyright ©2017 All rights reserved.
The trademarks REALTOR®, REALTORS® and the REALTOR® logo are controlled by The Canadian Real Estate Association (CREA) and identify real estate professionals who are members of CREA. The trademarks MLS®, Multiple Listing Service® and the associated logos are owned by CREA and identify the quality of services
Information should be deemed reliable but not guaranteed, all representations are approximate, and individual verification is recommended. Copyright ©2017 All rights reserved.
The trademarks REALTOR®, REALTORS® and the REALTOR® logo are controlled by The Canadian Real Estate Association (CREA) and identify real estate professionals who are members of CREA. The trademarks MLS®, Multiple Listing Service® and the associated logos are owned by CREA and identify the quality of services