

Address
68 Seth Aaron Drive, Halifax, NS
Price
$ 699,000
Property Attributes
- MLS#202621070
- TypeSingle Family
- Listing Status ACTIVE
- CityHalifax
- AreaHalifax - Dartmouth
- Neighbourhood21-A
- Postal CodeB4B 1T1
- StyleSingle Family Residence
- Year Built1998
- Price$ 699,000
- Bedrooms4
- Full Bathrooms3
- Half Bathrooms1
- Sqr Footage2092
- Lot Size1.1561 Acres
Data Source:
Nova Scotia Association of REALTORS® (NSAR)
Property Description
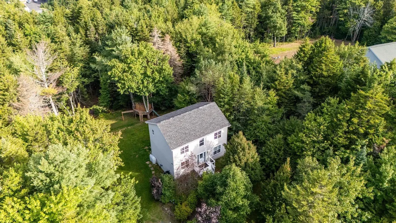
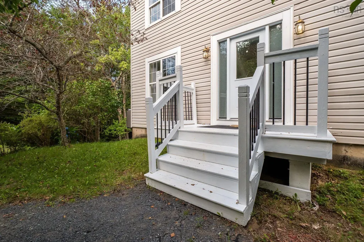
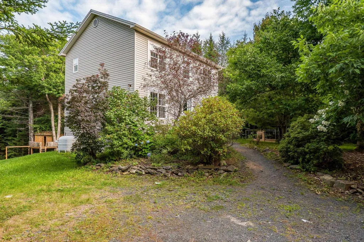
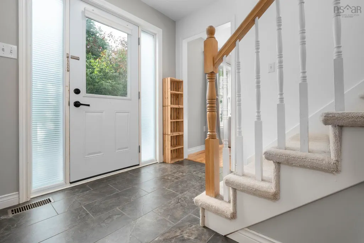
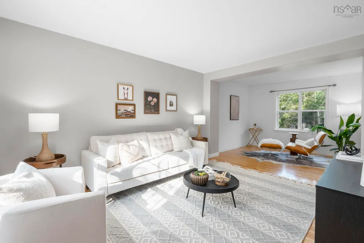
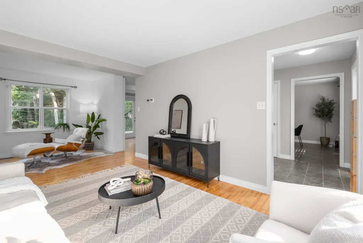
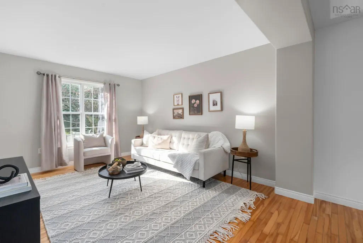
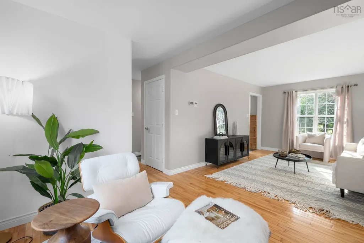
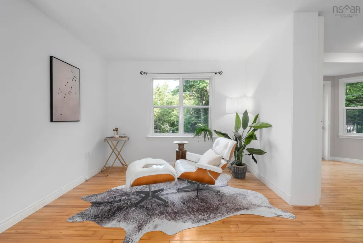
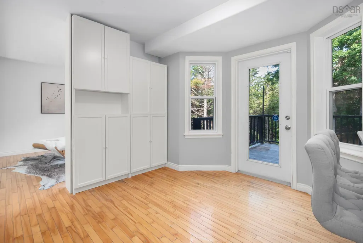
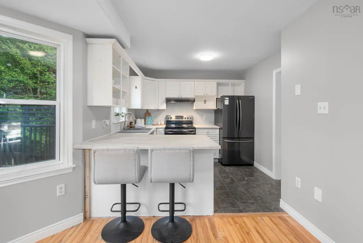
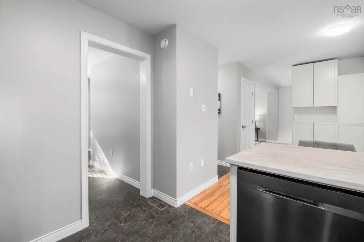
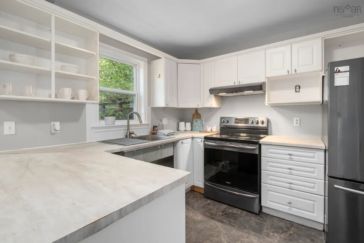
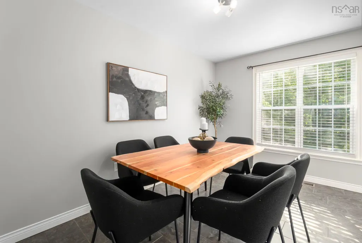
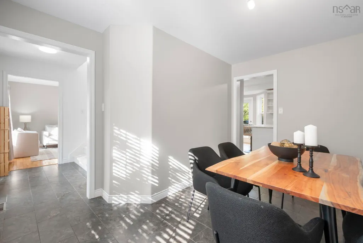
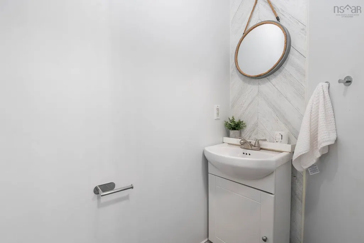
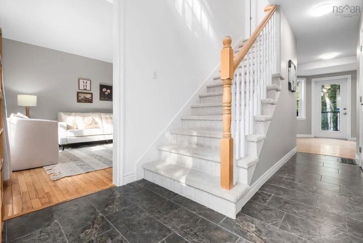
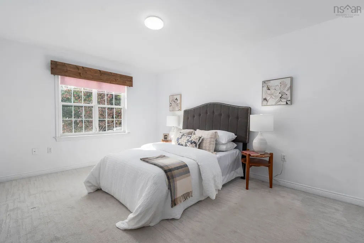
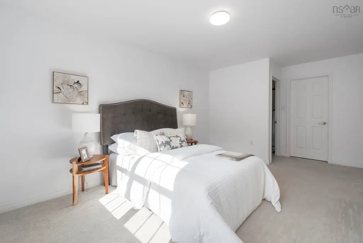
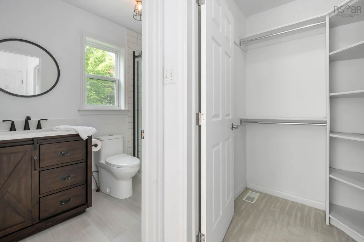
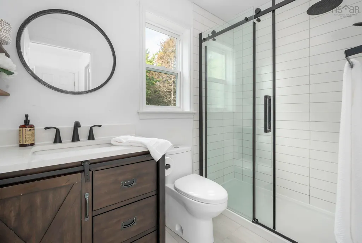
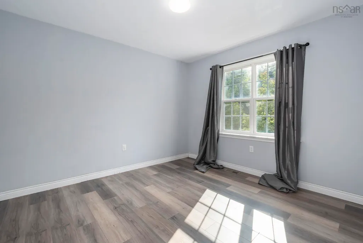
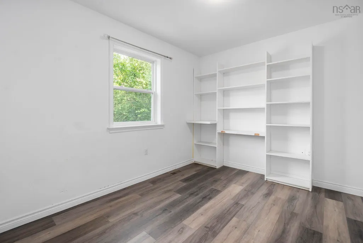
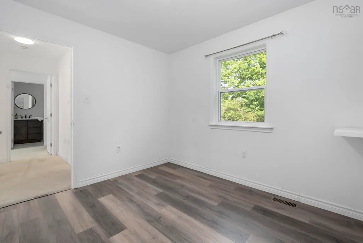
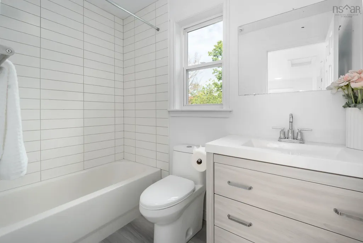
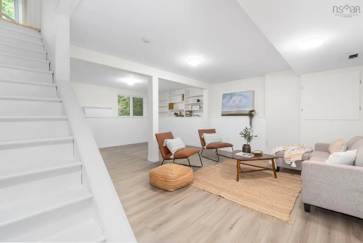
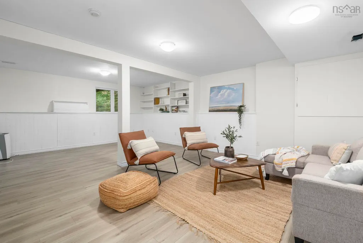
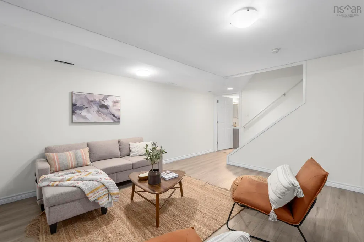
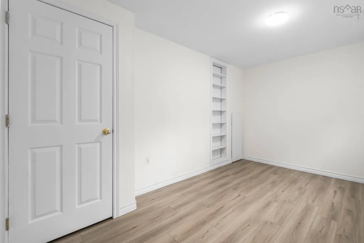
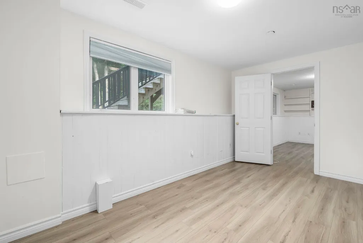
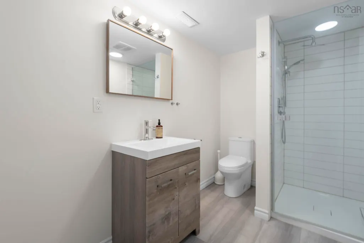
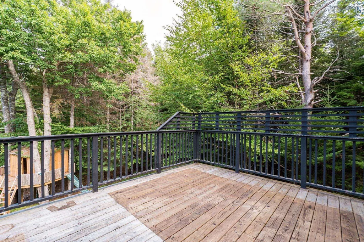
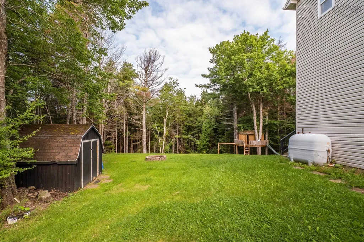
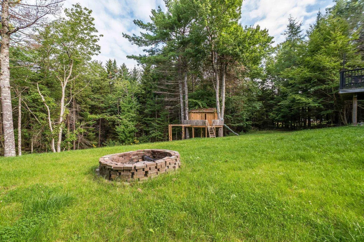
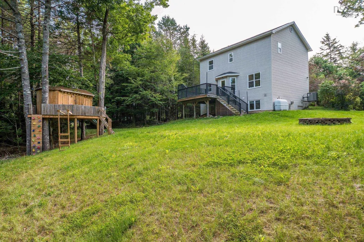
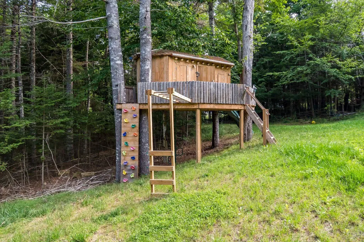
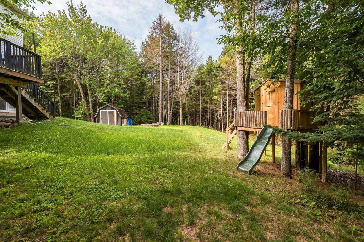
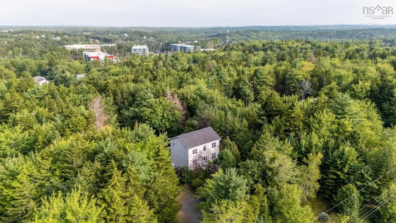
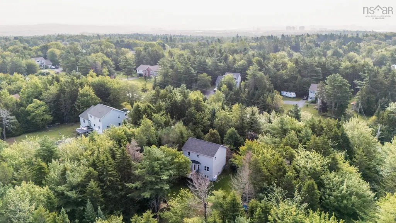
Welcome to 68 Seth Aaron Drive in coveted Kingswood! This 2-story salt box charmer is located on over an acre of private, treed land on a quiet cul-du-sac, offering a beautiful forest like setting with plenty of room for families and pets to enjoy, plus space to build a dream garage. This home offers 4 bedrooms and 3.5 baths with lots of updates! Enter the sunny foyer and you have the living room to your left, and dining room to your right. Tucked at the back with a view of the backyard is the kitchen, offering the perfect opportunity to renovate and make it your own. A newer deck with stairs to the yard (and epic tree house!), plus brand-new fresh paint completes the main level. Upstairs are 3 generous bedrooms and fully renovated (2022) ensuite bath and main bath. The finished lower level offers a fantastic rec room, bright 4th bedroom newly added (2022). There is also another full bath (2022) perfect for guests, and laundry room. This home has a DUCTED heat pump to keep your temperatures perfect all year round and the convenience of city water as well. Major updates include NEW septic field (2023) and upgraded tank, roof is 2021, HRV 2022, and those renovated bathrooms! All in the heart of Kingswood family-friendly Kingswood, within walking distance of well-regarded Kingswood Elementary, offering both English and Early French Immersion programs. Playgrounds, trails and everyday amenities are all nearby. A wonderful combination of privacy, space and neighbourhood living, don’t miss this one!
| Elementary School | Middle School | High School |
|---|---|---|
| Kingswood Elementary School Elementary School | Madeline Symonds Middle School Middle School | Charles P Allen High School High School |
| Price History | |
|---|---|
| 8/20/2026 | Listed $699,000 |
General Features
| Sewer | Septic Tank |
|---|---|
| Heating | Forced Air,Furnace,Heat Pump |
| Utilities | Electric,Cable Connected,Electricity Connected,Phone Connected |
| Possession | Immed |
| Roof | Asphalt |
| Zoning | R1 |
| Gas Y/N | Oil |
| Year Built | 1998 |
| Property Subtype | Single Family Residence |
| Ownership | Freehold |
| County | Halifax |
| New Construction | false |
| Property Type | Residential |
| Attached Garage | false |
| Garage Y/N | false |
| Full Baths | 3 |
| Status | ACTIVE |
| Directions | Kingswood Drive left on Brenda, right on Seth Aaron |
| City | Halifax |
| MLS Area | 21-Kingswood, Haliburton Hills, Hammonds Pl. |
| Lot Size Units | Acres |
| Lot Size Square Feet | 50359.716 |
| Carport Y/N | false |
| Property Attached Y/N | false |
| Land Lease Y/N | false |
| MLS Area Minor | 21-A |
| Structure Type | Detached |
| Building Area Units | Square Feet |
| Living Area Units | Square Feet |
| Standard Status | Active |
| High School | Charles P Allen High School |
| Elementary School | Kingswood Elementary School |
| Middle/Junior High School | Madeline Symonds Middle School |
| Construction Materials | Vinyl Siding |
| Stories Count | 2 |
| Virtual Tour | https://youriguide.com/68_seth_aaron_dr_hammonds_plains_ns/ |
| Appliances | Stove,Dishwasher,Dryer,Washer,Freezer,Refrigerator |
| Levels | 2 Storey |
| Community Features | Park,Playground,Near Public Transport,Recreation Center,School Bus Service,Shopping,Place of Worship |
| Other Structures | Shed(s) |
Interior Features
| Interior Amenities | High Speed Internet |
|---|---|
| Basement | Finished |
| Flooring | Carpet,Hardwood,Tile,Vinyl Plank |
| Heating Y/N | true |
| Half Baths | 1 |
| Total Bedrooms | 4 |
| Below Grade Finished Area Unit Type | Square Feet |
| Total Baths | 4 |
Exterior Features
| Parking Features | No Garage,Gravel,Multiple Driveways |
|---|---|
| Lot Features | 1 to 2.99 Acres,Landscaped,Rolling Slope,Wooded |
| Water Source | Municipal |
| Inclusions | Appliances And Window Coverings |
| Lot Size Area | 1.1561 |
| Foundation Details | Concrete Perimeter |
| Building Area Total | 2092 |
| Lot Size Acres | 1.1561 |
| Waterfront Y/N | false |
| Other Equipment | Heat Pumps Rented |
| Road Frontage Type | Public |
| Other Parking | Parking Details(Gravel Driveway) |
Amenities
- Foreclosure
- Views
- Short Sale
- New Construction
- Adult 55+
- Lease To Own
- No Strata Fees
- Furnished
- Primary On Main
- Air Conditioning
- Seller Finance
- Green
- Fixer Upper
- Horse
- Golf
- Fireplace
- Deck
- Garage
- Basement
- Pool
Property vs Single Family Average in B4B 1T1
Price
Year Built
 Information should be deemed reliable but not guaranteed, all representations are approximate, and individual verification is recommended. Copyright ©2017 All rights reserved.
The trademarks REALTOR®, REALTORS® and the REALTOR® logo are controlled by The Canadian Real Estate Association (CREA) and identify real estate professionals who are members of CREA. The trademarks MLS®, Multiple Listing Service® and the associated logos are owned by CREA and identify the quality of services
Information should be deemed reliable but not guaranteed, all representations are approximate, and individual verification is recommended. Copyright ©2017 All rights reserved.
The trademarks REALTOR®, REALTORS® and the REALTOR® logo are controlled by The Canadian Real Estate Association (CREA) and identify real estate professionals who are members of CREA. The trademarks MLS®, Multiple Listing Service® and the associated logos are owned by CREA and identify the quality of services