
Just Listed

Address
Shore Road, Bay View Ns B0v 1a0, Bay View, NS
Price
$ 139,900
Property Attributes
- MLS#202623817
- TypeSingle Family
- Listing Status ACTIVE
- CityBay View
- AreaAnnapolis Valley
- NeighbourhoodV4
- Postal CodeB0V 1A0
- StyleCottage / Rec. Properties
- Price$ 139,900
- Bedrooms1
- Full Bathrooms0
- Half Bathrooms0
- Sqr Footage448
- Lot Size7.3 Acres
Data Source:
Nova Scotia Association of REALTORS® (NSAR)
Property Description
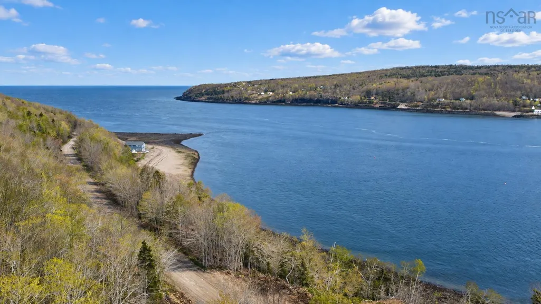
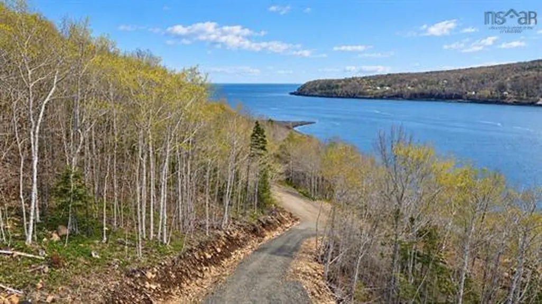
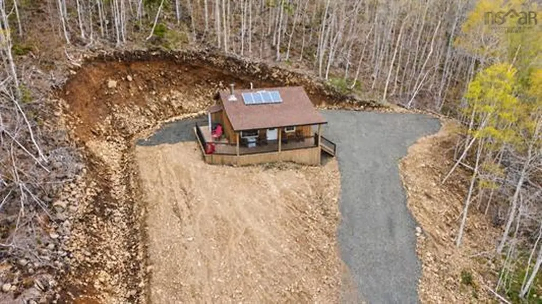
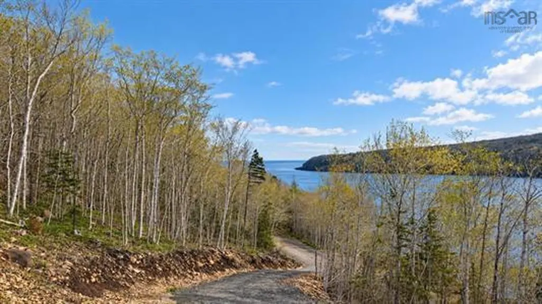
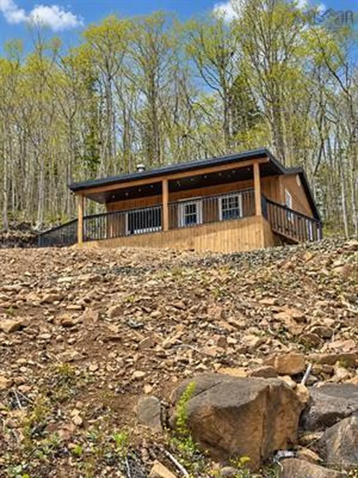
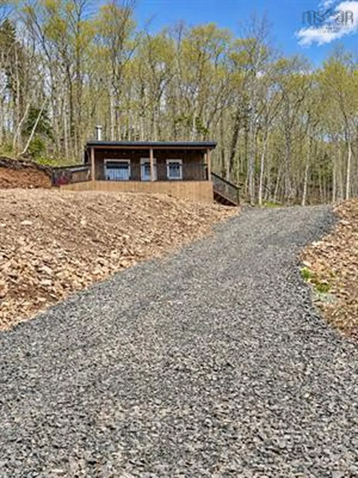
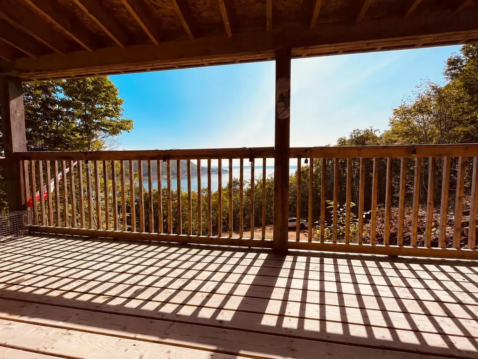
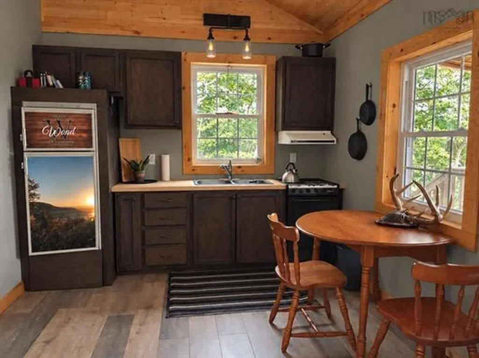
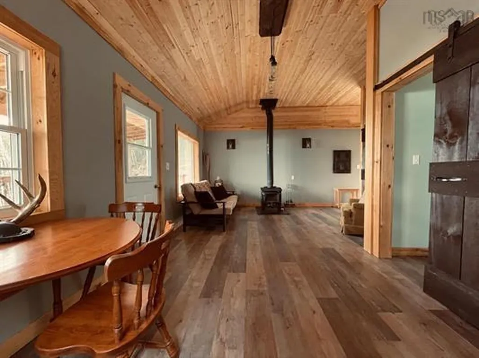
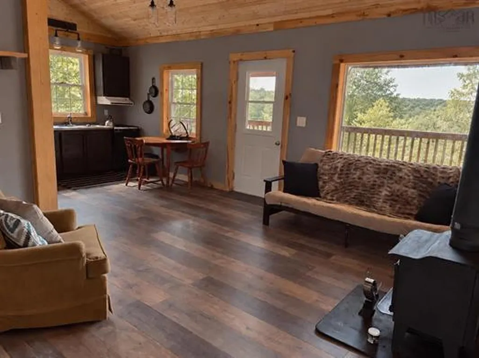
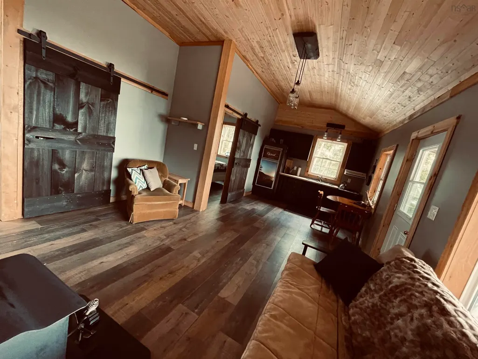
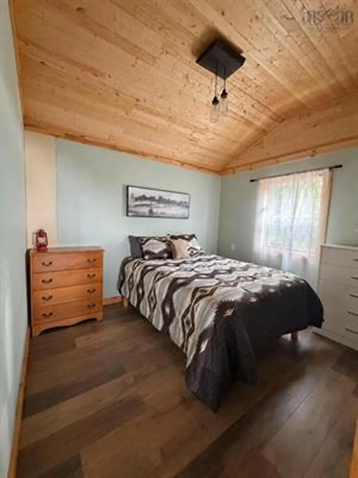
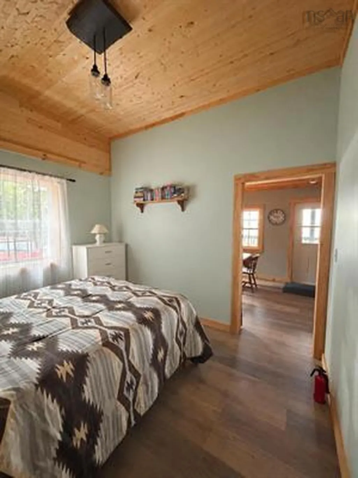
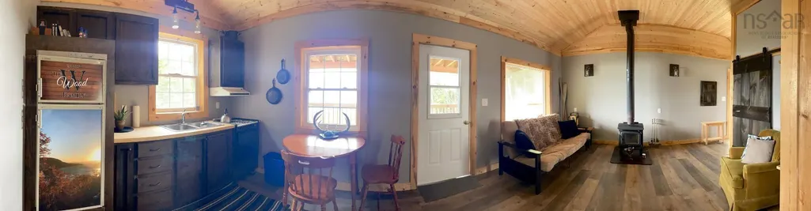
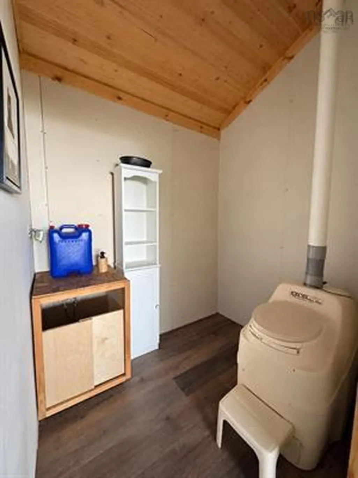
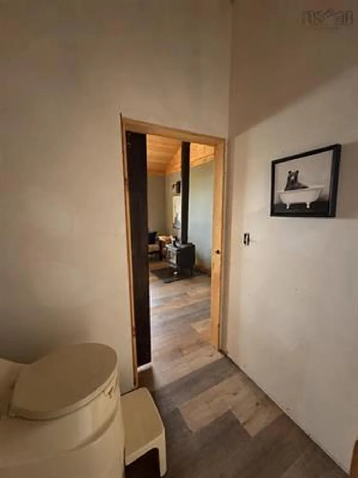
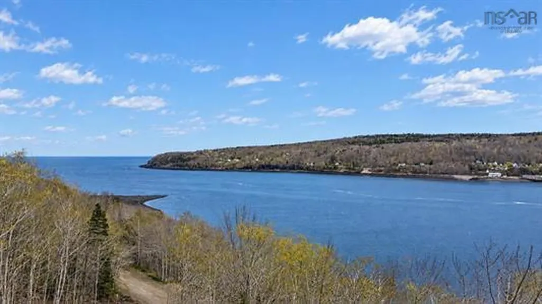
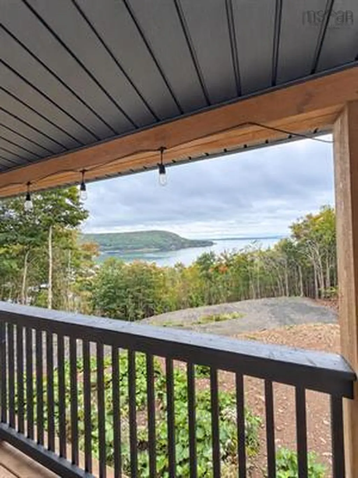
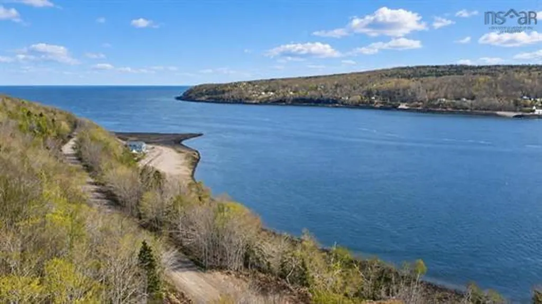
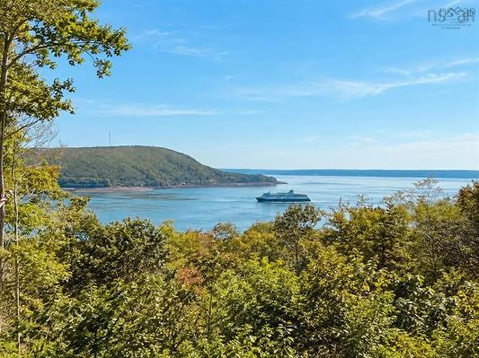
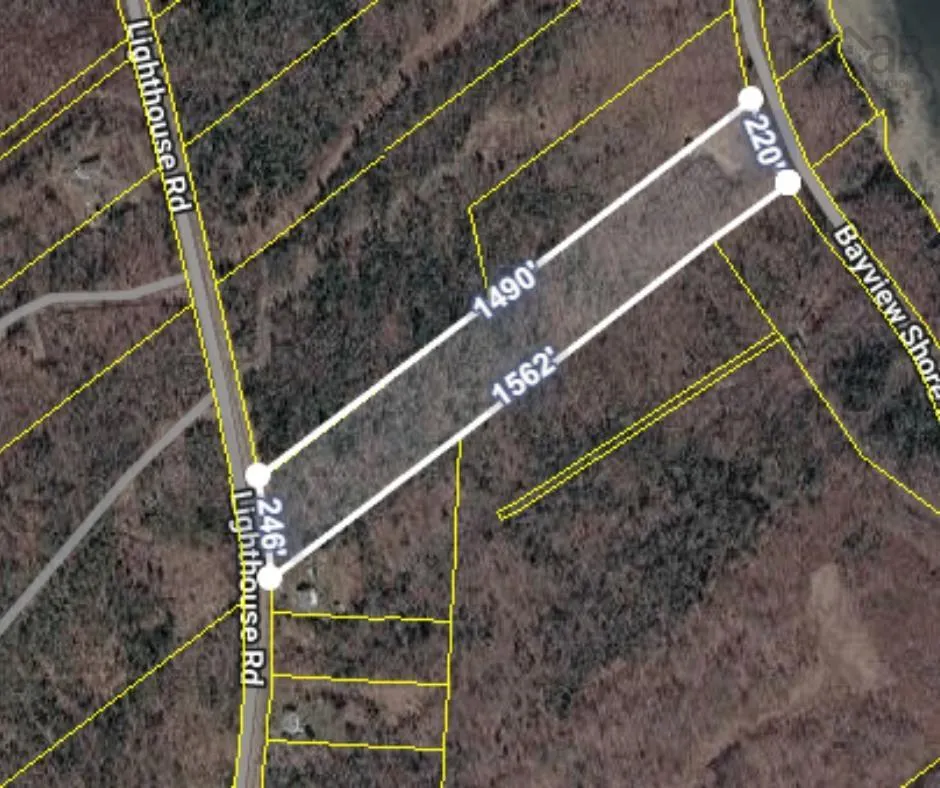
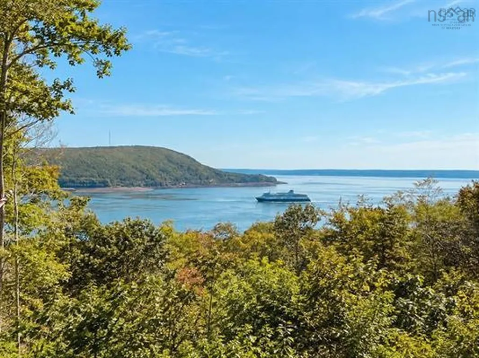
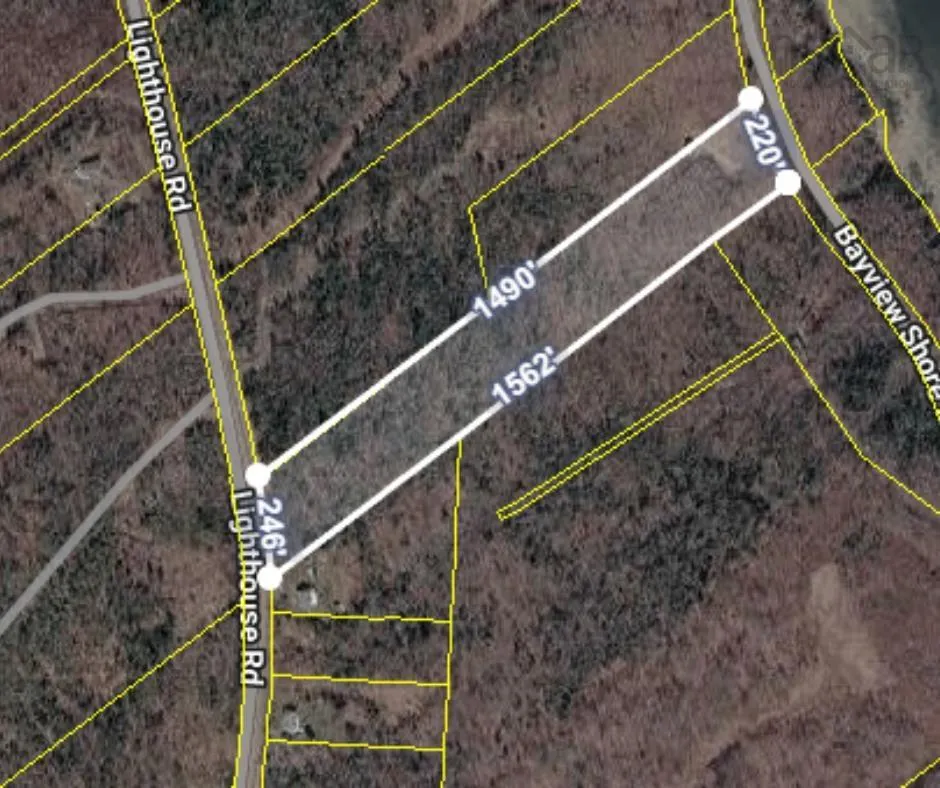
Set on more than seven acres, this unique property offers breathtaking ocean views and a peaceful place to escape. The small but mighty off-grid cottage features one bedroom, a kitchen and space to add a bathroom. Its covered front deck wrapping along two sides of the cottage is the perfect spot to relax, enjoy the magnificent scenery and watch the Saint John ferry sail across the water. Solar panels and inverter are ready for you to power up and a wood stove to keep you cozy and warm. The property extends all the way to Lighthouse Road, providing additional road access and the potential to divide the land into two separate properties, subject to subdivision approval. This presents an excellent opportunity for buyers looking to build, invest or create a second property for family. Surrounded by nature, the property feels wonderfully private while remaining just minutes from the ferry terminal, Digby Pines Golf Resort and the shops, restaurants and amenities of Digby. Whether you envision a seasonal getaway, recreational property or an investment with future possibilities, it would be hard not to fall in love with the views and peaceful setting.
| Elementary School | High School |
|---|---|
| Digby Elementary School Elementary School | Digby Regional High School High School |
| Price History | |
|---|---|
| 9/18/2026 | Listed $139,900 |
General Features
| Sewer | None |
|---|---|
| Heating | Stove |
| Possession | Upon Closing |
| Roof | Asphalt |
| Zoning | GD |
| Property Subtype | Cottage / Rec. Properties |
| Ownership | Freehold |
| County | Digby |
| New Construction | false |
| Property Type | Residential |
| Attached Garage | false |
| Garage Y/N | false |
| Status | ACTIVE |
| Directions | Digby towards NS Ferry, turn left up dirt road/Shore Rd. Watch for Realtor sign on left side. |
| City | Bay View |
| MLS Area | Digby County |
| Lot Size Units | Acres |
| Lot Size Square Feet | 317988 |
| Carport Y/N | false |
| Land Lease Y/N | false |
| MLS Area Minor | V4 |
| Additional Parcels Y/N | false |
| Structure Type | Camp |
| Building Area Units | Square Feet |
| Living Area Units | Square Feet |
| Standard Status | Active |
| View | Bay |
| High School | Digby Regional High School |
| Elementary School | Digby Elementary School |
| Tax Assessed Value | 81300 |
| Construction Materials | Other |
| Stories Count | 1 |
| Appliances | Propane Cooktop,Oven - Propane,Refrigerator |
| Levels | One |
| Community Features | Golf,Marina,Place of Worship,Beach |
| Other Structures | Deck |
| Patio/Porch Features | Deck |
| Green Energy Generation | Solar |
Interior Features
| Basement | None |
|---|---|
| Flooring | Vinyl |
| Heating Y/N | true |
| Total Bedrooms | 1 |
| Below Grade Finished Area Unit Type | Square Feet |
Exterior Features
| Parking Features | No Garage,Gravel |
|---|---|
| Lot Features | 3 to 9.99 Acres,Partially Cleared,Rolling Slope,Softwood Bush,Wooded |
| Water Source | None |
| Inclusions | Everything Remaining In The Cottage |
| Lot Size Area | 7.3 |
| Foundation Details | Pillar/Post/Pier |
| Building Area Total | 448 |
| Lot Size Acres | 7.3 |
| Waterfront Y/N | false |
| Road Frontage Type | Public,Year Round Road |
| Other Parking | Parking Details(In Driveway) |
| Exterior Amenities | Barbecue |
Amenities
- Foreclosure
- Views
- Short Sale
- New Construction
- Adult 55+
- Lease To Own
- No Strata Fees
- Furnished
- Primary On Main
- Air Conditioning
- Seller Finance
- Green
- Fixer Upper
- Horse
- Golf
- Fireplace
- Deck
- Garage
- Basement
- Pool
Property vs Single Family Average in B0V 1A0
Price
In The Neighbourhood
Just Listed
Saulnierville Station
$ 249,900
- Type
- Single Family
- Size
- 1,142 SqFt
- Rooms
- 4 Beds + 1 Baths
 Information should be deemed reliable but not guaranteed, all representations are approximate, and individual verification is recommended. Copyright ©2017 All rights reserved.
The trademarks REALTOR®, REALTORS® and the REALTOR® logo are controlled by The Canadian Real Estate Association (CREA) and identify real estate professionals who are members of CREA. The trademarks MLS®, Multiple Listing Service® and the associated logos are owned by CREA and identify the quality of services
Information should be deemed reliable but not guaranteed, all representations are approximate, and individual verification is recommended. Copyright ©2017 All rights reserved.
The trademarks REALTOR®, REALTORS® and the REALTOR® logo are controlled by The Canadian Real Estate Association (CREA) and identify real estate professionals who are members of CREA. The trademarks MLS®, Multiple Listing Service® and the associated logos are owned by CREA and identify the quality of services