
Address
11 Robina Drive, Lake Echo, NS
Price
$ 649,900
Property Attributes
- MLS#202606390
- TypeSingle Family
- Listing Status ACTIVE
- CityLake Echo
- AreaHalifax - Dartmouth
- Neighbourhood31-B
- Postal CodeB3E 1A7
- StyleSingle Family Residence
- Year Built1983
- Price$ 649,900
- Bedrooms3
- Full Bathrooms2
- Half Bathrooms1
- Sqr Footage2165
- Lot Size0.4666 Acres
Data Source:
Nova Scotia Association of REALTORS® (NSAR)
Property Description
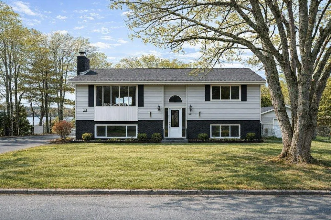
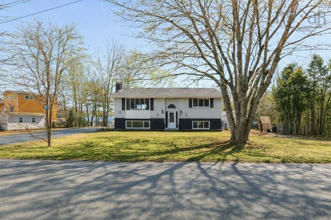
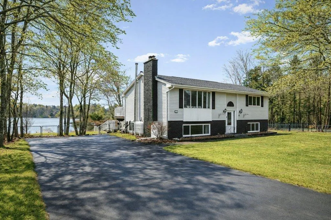
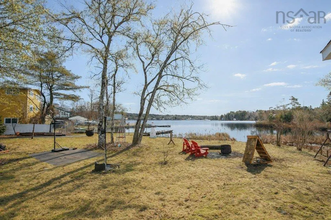
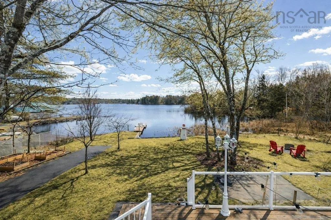
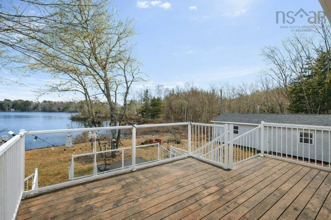
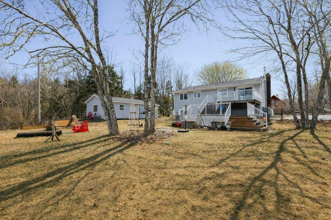
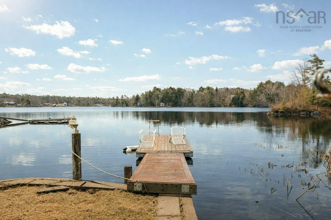
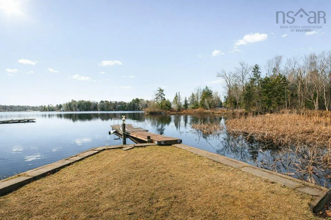
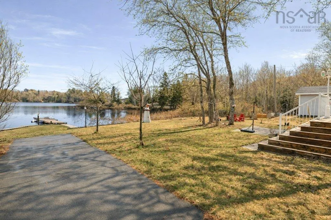
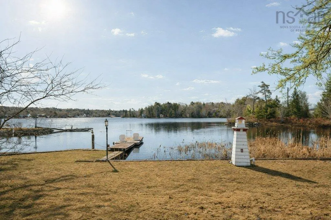
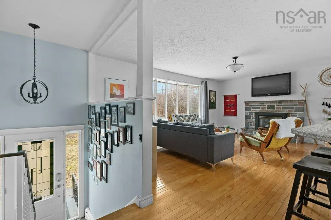
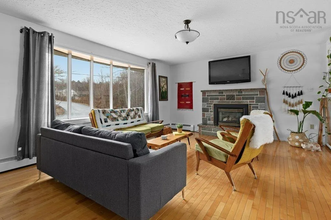
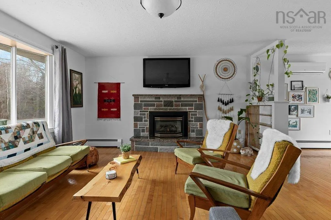
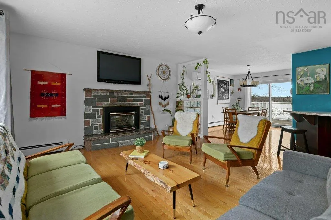
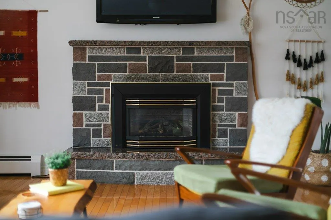
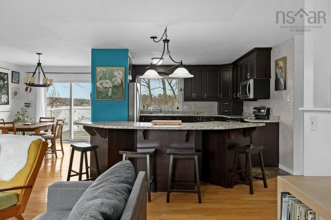
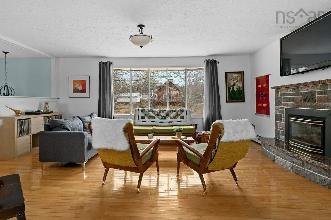
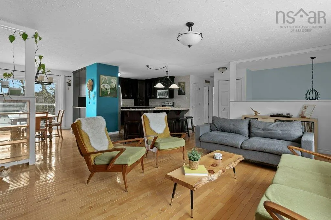
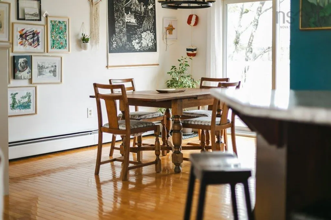
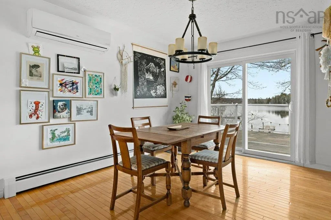
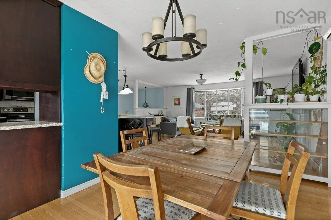
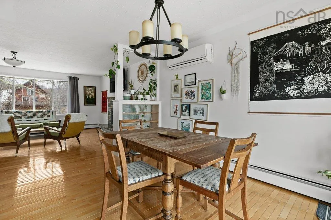
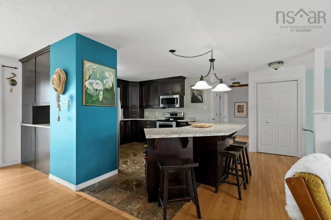
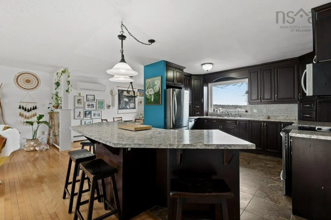
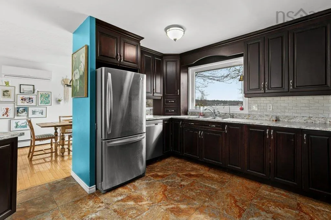
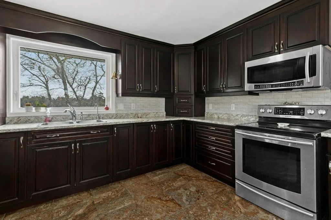
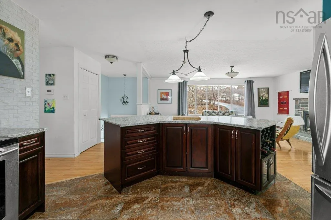
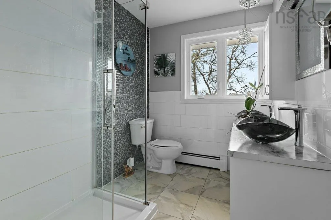
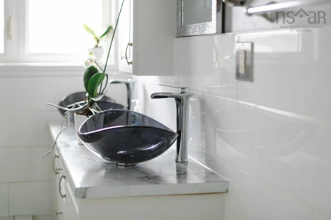
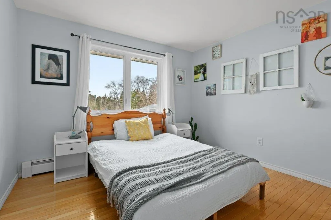
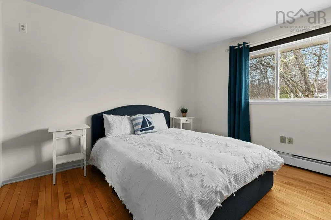
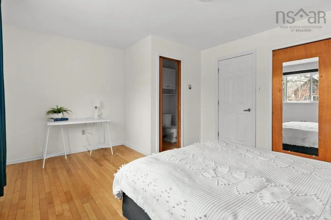
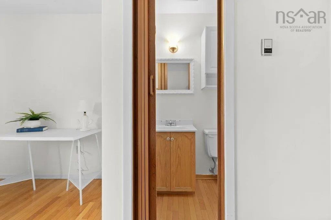
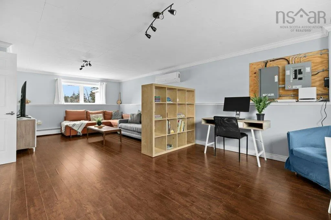
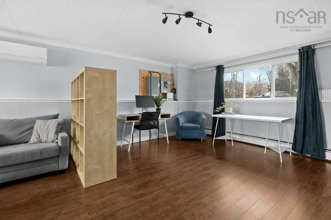
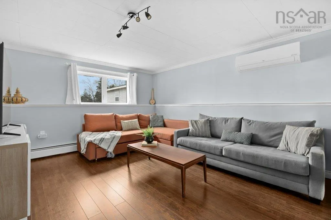
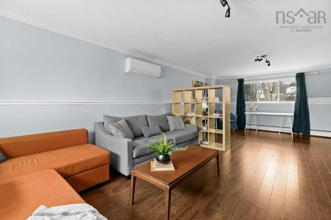
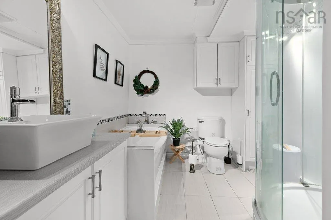
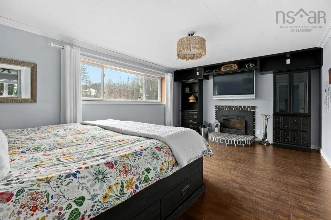
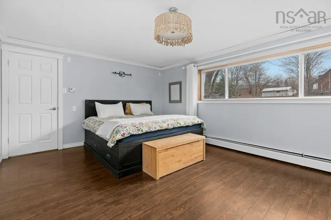
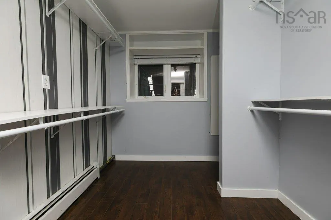
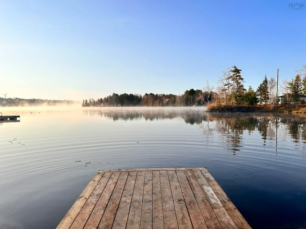
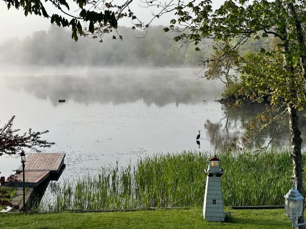
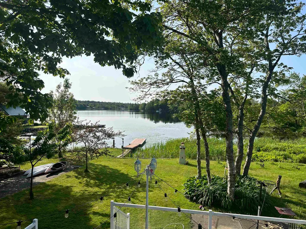
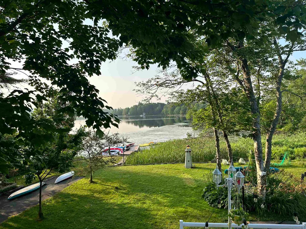
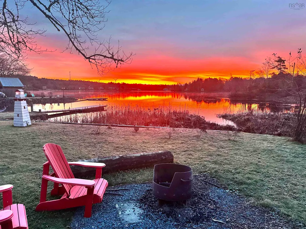
This is the lakefront home you’ve been waiting for! 11 Robina Drive is situated on gorgeous Lake Echo with over 80ft of water frontage and a dream backyard. Let’s talk about the outdoor living aspect of this home. The lot is over 20,000 sq ft and features two driveways so there is plenty of room to park multiple vehicles, shoot hoops, or play hockey. The backyard has been meticulously cared for with a variety of fruit trees, vegetable beds, and beautiful flowering plants. The lake is perfect for swimming, paddle boarding, kayaking or simply lounging around on the big back deck. Not to mention how close you are to Orenda Canoe Club! The extra long garage is wired and ready for all your projects to take shape. Inside you’ll find a bright and spacious open concept living/dining/kitchen layout ideal for entertaining all anchored by a propane fireplace. Two bedrooms (one with en-suite) and a large main bath complete the main floor. Downstairs has a massive rec room that can be divided into two spaces (rec room/office/craft room/music room/art studio) if you like, plus what could be the primary bedroom with a fireplace and well-appointed full bath with a soaker tub. Properties like this don’t come up often so don’t miss your chance to live the lake life only 20 mins to Downtown Dartmouth.
| Elementary School | Middle School | High School |
|---|---|---|
| Bell Park Academic Centre Elementary School | Graham Creighton Junior High School Middle School | Auburn Drive High School High School |
| Price History | |
|---|---|
| 4/7/2026 | Listed $749,900 |
| 4/29/2026 | 7$699,900 |
| 9/9/2026 | 7$649,900 |
General Features
| Sewer | Septic Tank |
|---|---|
| Heating | Baseboard,Fireplace(s),Ductless,Hot Water |
| Utilities | Electric,Propane,Cable Connected,Electricity Connected,Phone Connected |
| Possession | Immediate |
| Roof | Asphalt |
| Zoning | R1 |
| Gas Y/N | Oil |
| Year Built | 1983 |
| Property Subtype | Single Family Residence |
| Ownership | Freehold |
| Waterfront Features | Lake,Lake Privileges,Fresh Water |
| County | Halifax |
| New Construction | false |
| Property Type | Residential |
| Attached Garage | false |
| Garage Y/N | true |
| Full Baths | 2 |
| Status | ACTIVE |
| Directions | 107 to 7 to Robina |
| City | Lake Echo |
| MLS Area | 31-Lawrencetown, Lake Echo, Porters Lake |
| Lot Size Units | Square Feet |
| Lot Size Square Feet | 20325.096 |
| Carport Y/N | false |
| Property Attached Y/N | false |
| Land Lease Y/N | false |
| MLS Area Minor | 31-B |
| Structure Type | Detached |
| Building Area Units | Square Feet |
| Living Area Units | Square Feet |
| Standard Status | Active |
| View | Lake |
| High School | Auburn Drive High School |
| Elementary School | Bell Park Academic Centre |
| Middle/Junior High School | Graham Creighton Junior High School |
| Construction Materials | Brick,Vinyl Siding |
| Virtual Tour | https://youriguide.com/vAWOABABTD5PD1/ |
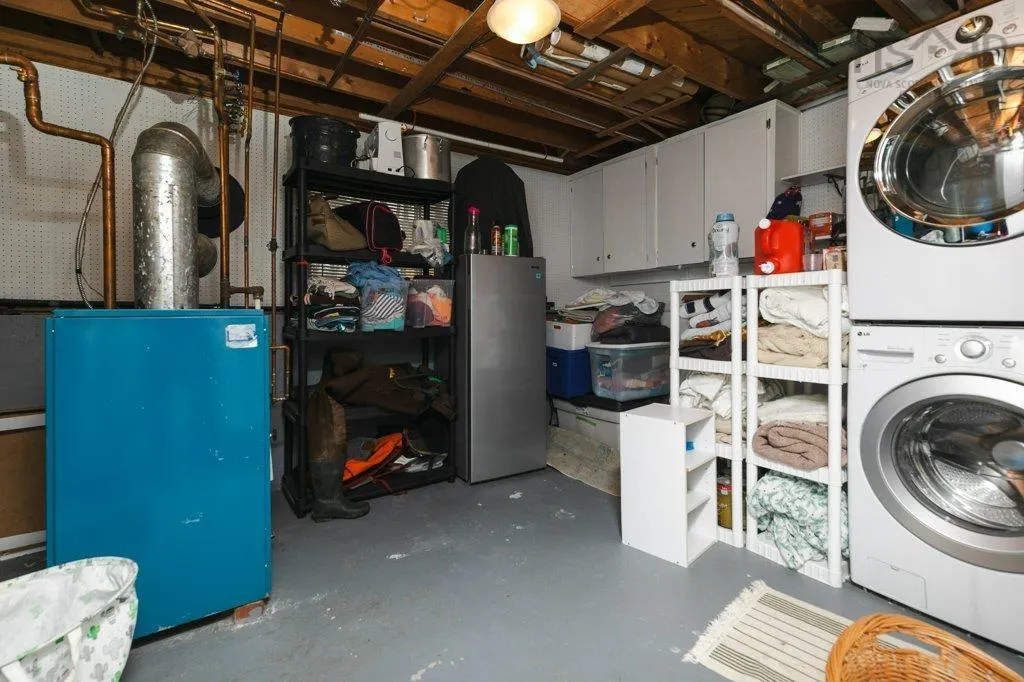
| Appliances | Stove,Dishwasher,Dryer,Washer,Refrigerator |
| Levels | Split Entry |
| Other Structures | Deck,Shed(s) |
| Garage Spaces | 1 |
| Patio/Porch Features | Deck |
Interior Features
| Interior Amenities | Ensuite Bath,High Speed Internet |
|---|---|
| Basement | Full,Finished |
| Flooring | Ceramic Tile,Hardwood,Laminate,Vinyl |
| Heating Y/N | true |
| Fireplace Y/N | true |
| Half Baths | 1 |
| Total Bedrooms | 3 |
| Below Grade Finished Area Unit Type | Square Feet |
| Total Baths | 3 |
| Fireplace Features | Fireplace(s),Propane,Wood Burning |
Exterior Features
| Parking Features | Detached,Single,Heated Garage,Wired,Double,Multiple Driveways,Paved |
|---|---|
| Lot Features | 0.5 to 0.99 Acres,Landscaped |
| Water Source | Drilled Well |
| Lot Size Area | 20325.096 |
| Foundation Details | Concrete Perimeter |
| Building Area Total | 2165 |
| Lot Size Acres | 0.4666 |
| Waterfront Y/N | true |
| Other Equipment | Fuel Tank(s) |
| Frontage Length | Water Frontage: 83 Feet |
| Total Parking | 4 |
| Other Parking | Parking Details(Multiple Parking Spaces, Double And Single),Garage Details(Single, Wired) |
| Covered Spaces | 1 |
| Exterior Amenities | Dock |
Amenities
- Foreclosure
- Views
- Short Sale
- New Construction
- Adult 55+
- Lease To Own
- No Strata Fees
- Furnished
- Primary On Main
- Air Conditioning
- Seller Finance
- Green
- Fixer Upper
- Horse
- Golf
- Fireplace
- Deck
- Garage
- Basement
- Pool
Property vs Single Family Average in B3E 1A7
Price
Year Built
 Information should be deemed reliable but not guaranteed, all representations are approximate, and individual verification is recommended. Copyright ©2017 All rights reserved.
The trademarks REALTOR®, REALTORS® and the REALTOR® logo are controlled by The Canadian Real Estate Association (CREA) and identify real estate professionals who are members of CREA. The trademarks MLS®, Multiple Listing Service® and the associated logos are owned by CREA and identify the quality of services
Information should be deemed reliable but not guaranteed, all representations are approximate, and individual verification is recommended. Copyright ©2017 All rights reserved.
The trademarks REALTOR®, REALTORS® and the REALTOR® logo are controlled by The Canadian Real Estate Association (CREA) and identify real estate professionals who are members of CREA. The trademarks MLS®, Multiple Listing Service® and the associated logos are owned by CREA and identify the quality of services