
Address
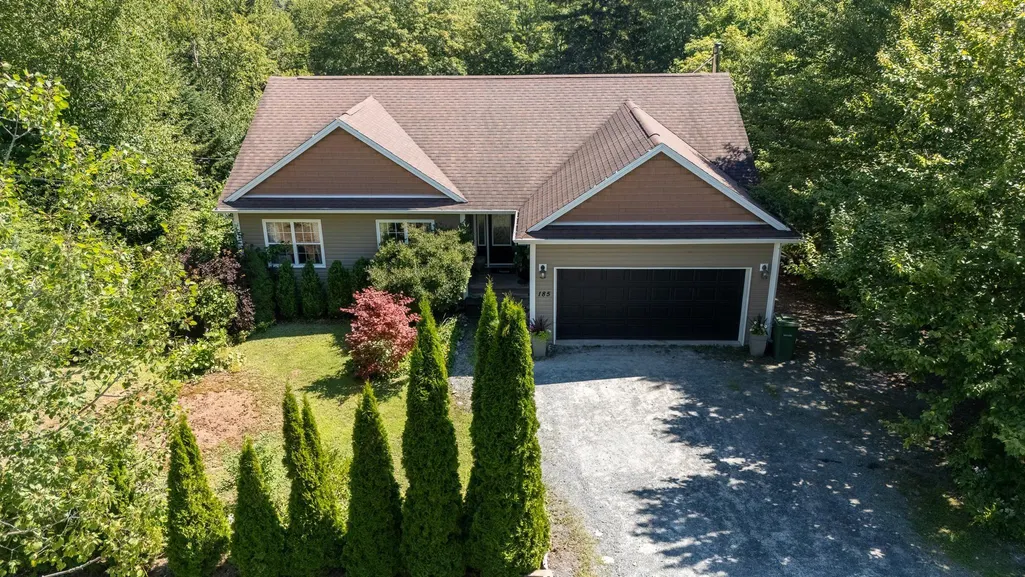
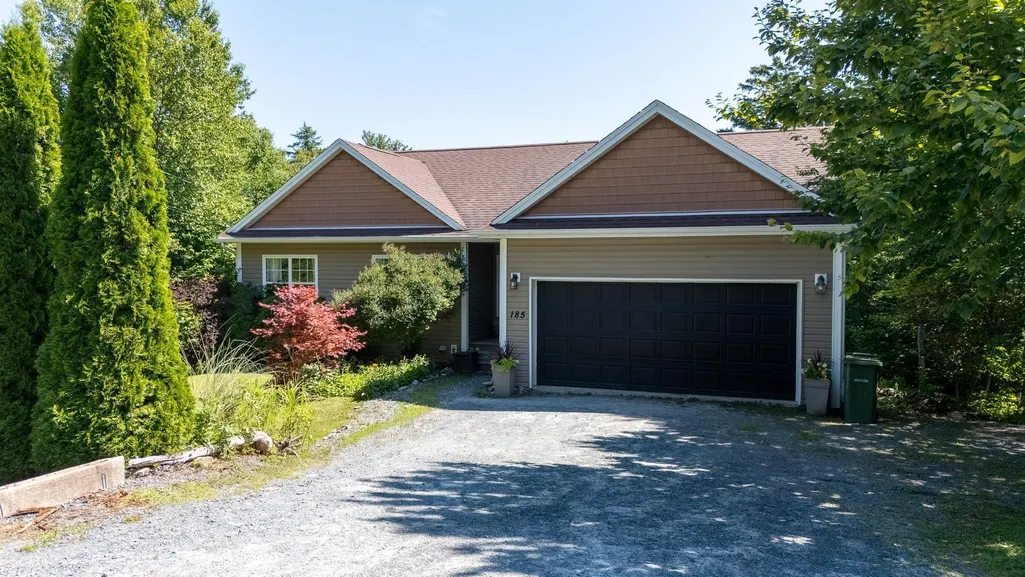
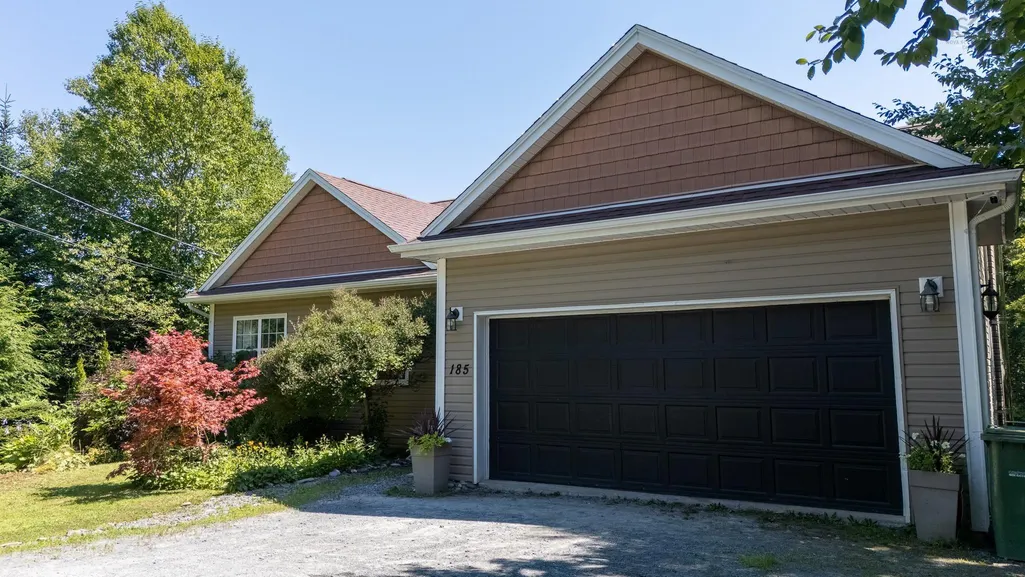
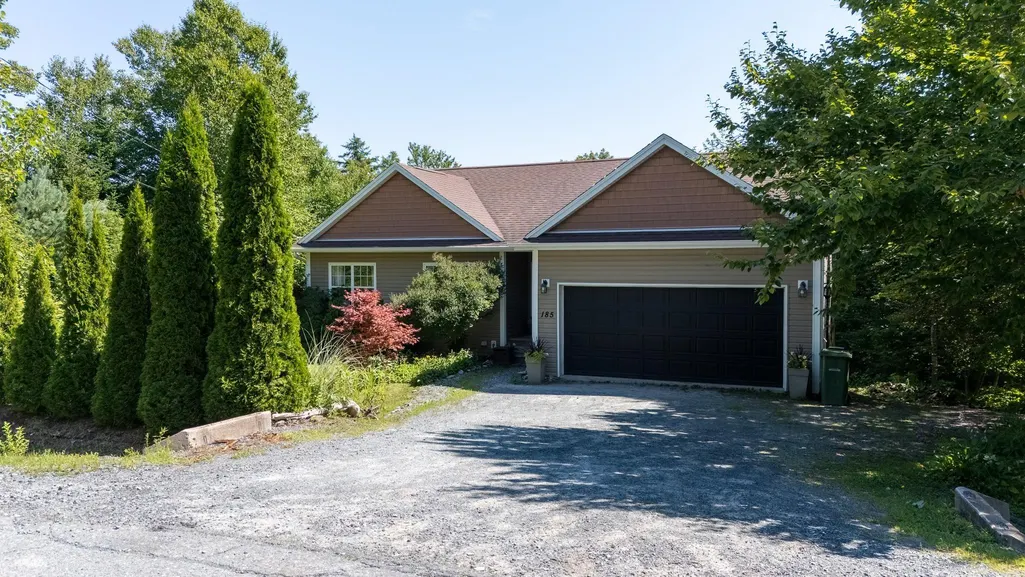
185 Thomas Street, Lake Echo, NS
Price
$ 729,000
Property Attributes
- MLS#202620583
- TypeSingle Family
- Listing Status ACTIVE
- CityLake Echo
- AreaHalifax - Dartmouth
- Neighbourhood31-B
- Postal CodeB3E 1M7
- StyleSingle Family Residence
- Year Built2011
- Price$ 729,000
- Bedrooms5
- Full Bathrooms3
- Half Bathrooms0
- Sqr Footage2512
- Lot Size0.9716 Acres
Data Source:
Nova Scotia Association of REALTORS® (NSAR)
Property Description
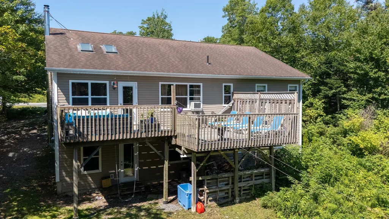
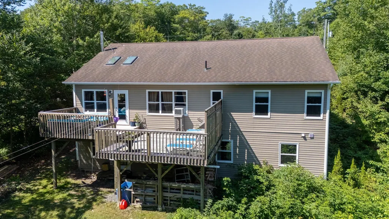
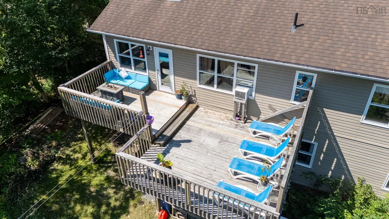
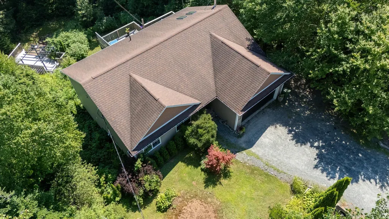
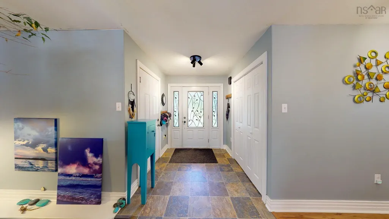
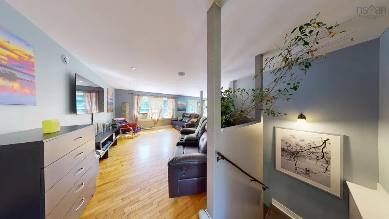
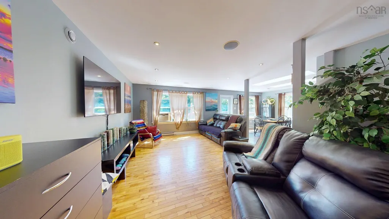
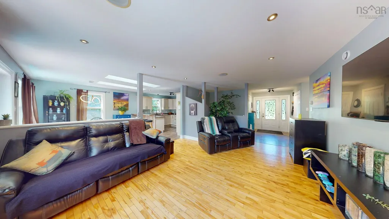
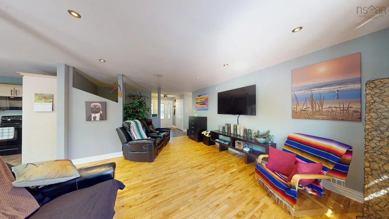
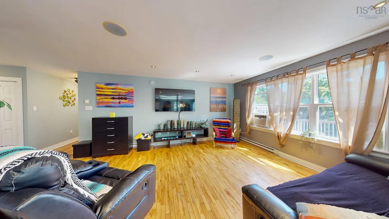
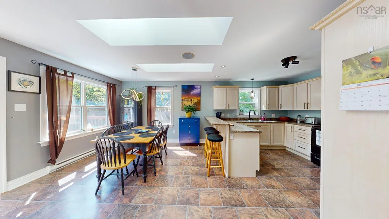
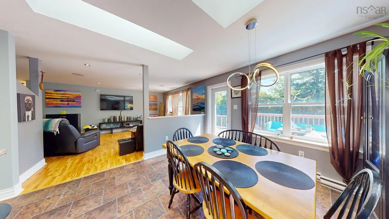
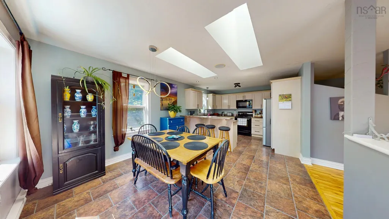
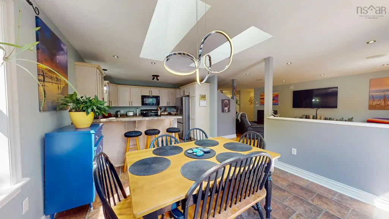
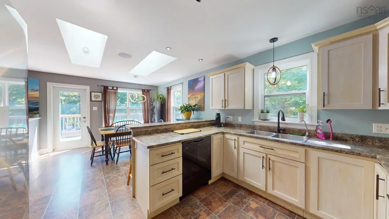
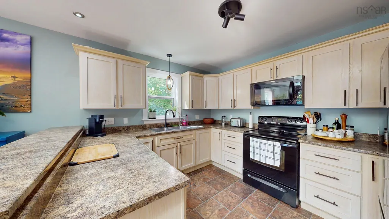
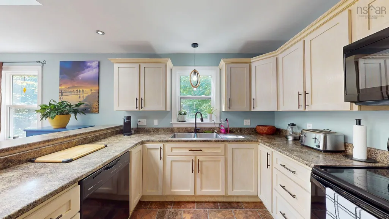
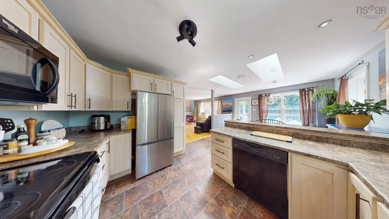
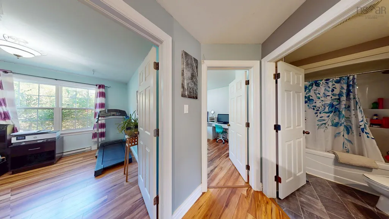
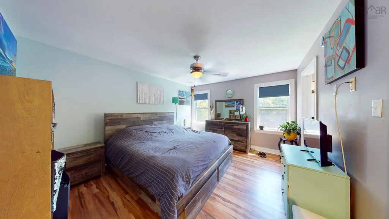
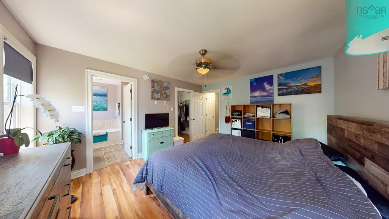
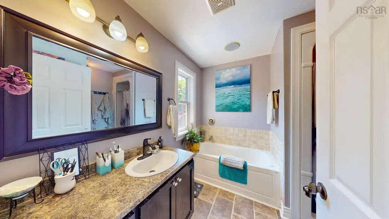
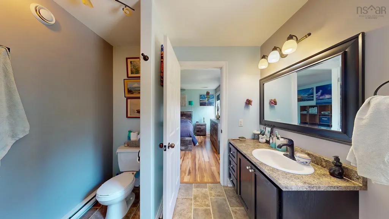
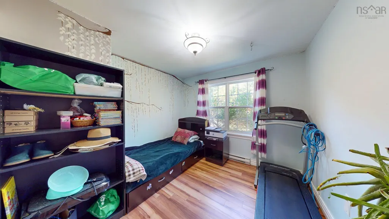
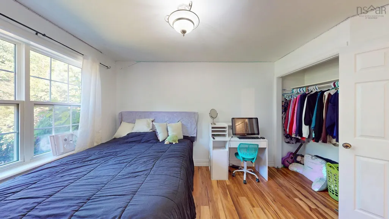
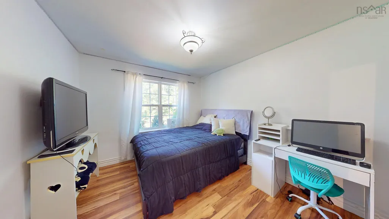
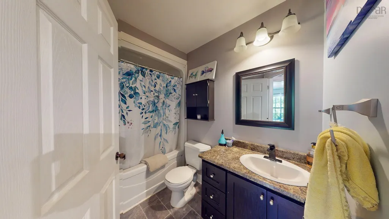
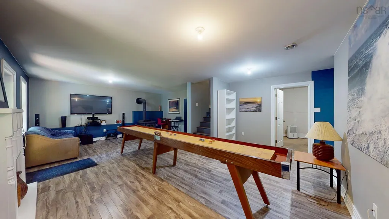
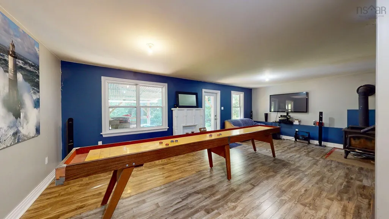
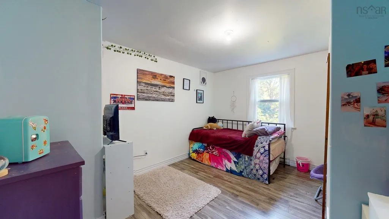
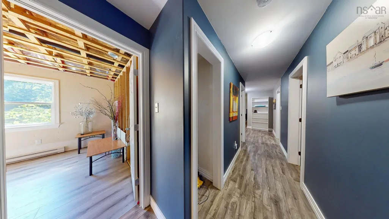
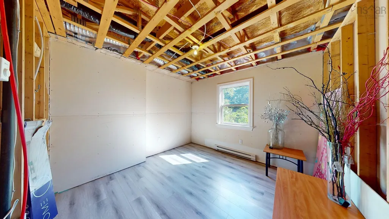
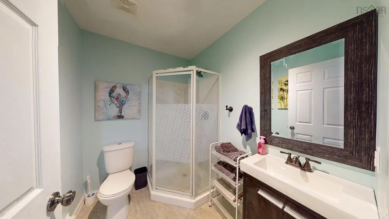
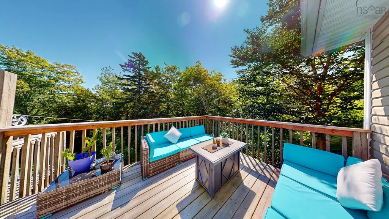
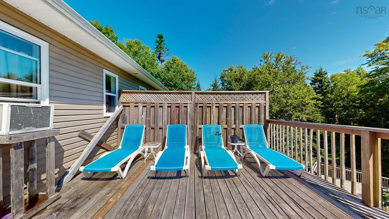
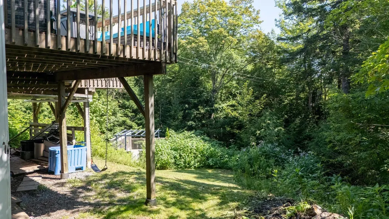
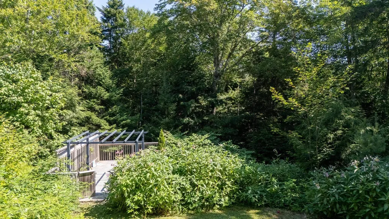
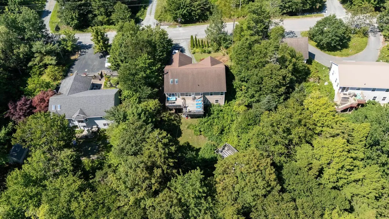
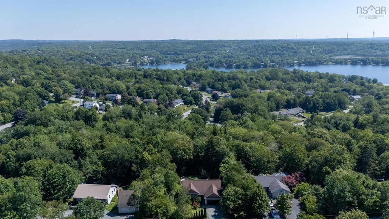
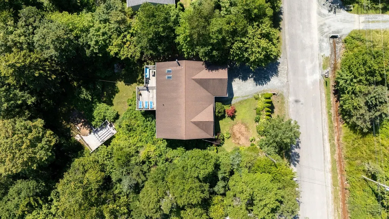
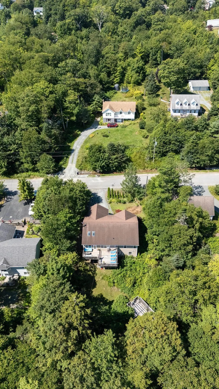
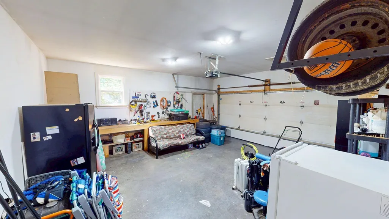
Welcome to 185 Thomas Street, a nature lover's paradise located only minutes outside of the city! This well kept 5 bedroom, 3 bath home sits on a sprawling 0.97 acre lot and is surrounded by lush greenery and even has a small brook that runs through the rear of this enchanting back yard. You can choose to enjoy the sights and sounds of nature from the large elevated deck or the secluded pergola that is hidden amongst the shrubbery, providing a quiet spot to enjoy your morning coffee or your favorite book. Featuring an open concept main floor, the area is filled with natural light from the many large windows, and the kitchen and dining area have natural flow leading onto the deck area which is the ideal spot for entertaining. The primary bedroom features an ensuite with tub and stand alone shower, as well as a huge walk in closet. Two more bedrooms and another full bath complete the main level. Downstairs is a massive games room complete with woodstove to add extra warmth on those chilly winter nights. The walkout basement also features lots of storage space and extra bedrooms or offices, as well as another full bath. The home is pre-wired for both surround sound as well as a security system, and is located only a 10 minute walk from Lake Echo where you can enjoy the beach, kayaking, canoeing and fishing, almost in your back yard! Centrally located to all of the amenities of the city but also only a 10 minute drive to the sands of Lawrencetown Beach, this home features the best of both worlds, so don't delay and book your showing today!
| Elementary School | Middle School | High School |
|---|---|---|
| Bell Park Academic Centre Elementary School | Graham Creighton Junior High School Middle School | Auburn Drive High School High School |
| Price History | |
|---|---|
| 8/14/2026 | Listed $729,000 |
General Features
| Sewer | Septic Tank |
|---|---|
| Heating | Baseboard,Stove |
| Utilities | Electric,Cable Connected,Electricity Connected,Phone Connected |
| Possession | Negotiable |
| Roof | Asphalt |
| Zoning | R1 |
| Exclusions | Shuffleboard Table |
| Year Built | 2011 |
| Property Subtype | Single Family Residence |
| Ownership | Freehold |
| County | Halifax |
| New Construction | false |
| Property Type | Residential |
| Attached Garage | true |
| Garage Y/N | true |
| Full Baths | 3 |
| Status | ACTIVE |
| Directions | From Highway 107 take Exit 18 to Trunk 7 signs for Lake Echo, turn left onto Beech Hill Drive, then left onto Thomas Street to sign and civic number on the left. |
| City | Lake Echo |
| MLS Area | 31-Lawrencetown, Lake Echo, Porters Lake |
| Lot Size Units | Square Feet |
| Lot Size Square Feet | 42322.896 |
| Carport Y/N | false |
| Property Attached Y/N | false |
| Land Lease Y/N | false |
| MLS Area Minor | 31-B |
| Additional Parcels Y/N | false |
| Structure Type | Detached |
| Building Area Units | Square Feet |
| Living Area Units | Square Feet |
| Standard Status | Active |
| High School | Auburn Drive High School |
| Elementary School | Bell Park Academic Centre |
| Middle/Junior High School | Graham Creighton Junior High School |
| Construction Materials | Vinyl Siding |
| Stories Count | 1 |
| Virtual Tour | https://my.matterport.com/show/?m=1rVUhmrWUwj |
| Appliances | Stove,Dishwasher,Dryer,Washer,Range Hood,Water Purifier,Water Softener |
| Levels | One |
| Community Features | Golf,Park,Playground,Near Public Transport,Recreation Center,School Bus Service,Shopping,Place of Worship,Beach |
| Garage Spaces | 1 |
Interior Features
| Interior Amenities | Ensuite Bath,High Speed Internet |
|---|---|
| Basement | Partially Finished,Walk-Out Access |
| Flooring | Concrete,Hardwood,Laminate,Vinyl |
| Heating Y/N | true |
| Fireplace Y/N | true |
| Total Bedrooms | 5 |
| Below Grade Finished Area Unit Type | Square Feet |
| Total Baths | 3 |
| Fireplace Features | Wood Burning Stove |
Exterior Features
| Parking Features | Attached,Single,Gravel,Parking Spaces(s) |
|---|---|
| Lot Features | 0.5 to 0.99 Acres,Partial Landscaped,Sloping/Terraced,Wooded |
| Water Source | Drilled Well |
| Inclusions | All Appliances |
| Lot Size Area | 42322.896 |
| Foundation Details | Concrete Perimeter |
| Building Area Total | 2512 |
| Lot Size Acres | 0.9716 |
| Waterfront Y/N | false |
| Other Equipment | HRV (Heat Rcvry Ventln),No Rental Equipment |
| Road Frontage Type | Public |
| Total Parking | 1 |
| Other Parking | Garage Details(Attached Single) |
| Covered Spaces | 1 |
| Exterior Amenities | Balcony |
Amenities
- Foreclosure
- Views
- Short Sale
- New Construction
- Adult 55+
- Lease To Own
- No Strata Fees
- Furnished
- Primary On Main
- Air Conditioning
- Seller Finance
- Green
- Fixer Upper
- Horse
- Golf
- Fireplace
- Deck
- Garage
- Basement
- Pool
Property vs Single Family Average in B3E 1M7
Price
Year Built
 Information should be deemed reliable but not guaranteed, all representations are approximate, and individual verification is recommended. Copyright ©2017 All rights reserved.
The trademarks REALTOR®, REALTORS® and the REALTOR® logo are controlled by The Canadian Real Estate Association (CREA) and identify real estate professionals who are members of CREA. The trademarks MLS®, Multiple Listing Service® and the associated logos are owned by CREA and identify the quality of services
Information should be deemed reliable but not guaranteed, all representations are approximate, and individual verification is recommended. Copyright ©2017 All rights reserved.
The trademarks REALTOR®, REALTORS® and the REALTOR® logo are controlled by The Canadian Real Estate Association (CREA) and identify real estate professionals who are members of CREA. The trademarks MLS®, Multiple Listing Service® and the associated logos are owned by CREA and identify the quality of services