
Address
2554 Highway 7 Highway, East Preston, NS
Price
$ 424,900
Property Attributes
- MLS#202614558
- TypeSingle Family
- Listing Status ACTIVE
- CityEast Preston
- AreaHalifax - Dartmouth
- Neighbourhood31-B
- Postal CodeB2Z 1G6
- StyleSingle Family Residence
- Year Built1981
- Price$ 424,900
- Bedrooms2
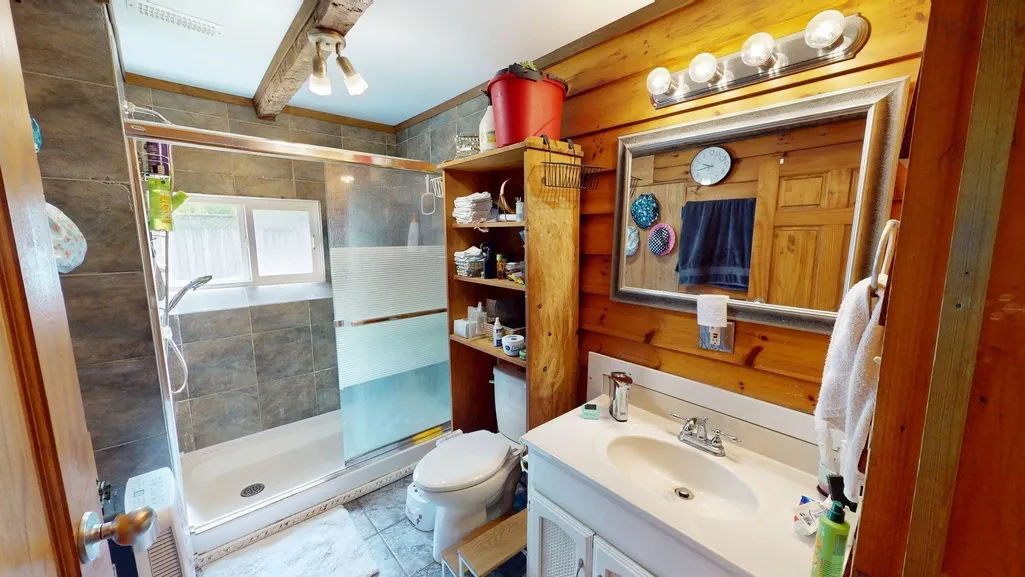
- Full Bathrooms1
- Half Bathrooms0
- Sqr Footage1196
- Lot Size0.5165 Acres
Data Source:
Nova Scotia Association of REALTORS® (NSAR)
Property Description
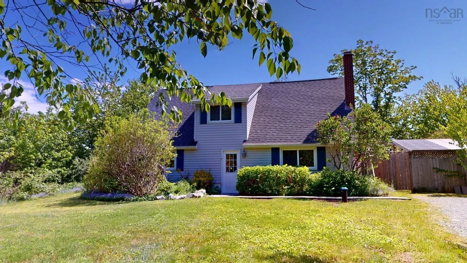
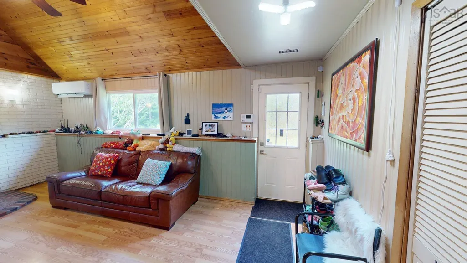
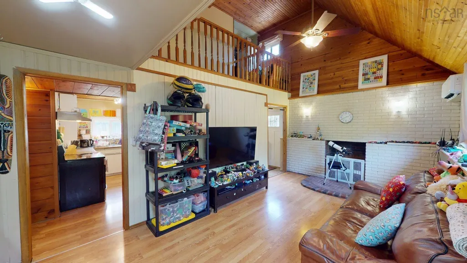
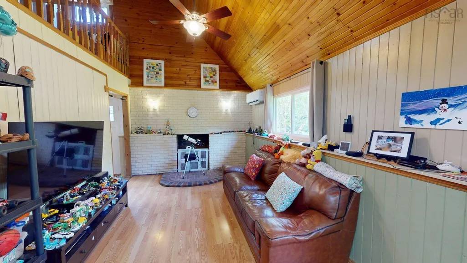
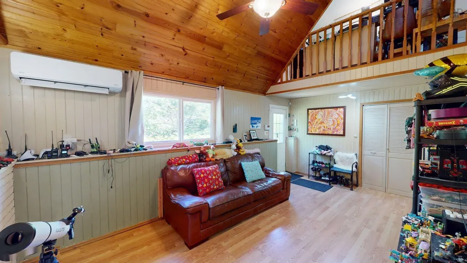
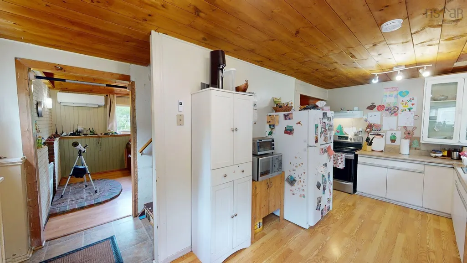
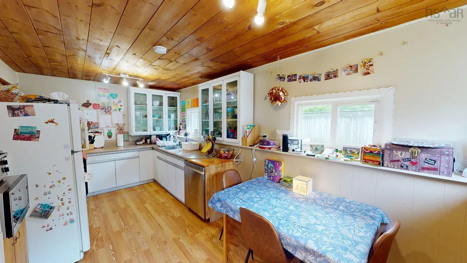
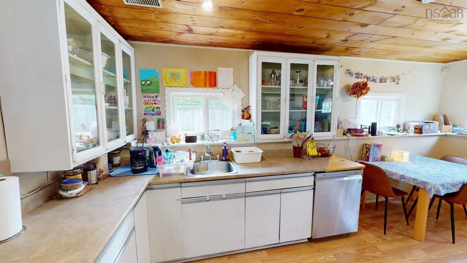
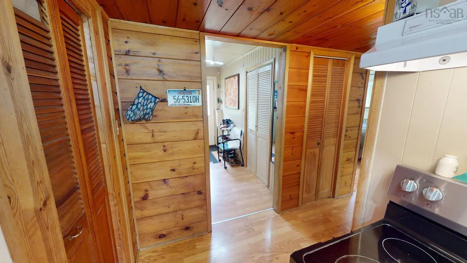
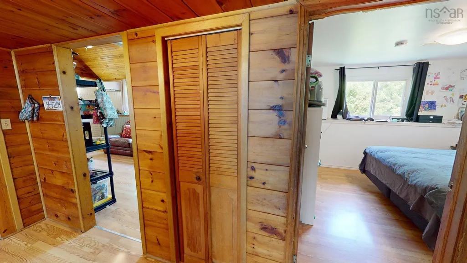
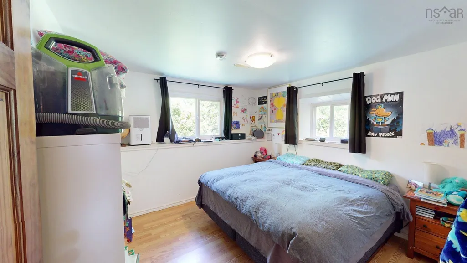
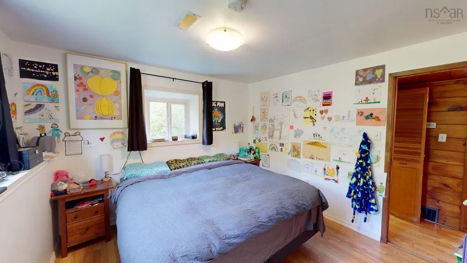
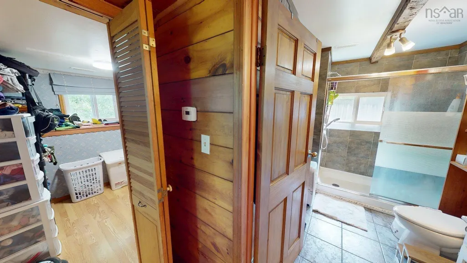
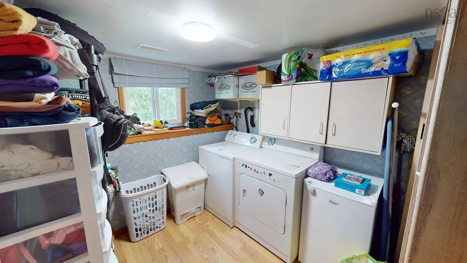
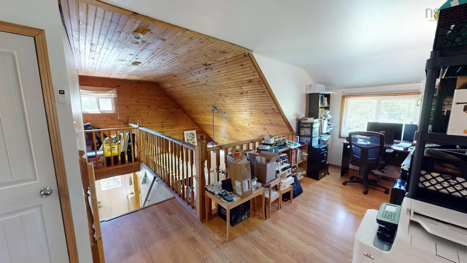
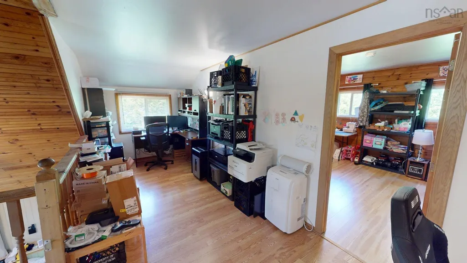
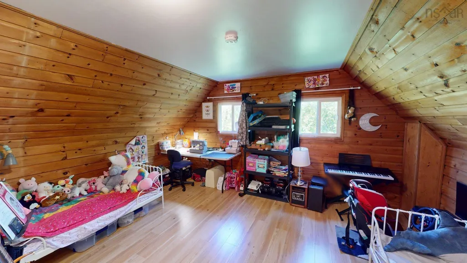
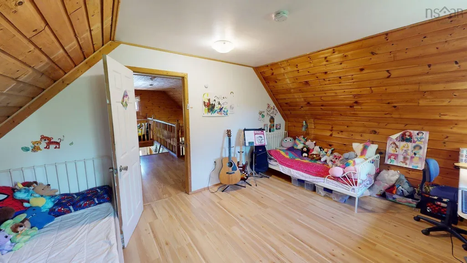
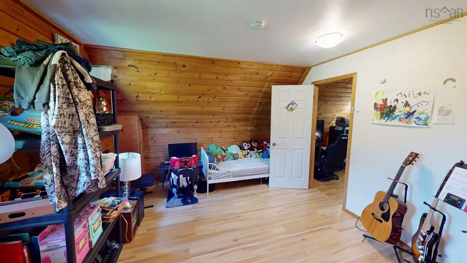
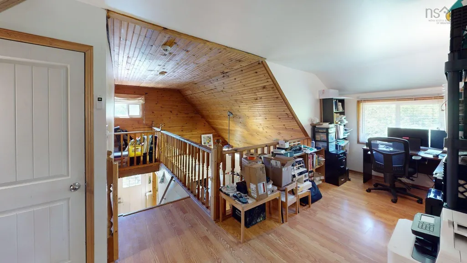
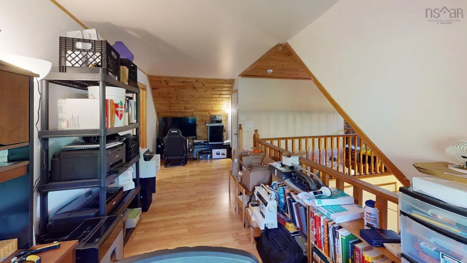
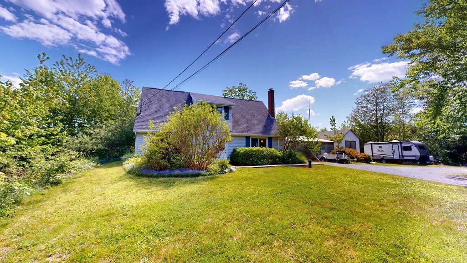
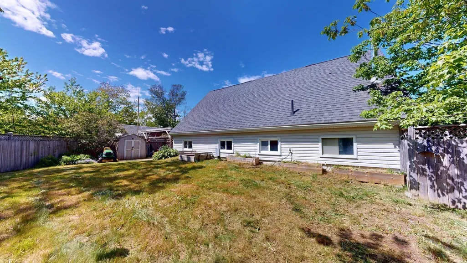
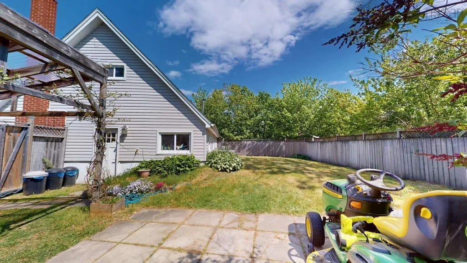
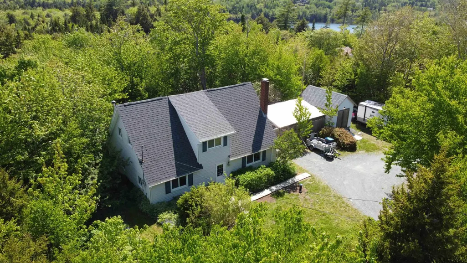
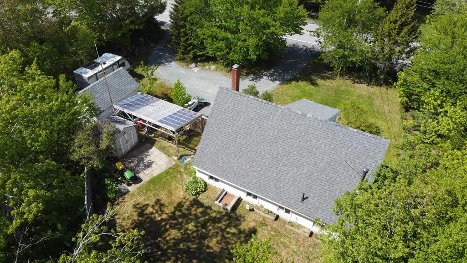
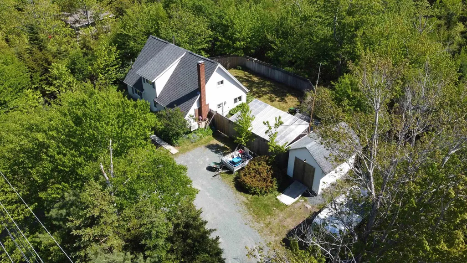
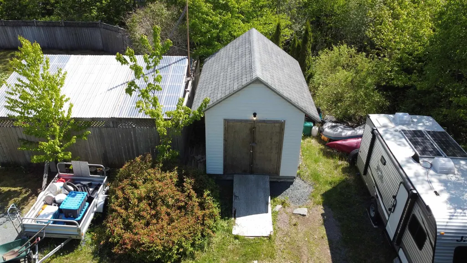
Nestled on over half an acre this charming, low-maintenance home offering the perfect balance of city convenience and peaceful country living. Whether you are looking to step out of the rent trap and into your very first home or ready to downsize into a simplified, manageable lifestyle, this versatile 1.5-storey property delivers incredible value. Designed for effortless everyday living, the main floor features a bright eat-in kitchen, a spacious living room, a cost-effective ductless heat pump for year-round energy-efficient climate control, a good size bedroom and highly coveted main-floor laundry. Upstairs, the loft space has nearly endless potential—perfect for a spectacular primary bedroom suite, a quiet home office, a hobby room or it offers a ton of additional storage. Step outside to your private outdoor oasis, featuring a fully fenced backyard, a lovely patio for summer relaxing, and a handy garden shed for extra storage. Situated just minutes from urban amenities, you will love the surrounding community benefits, including nearby medical centres, schools, and the recreation centres, beaches, and historic Orenda Canoe Club in neighboring Lake Echo. Striking the ideal balance between affordability and future potential, this home allows you to invest in your future. Do not delay contact your agent for a private viewing today.
| Elementary School | Middle School | High School |
|---|---|---|
| Bell Park Academic Centre Elementary School | Graham Creighton Junior High School Middle School | Auburn Drive High School High School |
| Price History | |
|---|---|
| 6/16/2026 | Listed $384,900 |
| 7/11/2026 | 10$424,900 |
General Features
| Sewer | Septic Tank |
|---|---|
| Heating | Forced Air,Furnace,Ductless |
| Utilities | Electric,Cable Connected,Electricity Connected,Phone Connected |
| Possession | Negotiable |
| Roof | Asphalt |
| Zoning | RS |
| Gas Y/N | Oil |
| Year Built | 1981 |
| Property Subtype | Single Family Residence |
| Ownership | Freehold |
| County | Halifax |
| New Construction | false |
| Property Type | Residential |
| Attached Garage | false |
| Garage Y/N | false |
| Full Baths | 1 |
| Status | ACTIVE |
| Directions | East on Highway 107 to Exit 18 (Lake Echo). Turn left at end exit ramp to Hwy 7. Turn left @ stop sign and civic #2554 will be on your left |
| City | East Preston |
| MLS Area | 31-Lawrencetown, Lake Echo, Porters Lake |
| Lot Size Units | Square Feet |
| Lot Size Square Feet | 22498.74 |
| Carport Y/N | false |
| Property Attached Y/N | false |
| Land Lease Y/N | false |
| MLS Area Minor | 31-B |
| Structure Type | Detached |
| Building Area Units | Square Feet |
| Living Area Units | Square Feet |
| Standard Status | Active |
| High School | Auburn Drive High School |
| Elementary School | Bell Park Academic Centre |
| Middle/Junior High School | Graham Creighton Junior High School |
| Security Features | Security System |
| Construction Materials | Vinyl Siding |
| Stories Count | 1 |
| Appliances | Stove,Dishwasher,Dryer,Washer,Refrigerator |
| Levels | One and One Half |
| Community Features | Park,Playground,Near Public Transport,Recreation Center,School Bus Service |
| Other Structures | Shed(s) |
Interior Features
| Interior Amenities | High Speed Internet |
|---|---|
| Basement | None |
| Flooring | Ceramic Tile,Laminate,Tile |
| Heating Y/N | true |
| Total Bedrooms | 2 |
| Below Grade Finished Area Unit Type | Square Feet |
| Total Baths | 1 |
Exterior Features
| Parking Features | No Garage,Circular Driveway,Gravel |
|---|---|
| Lot Features | 0.5 to 0.99 Acres,Partially Cleared,Partial Landscaped,Level,Wooded |
| Water Source | Drilled Well |
| Lot Size Area | 22498.74 |
| Foundation Details | Slab |
| Building Area Total | 1196 |
| Lot Size Acres | 0.5165 |
| Waterfront Y/N | false |
| Other Equipment | No Rental Equipment |
| Road Frontage Type | Public,Year Round Road |
| Other Parking | Garage Details(Large Shed) |
| Fencing | Partial |
Amenities
- Foreclosure
- Views
- Short Sale
- New Construction
- Adult 55+
- Lease To Own
- No Strata Fees
- Furnished
- Primary On Main
- Air Conditioning
- Seller Finance
- Green
- Fixer Upper
- Horse
- Golf
- Fireplace
- Deck
- Garage
- Basement
- Pool
Property vs Single Family Average in B2Z 1G6
Price
Year Built
 Information should be deemed reliable but not guaranteed, all representations are approximate, and individual verification is recommended. Copyright ©2017 All rights reserved.
The trademarks REALTOR®, REALTORS® and the REALTOR® logo are controlled by The Canadian Real Estate Association (CREA) and identify real estate professionals who are members of CREA. The trademarks MLS®, Multiple Listing Service® and the associated logos are owned by CREA and identify the quality of services
Information should be deemed reliable but not guaranteed, all representations are approximate, and individual verification is recommended. Copyright ©2017 All rights reserved.
The trademarks REALTOR®, REALTORS® and the REALTOR® logo are controlled by The Canadian Real Estate Association (CREA) and identify real estate professionals who are members of CREA. The trademarks MLS®, Multiple Listing Service® and the associated logos are owned by CREA and identify the quality of services