
Address
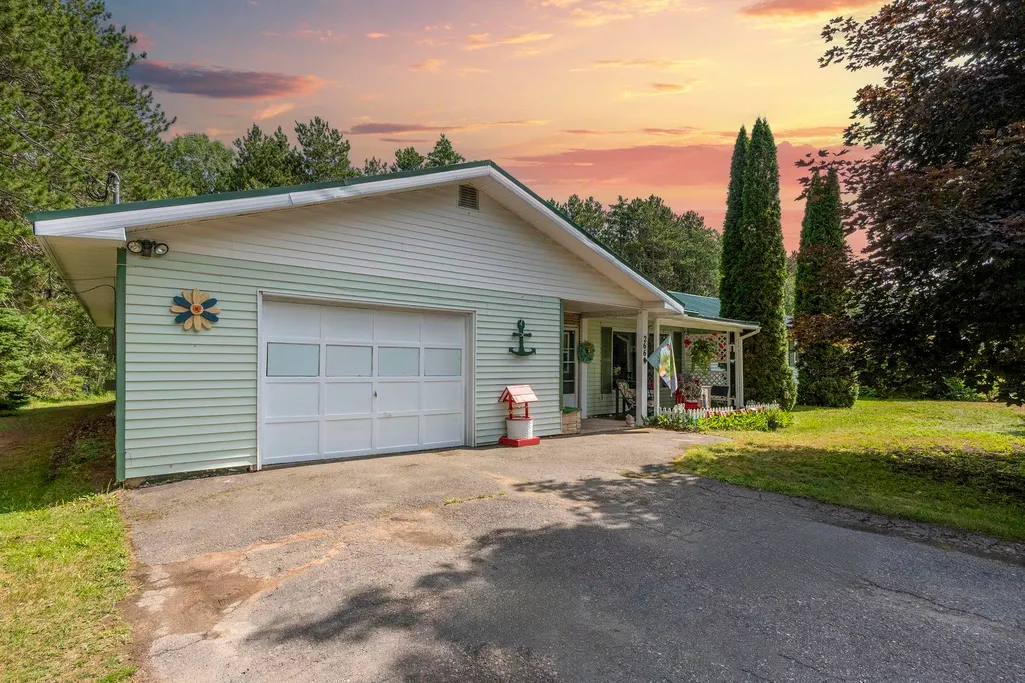
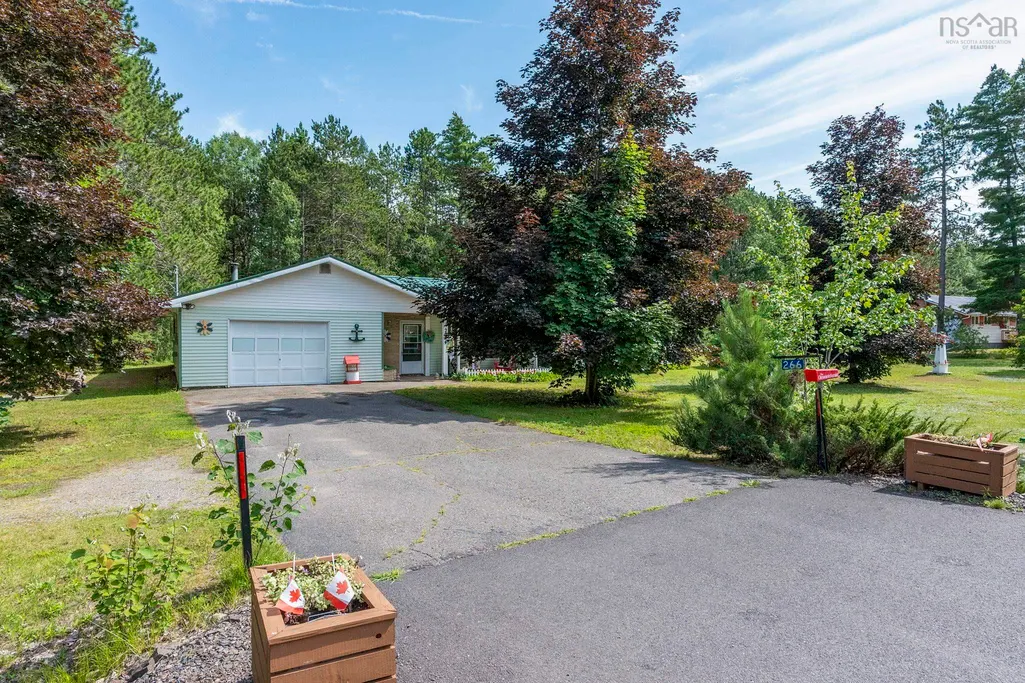
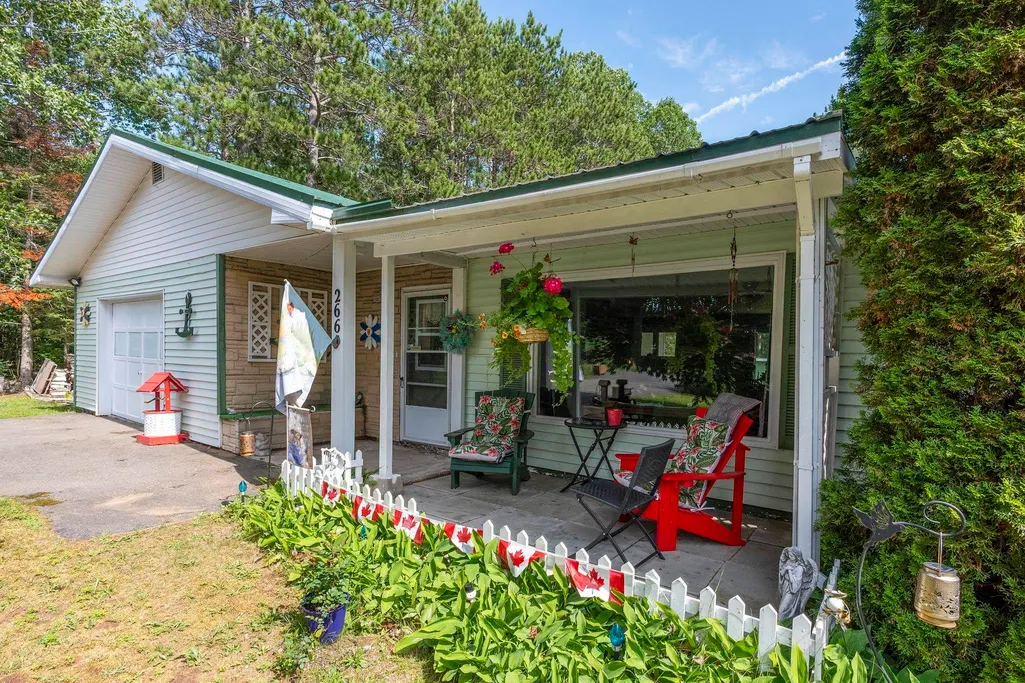
266 Hall Road, South Greenwood, NS
Price
$ 425,000
Property Attributes
- MLS#202618567
- TypeSingle Family
- Listing Status ACTIVE
- CitySouth Greenwood
- AreaAnnapolis Valley
- NeighbourhoodV3
- Postal CodeB0P 1R0
- StyleBungalow
- Price$ 425,000
- Bedrooms3
- Full Bathrooms1
- Half Bathrooms1
- Sqr Footage2118
- Lot Size0.8896 Acres
Data Source:
Nova Scotia Association of REALTORS® (NSAR)
Property Description
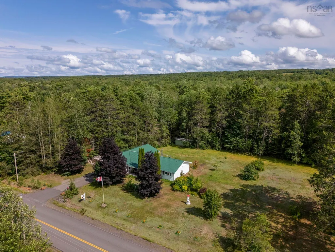
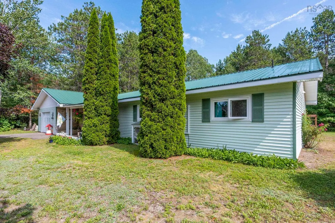
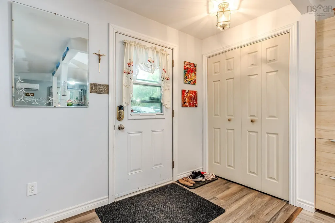
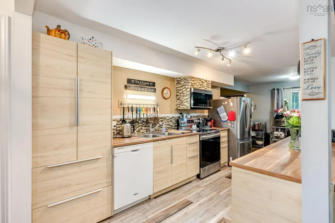
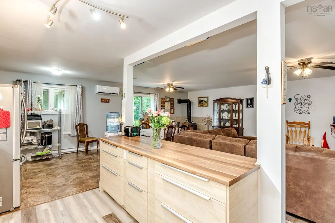
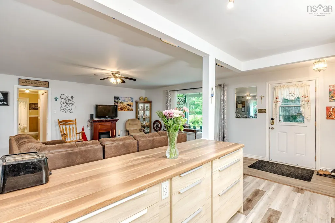
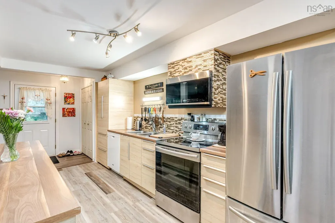
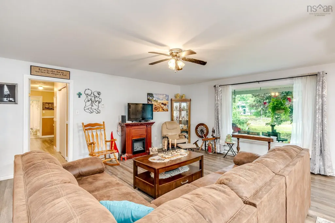
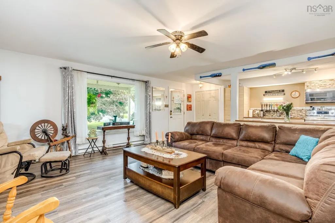
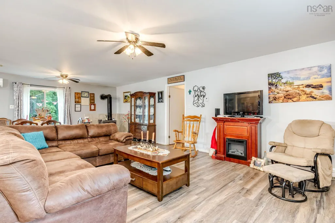
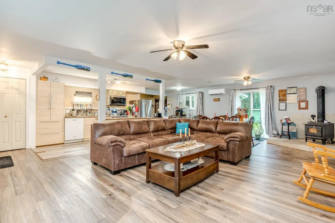
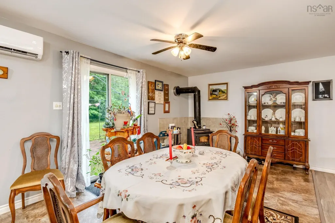
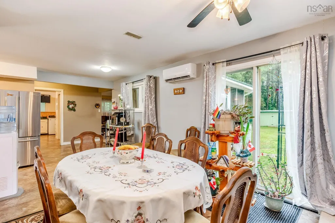
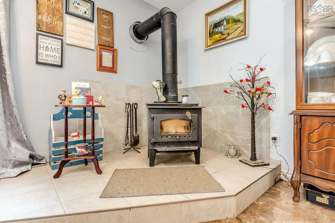
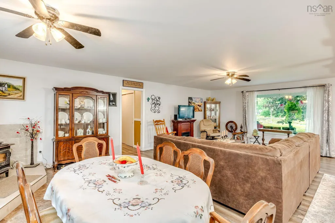
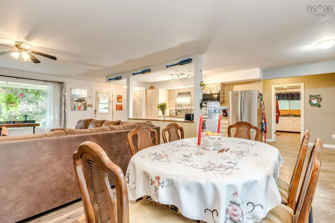
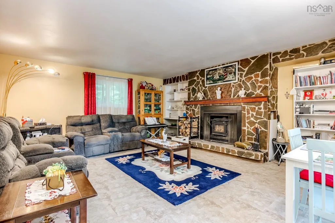
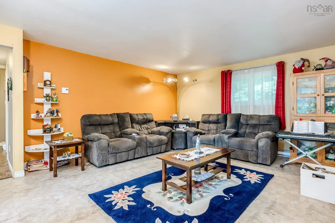
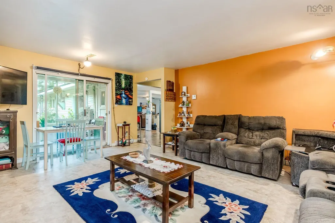
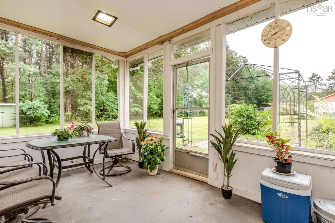
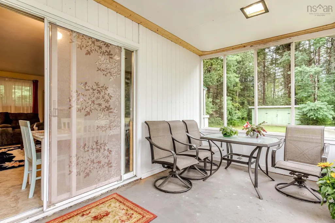
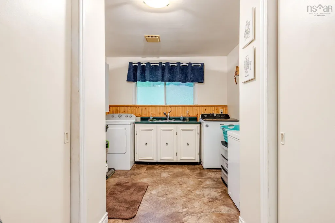
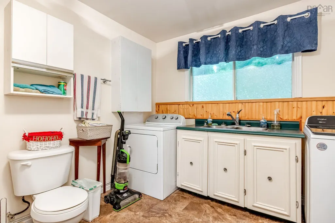
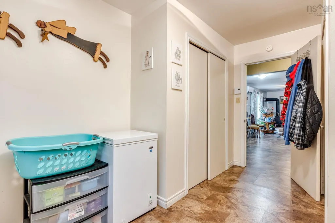
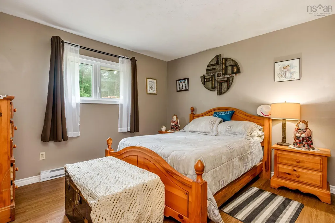
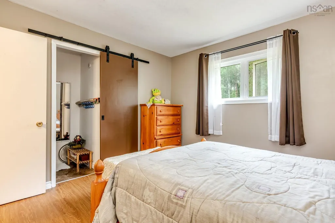
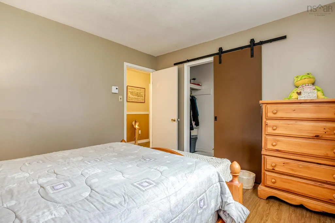
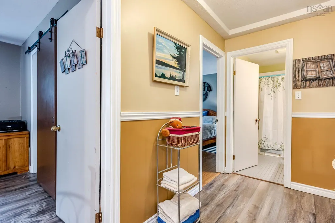
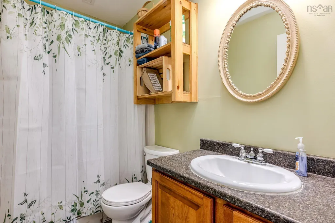
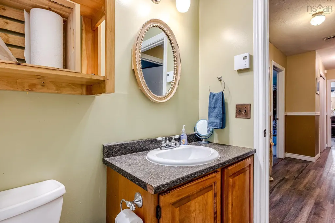
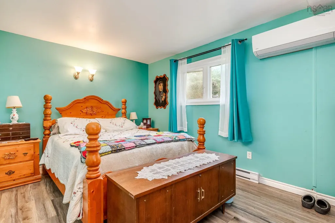
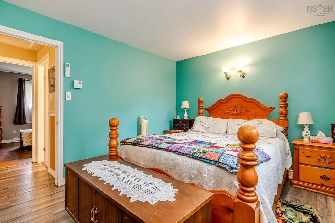
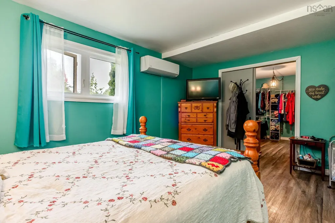
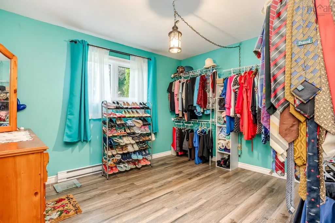
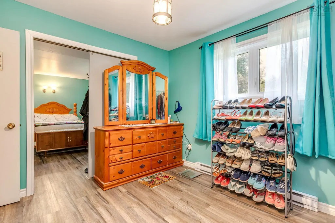
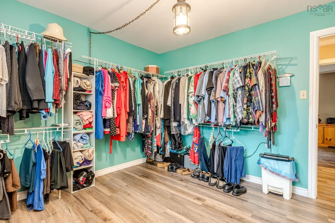
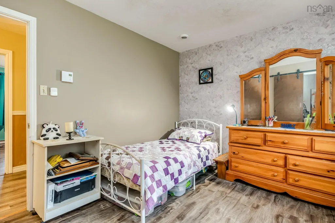
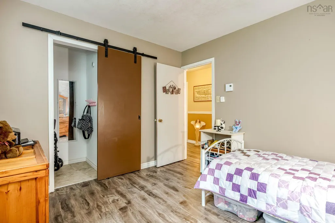
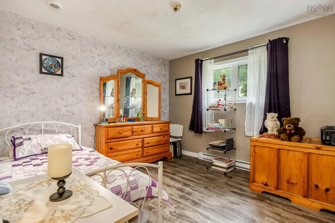
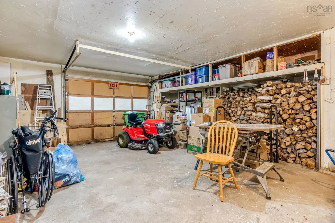
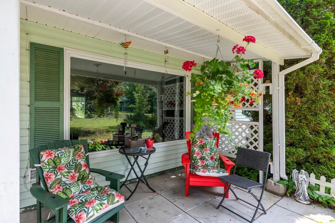
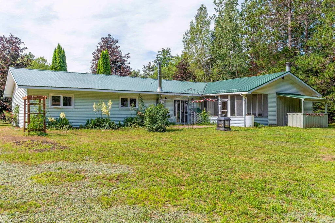
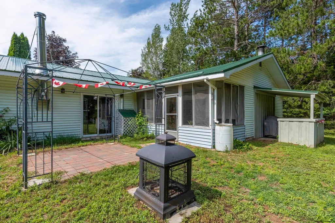
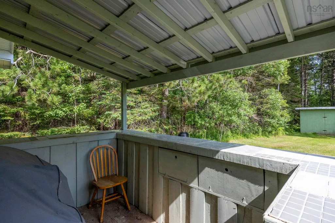
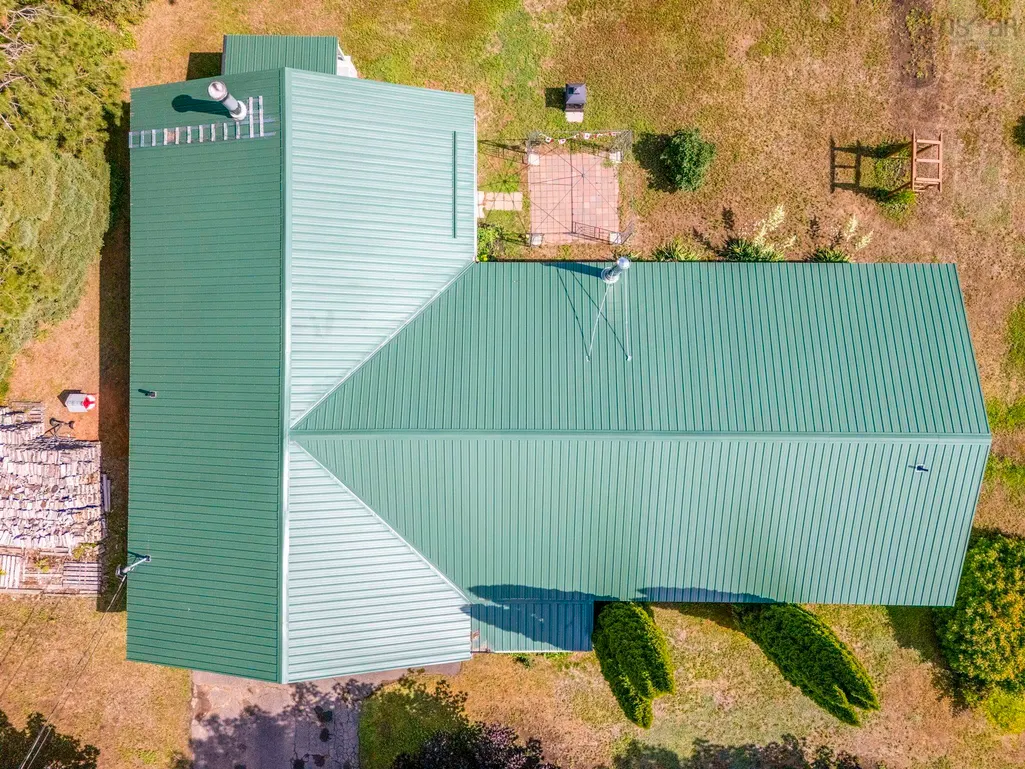
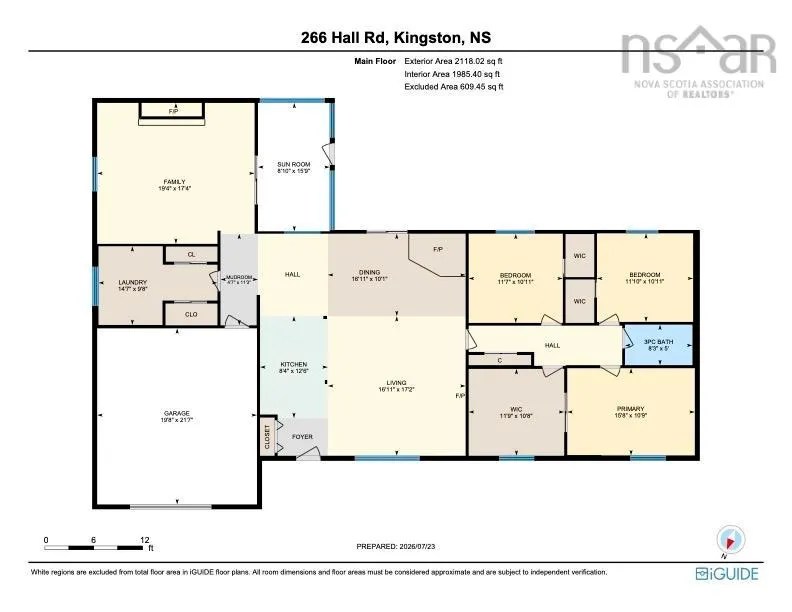
Looking for a peaceful retirement home, seamless accessibility, or simply enjoy one-level living without the hassle of stairs? This three bed, two bath bungalow on a slab with an attached garage close to CFB Greenwood could be just what you've been waiting for! The thoughtfully designed layout features an open concept main living area, and a primary bedroom with an oversized walk-in closet that can easily be converted back into a fourth bedroom, if needed. The cozy family room features a fireplace and patio doors that lead to the screened-in sunroom! Enjoy year-round comfort with two heat pumps for efficient heating and cooling and two wood stoves for cozy winter nights. Plus approximately five cords of wood are included to get you through your first couple of seasons! Adding to your peace of mind, the home also has a new well pump, metal roof (2021), and vinyl windows (2020). Set on a level, landscaped lot spanning over 3/4 of an acre that backs onto the woods, the outdoor spaces are truly a highlight. Sip your morning coffee under the covered front patio or entertain guests in your private backyard with your outdoor kitchen/BBQ nook. This property is the definition of move-in ready: all kitchen appliances, the washer & dryer, BBQ, snowblower, and ride-on lawn mower are included! Located just 7 minutes from the CFB Greenwood back gate and 5 minutes from the Greenwood Mall and all the amenities Kingston and Greenwood have to offer. Simply unpack and start enjoying your new home. Contact a REALTOR® to schedule your showing today!
| Elementary School | Middle School | High School |
|---|---|---|
| Kingston & District School Elementary School | Pine Ridge Middle School Middle School | West Kings District High School High School |
| Price History | |
|---|---|
| 7/24/2026 | Listed $429,900 |
| 9/8/2026 | 1$425,000 |
General Features
| Sewer | Septic Tank |
|---|---|
| Heating | Baseboard,Ductless,Stove |
| Utilities | Electric,Cable Connected,Electricity Connected,Phone Connected |
| Possession | Negotiable |
| Roof | Metal |
| Zoning | A2 |
| Architectural Style | Bungalow |
| Property Subtype | Single Family Residence |
| Ownership | Freehold |
| County | Kings |
| New Construction | false |
| Property Type | Residential |
| Attached Garage | true |
| Garage Y/N | true |
| Full Baths | 1 |
| Status | ACTIVE |
| Directions | Head northeast on Central Ave. Greenwood, turn right to stay on Central Ave./HWY 201, turn right onto Hall Rd. Civic #266 on right hand side of the road, look for the for sale sign. |
| City | South Greenwood |
| MLS Area | Kings County |
| Lot Size Units | Square Feet |
| Lot Size Square Feet | 38750.976 |
| Carport Y/N | false |
| Property Attached Y/N | false |
| Land Lease Y/N | false |
| MLS Area Minor | V3 |
| Structure Type | Detached |
| Building Area Units | Square Feet |
| Living Area Units | Square Feet |
| Standard Status | Active |
| High School | West Kings District High School |
| Elementary School | Kingston & District School |
| Middle/Junior High School | Pine Ridge Middle School |
| Construction Materials | Vinyl Siding |
| Virtual Tour | https://unbranded.youriguide.com/266_hall_rd_kingston_ns/ |
| Appliances | Stove,Dishwasher,Dryer,Washer,Refrigerator |
| Community Features | Golf,Park,Playground,School Bus Service,Shopping,Place of Worship |
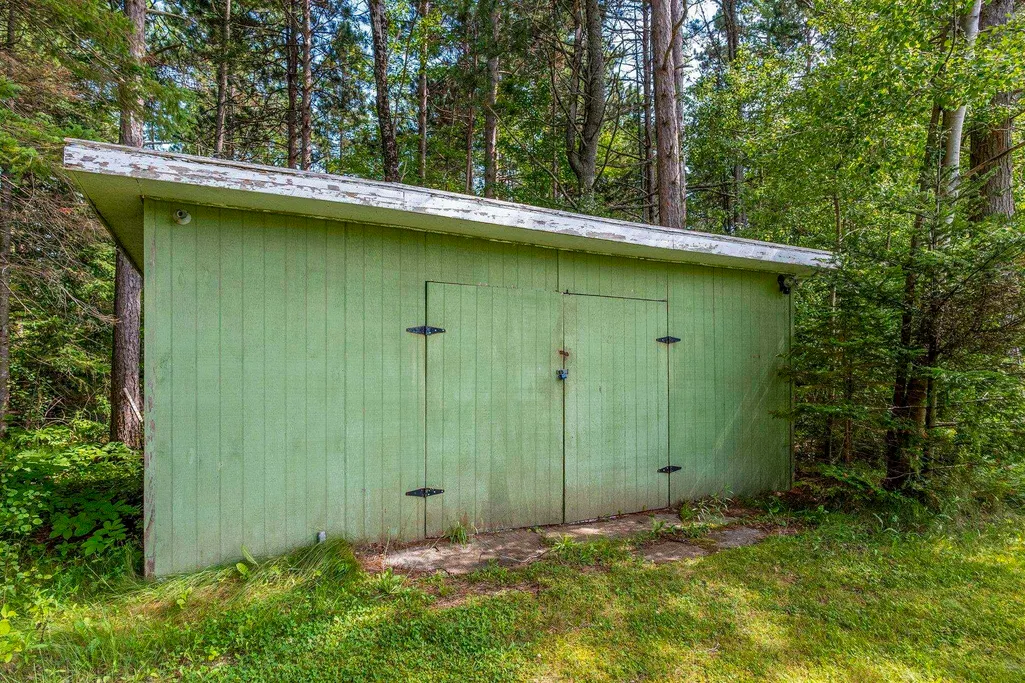
| Other Structures | Shed(s) |
| Garage Spaces | 1.5 |
| Patio/Porch Features | Patio |
Interior Features
| Interior Amenities | High Speed Internet |
|---|---|
| Basement | None |
| Flooring | Tile,Vinyl |
| Heating Y/N | true |
| Fireplace Y/N | true |
| Half Baths | 1 |
| Total Bedrooms | 3 |
| Below Grade Finished Area Unit Type | Square Feet |
| Total Baths | 2 |
| Fireplace Features | Wood Burning Stove |
Exterior Features
| Parking Features | Attached,1.5,Wired,Double,Paved |
|---|---|
| Lot Features | 0.5 to 0.99 Acres,Cleared,Landscaped,Level |
| Water Source | Drilled Well |
| Inclusions | Appliances, Snowblower, Ride-On Lawn Mower, Bbq, Approx. 5 Cords Of Wood |
| Lot Size Area | 38750.976 |
| Foundation Details | Slab |
| Building Area Total | 2118 |
| Lot Size Acres | 0.8896 |
| Waterfront Y/N | false |
| Other Equipment | No Rental Equipment |
| Road Frontage Type | Public,Year Round Road |
| Total Parking | 3.5 |
| Other Parking | Parking Details(Double Paved Driveway),Garage Details(Attached, 1.5 Car, Wired, Insulated) |
| Covered Spaces | 1.5 |
| Exterior Amenities | Barbecue |
Amenities
- Foreclosure
- Views
- Short Sale
- New Construction
- Adult 55+
- Lease To Own
- No Strata Fees
- Furnished
- Primary On Main
- Air Conditioning
- Seller Finance
- Green
- Fixer Upper
- Horse
- Golf
- Fireplace
- Deck
- Garage
- Basement
- Pool
Property vs Single Family Average in B0P 1R0
Price
 Information should be deemed reliable but not guaranteed, all representations are approximate, and individual verification is recommended. Copyright ©2017 All rights reserved.
The trademarks REALTOR®, REALTORS® and the REALTOR® logo are controlled by The Canadian Real Estate Association (CREA) and identify real estate professionals who are members of CREA. The trademarks MLS®, Multiple Listing Service® and the associated logos are owned by CREA and identify the quality of services
Information should be deemed reliable but not guaranteed, all representations are approximate, and individual verification is recommended. Copyright ©2017 All rights reserved.
The trademarks REALTOR®, REALTORS® and the REALTOR® logo are controlled by The Canadian Real Estate Association (CREA) and identify real estate professionals who are members of CREA. The trademarks MLS®, Multiple Listing Service® and the associated logos are owned by CREA and identify the quality of services