

Address
560 Gusset Road, Lismore, NS
Price
$ 399,900
Property Attributes
- MLS#202619182
- TypeSingle Family
- Listing Status CONDITIONAL SALE
- CityLismore
- AreaNorthern Region
- Neighbourhood#40
- Postal CodeB0K 1G0
- StyleSingle Family Residence
- Year Built1972
- Price$ 399,900
- Bedrooms3
- Full Bathrooms2
- Half Bathrooms0
- Sqr Footage2624
- Lot Size2.066 Acres
Data Source:
Nova Scotia Association of REALTORS® (NSAR)
Property Description
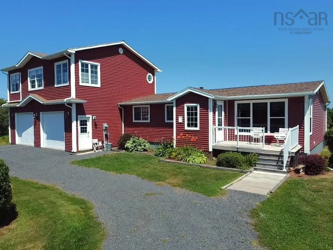
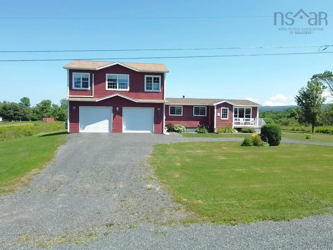
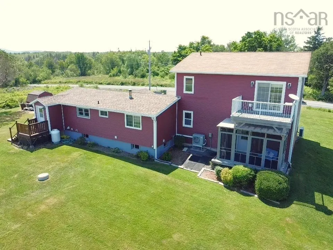
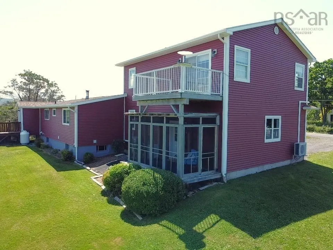
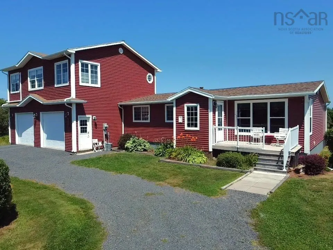
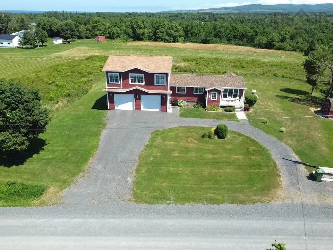
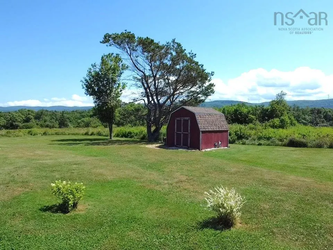
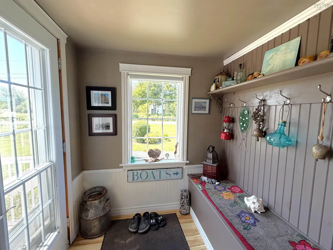
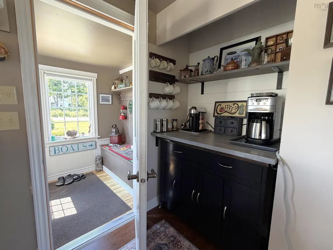
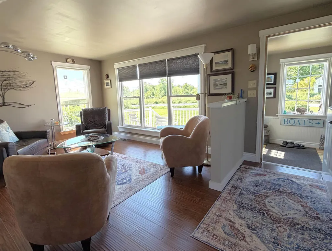
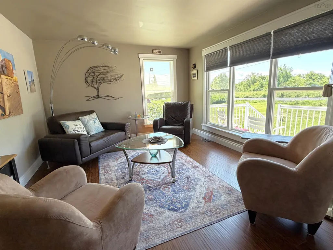
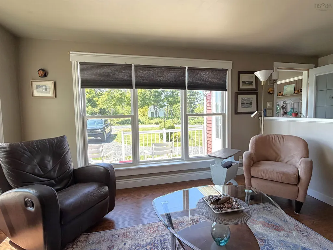
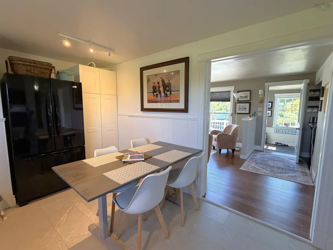
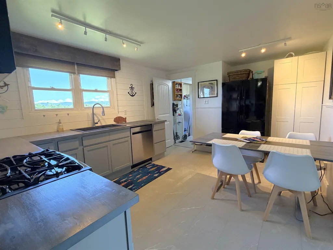
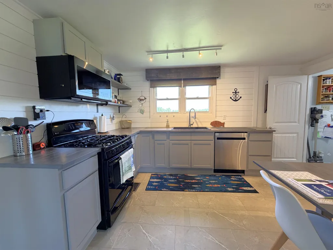
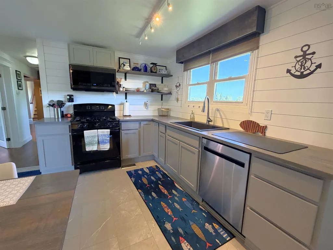
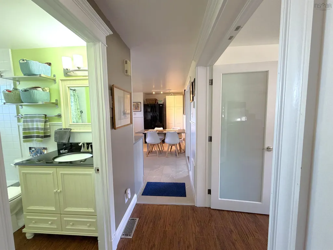
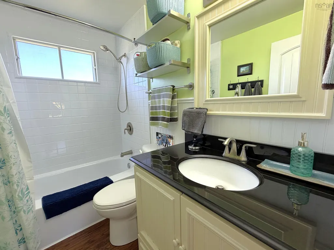
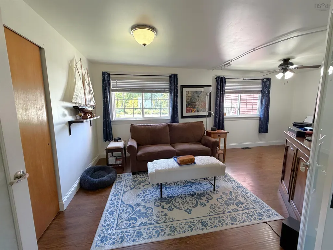
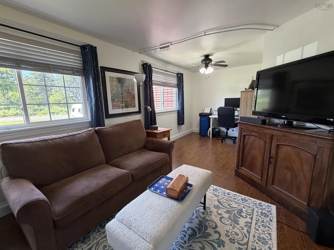
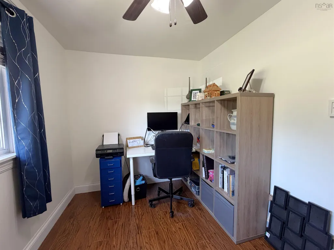
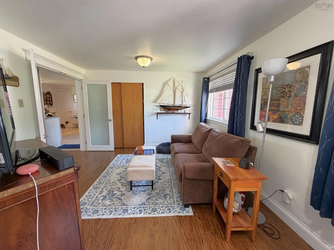
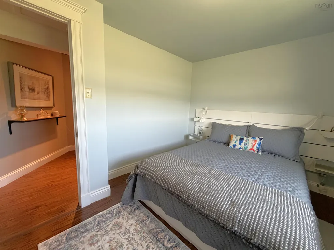
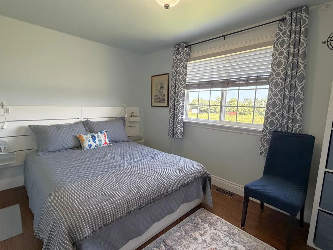
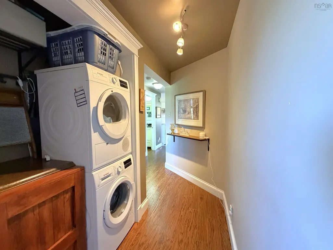
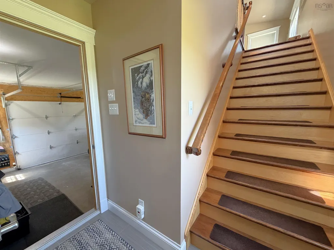
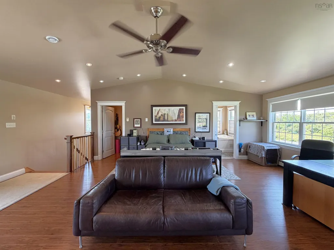
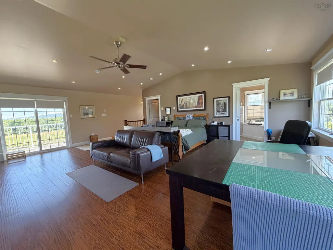
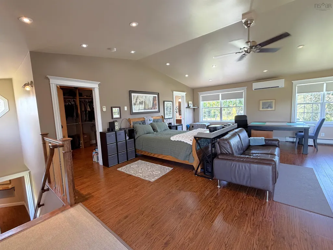
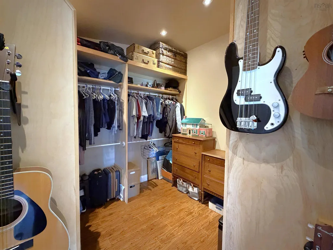
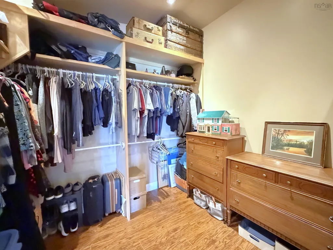
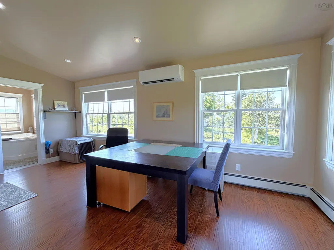
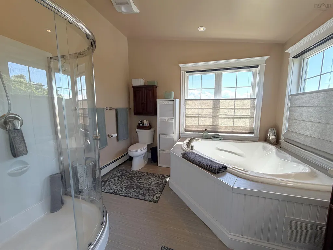
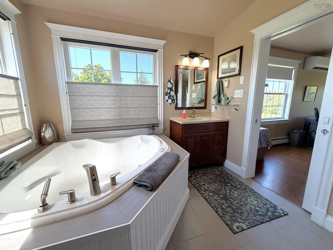
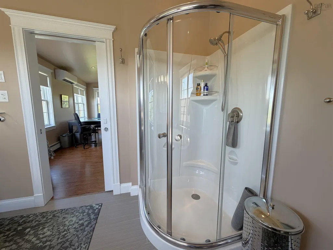
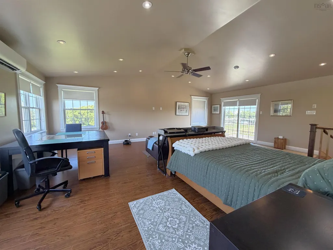
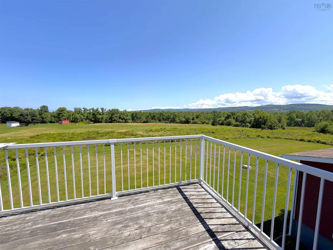
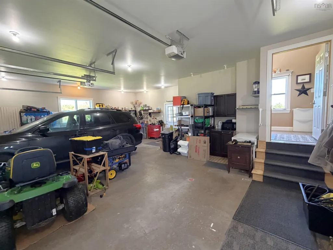
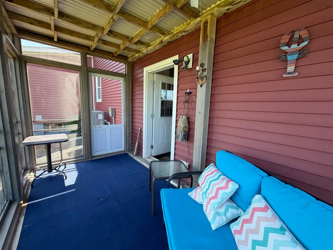
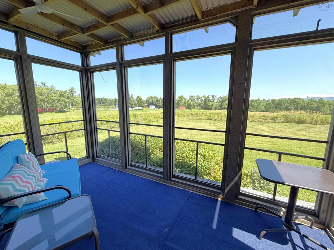
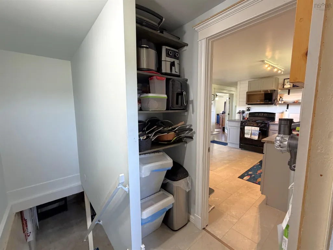
Perfectly situated on the picturesque Shore Road in Lismore, this beautifully renovated home offers the ideal blend of peaceful country living and modern comfort. Centrally located between Pictou County and Antigonish, you'll enjoy the convenience of both communities while being just minutes from local beaches and Arisaig Provincial Park. Set on approximately 2.1 acres with breathtaking views, this property has been extensively renovated since purchase, including a substantial addition featuring an attached two-car garage and an impressive second-floor primary suite, giving the home the feel and effective age of a much newer property. The main level offers a beautifully updated eat-in kitchen with newer appliances and a propane stove, a spacious living room with a cozy coffee nook and welcoming front porch, a full bathroom, a comfortable bedroom, and a versatile den or office that could easily serve as a fourth bedroom or potentially be divided into two additional bedrooms. Interior access leads to the attached double garage, while a screened-in room at the rear provides the perfect place to relax and take in the spectacular countryside views. Upstairs, the private primary suite offers an abundance of space for a king-size bedroom set, a large walk-in closet, and a luxurious ensuite complete with a soaker tub, separate shower, and corner windows that flood the room with natural light. Patio doors lead to a private balcony where you can enjoy your morning coffee while overlooking the beautiful surroundings. Pride of ownership is evident throughout this meticulously maintained home, making it an exceptional opportunity for families seeking space, quality, and a peaceful lifestyle in one of the area's most scenic locations.
| Elementary School | Middle School | High School |
|---|---|---|
| F. H. Macdonald Elementary School Elementary School | East Pictou Middle School Middle School | North Nova Education Centre High School |
| Price History | |
|---|---|
| 7/31/2026 | Listed $449,999 |
| 8/25/2026 | 11$399,900 |
General Features
| Sewer | Septic Tank |
|---|---|
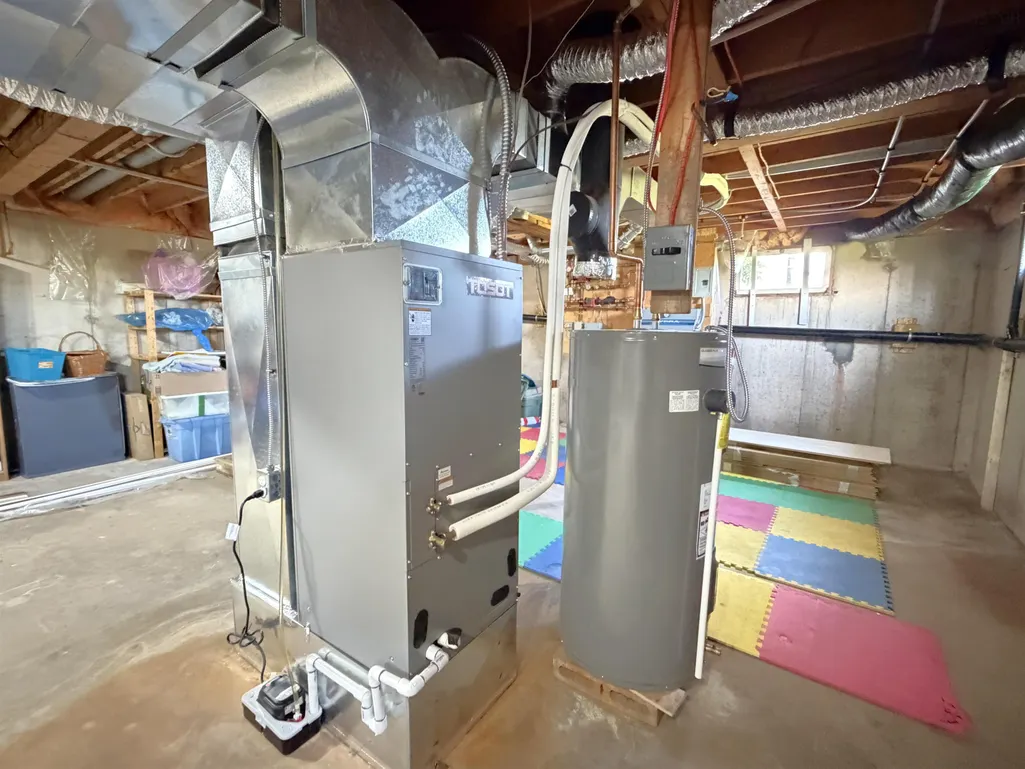
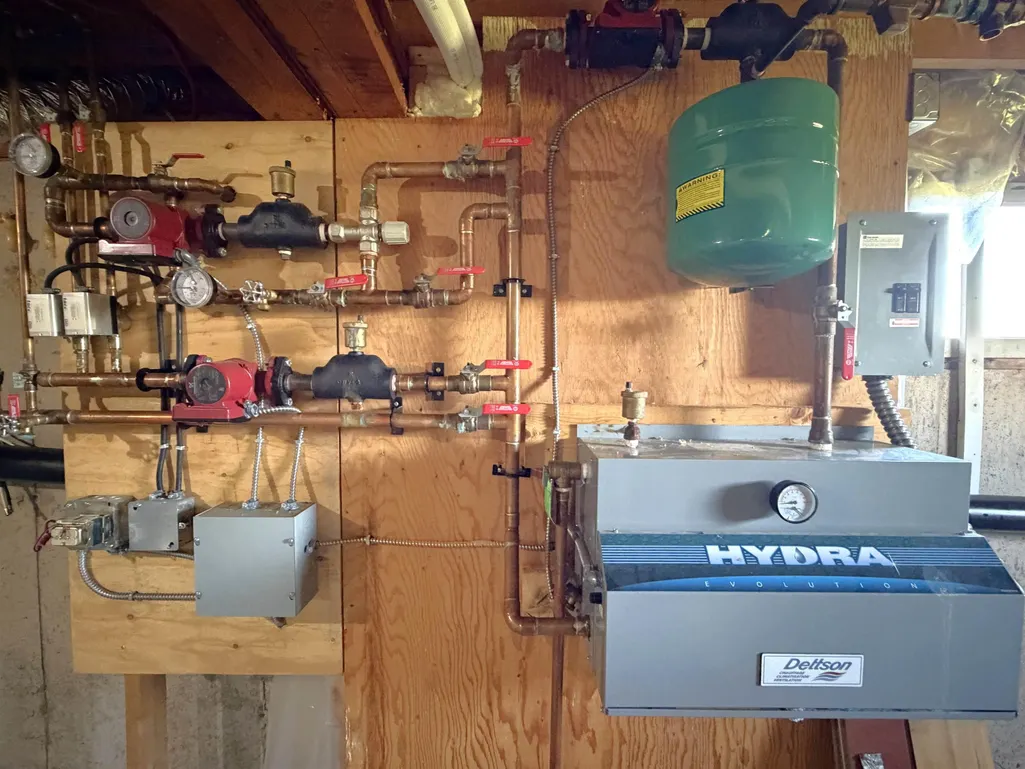
| Heating | Baseboard,Heat Pump,Ductless |
| Utilities | Electric,Cable Connected,Electricity Connected,Phone Connected |
| Possession | Negotiable |
| Roof | Asphalt |
| Zoning | RES |
| Year Built | 1972 |
| Property Subtype | Single Family Residence |
| Ownership | Freehold |
| County | Pictou |
| New Construction | false |
| Property Type | Residential |
| Attached Garage | true |
| Garage Y/N | true |
| Full Baths | 2 |
| Status | CONDITIONAL SALE |
| Directions | From Exit 27 towards Merigomish travel apx 15 mins to Gusset Rd, the home is the 1st on the left. |
| City | Lismore |
| MLS Area | 108-Rural Pictou County |
| Lot Size Units | Acres |
| Lot Size Square Feet | 89994.96 |
| Carport Y/N | false |
| Property Attached Y/N | false |
| Land Lease Y/N | false |
| MLS Area Minor | #40 |
| Additional Parcels Y/N | false |
| Structure Type | Detached |
| Building Area Units | Square Feet |
| Living Area Units | Square Feet |
| Standard Status | Active Under Contract |
| High School | North Nova Education Centre |
| Elementary School | F. H. Macdonald Elementary School |
| Tax Assessed Value | 236800 |
| Middle/Junior High School | East Pictou Middle School |
| Construction Materials | Vinyl Siding |
| Stories Count | 2 |
| Virtual Tour | https://my.matterport.com/show/?m=KNURDNR5p6q |
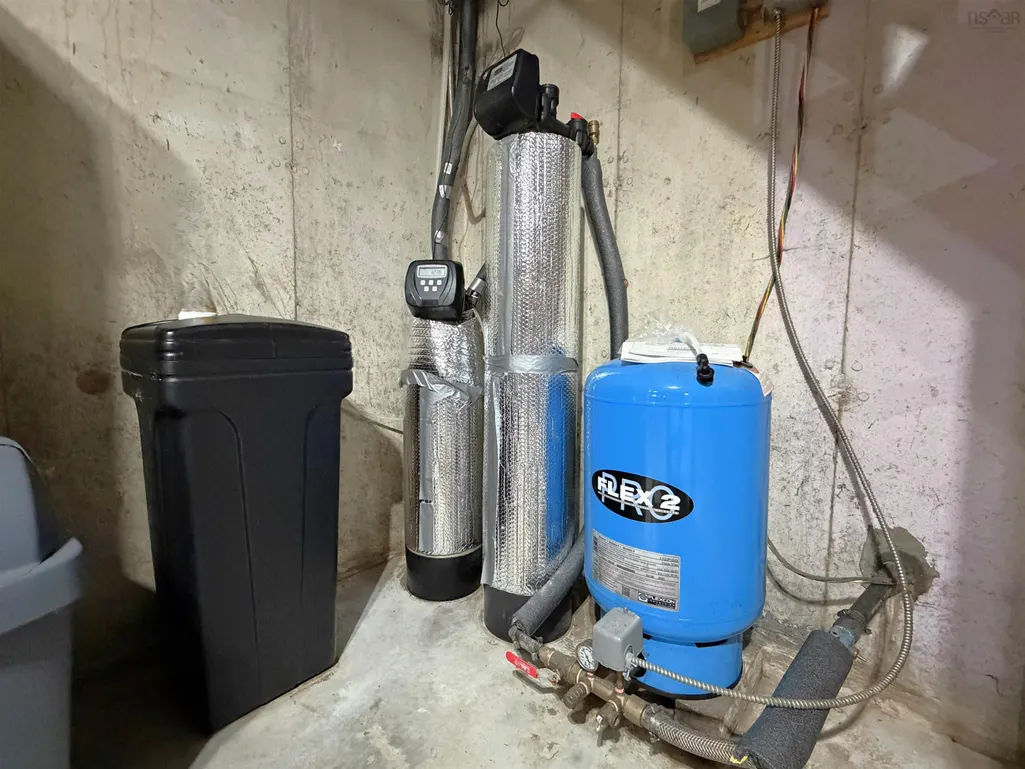
| Appliances | Gas Range,Dishwasher,Dryer,Washer,Range Hood,Refrigerator,Water Softener |
| Levels | 2 Storey |
| Community Features | Recreation Center,School Bus Service,Beach |
| Other Structures | Deck |
| Garage Spaces | 2 |
| Patio/Porch Features | Deck |
| Green Building Verification Type | EnerGuide |
Interior Features
| Interior Amenities | Ensuite Bath,High Speed Internet |
|---|---|
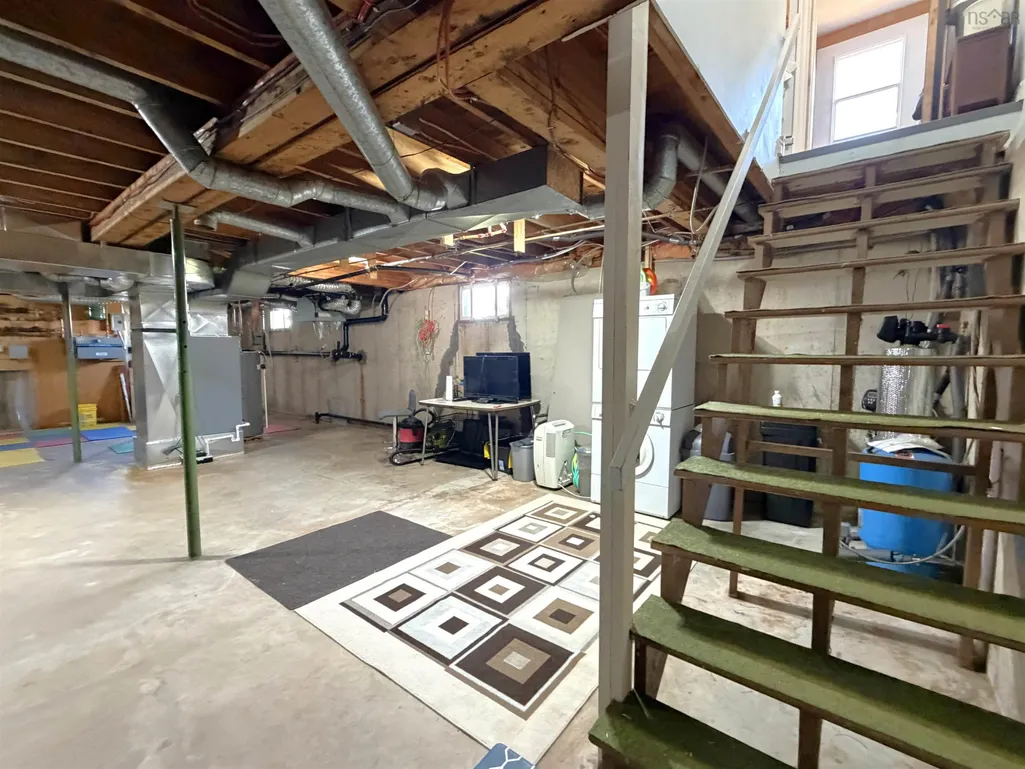
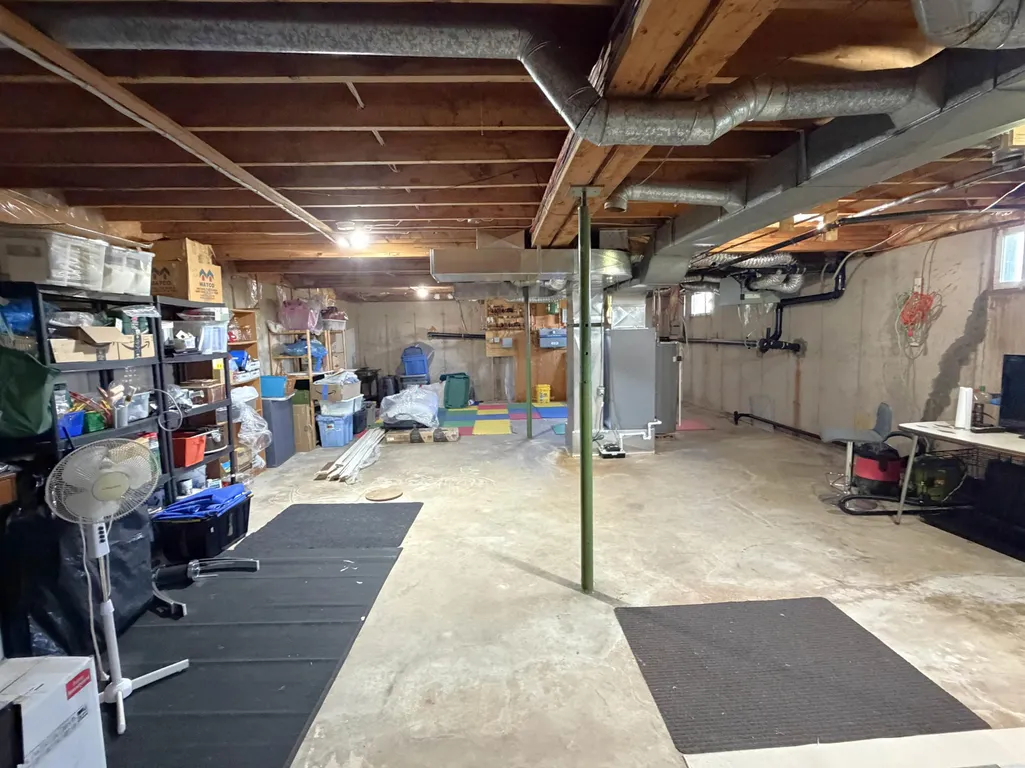
| Basement | Full,Unfinished |
| Flooring | Laminate |
| Heating Y/N | true |
| Fireplace Y/N | true |
| Total Bedrooms | 3 |
| Below Grade Finished Area Unit Type | Square Feet |
| Total Baths | 2 |
| Fireplace Features | Gas |
Exterior Features
| Parking Features | Attached,Double,Heated Garage,Wired,Circular Driveway,Gravel |
|---|---|
| Lot Features | 1 to 2.99 Acres,Cleared,Landscaped,Level |
| Water Source | Drilled Well |
| Lot Size Area | 2.066 |
| Foundation Details | Concrete Perimeter |
| Building Area Total | 2624 |
| Lot Size Acres | 2.066 |
| Waterfront Y/N | false |
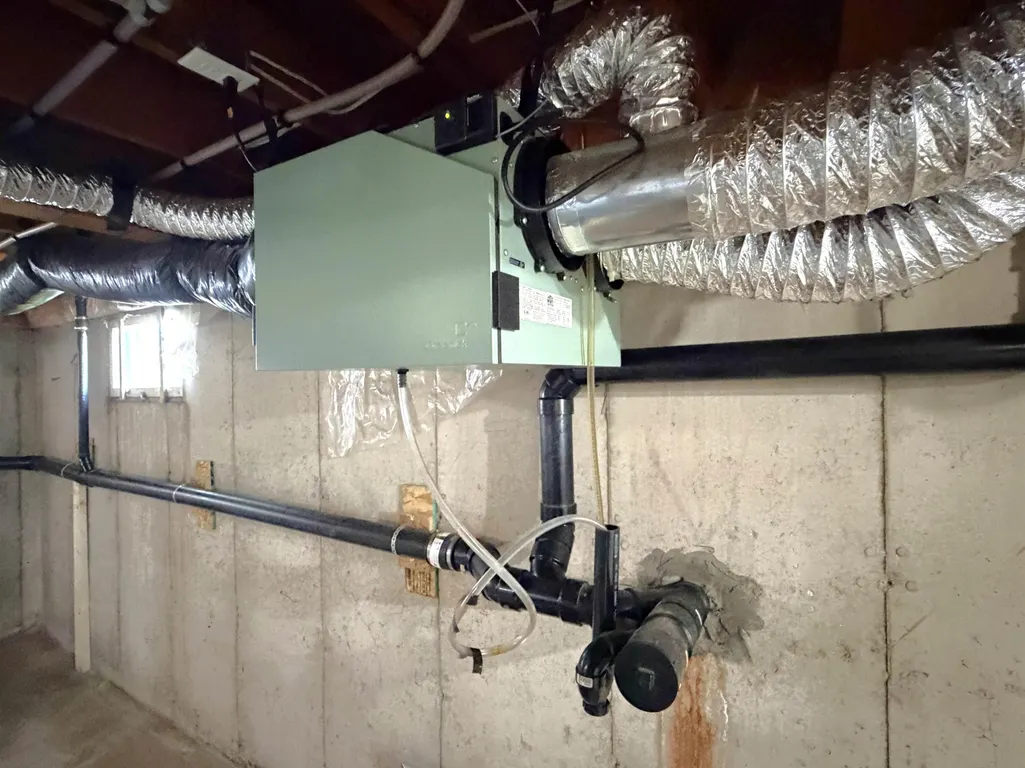
| Other Equipment | Air Exchanger,Fuel Tank(s) |
| Total Parking | 4 |
| Other Parking | Garage Details(Double Attached Finished) |
| Covered Spaces | 2 |
| Exterior Amenities | Balcony |
Amenities
- Foreclosure
- Views
- Short Sale
- New Construction
- Adult 55+
- Lease To Own
- No Strata Fees
- Furnished
- Primary On Main
- Air Conditioning
- Seller Finance
- Green
- Fixer Upper
- Horse
- Golf
- Fireplace
- Deck
- Garage
- Basement
- Pool
Property vs Single Family Average in B0K 1G0
Price
Year Built
 Information should be deemed reliable but not guaranteed, all representations are approximate, and individual verification is recommended. Copyright ©2017 All rights reserved.
The trademarks REALTOR®, REALTORS® and the REALTOR® logo are controlled by The Canadian Real Estate Association (CREA) and identify real estate professionals who are members of CREA. The trademarks MLS®, Multiple Listing Service® and the associated logos are owned by CREA and identify the quality of services
Information should be deemed reliable but not guaranteed, all representations are approximate, and individual verification is recommended. Copyright ©2017 All rights reserved.
The trademarks REALTOR®, REALTORS® and the REALTOR® logo are controlled by The Canadian Real Estate Association (CREA) and identify real estate professionals who are members of CREA. The trademarks MLS®, Multiple Listing Service® and the associated logos are owned by CREA and identify the quality of services