

Address
12991 Peggys Cove Road, Tantallon, NS
Price
$ 654,000
Property Attributes
- MLS#202619603
- TypeSingle Family
- Listing Status ACTIVE
- CityTantallon
- AreaHalifax - Dartmouth
- Neighbourhood#40
- Postal CodeB3Z 2K3
- StyleSingle Family Residence
- Price$ 654,000
- Bedrooms3
- Full Bathrooms1
- Half Bathrooms1
- Sqr Footage2263
- Lot Size0.1946 Acres
Data Source:
Nova Scotia Association of REALTORS® (NSAR)
Property Description
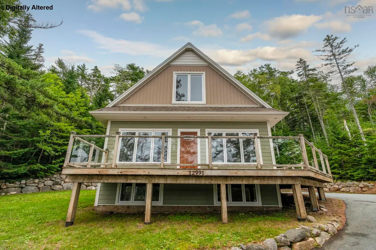
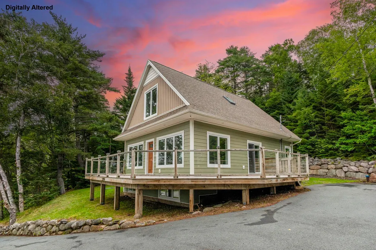
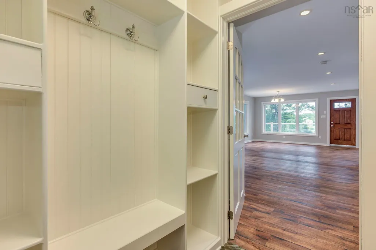
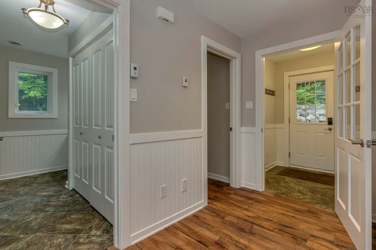
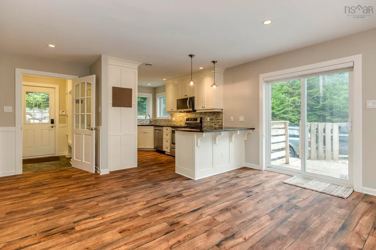
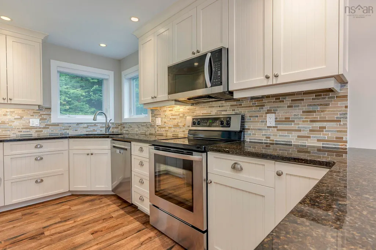
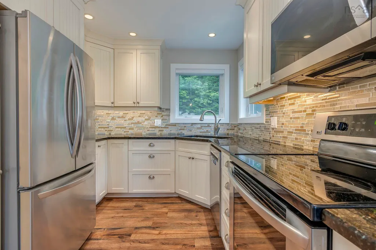
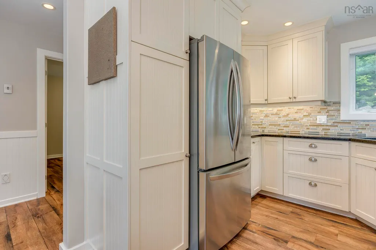
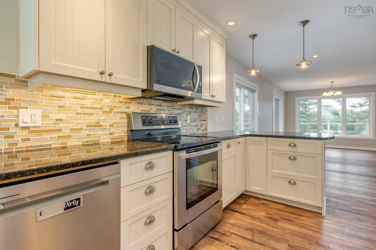
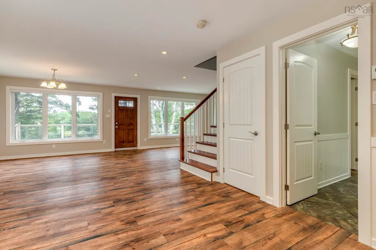
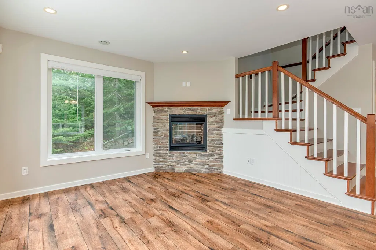
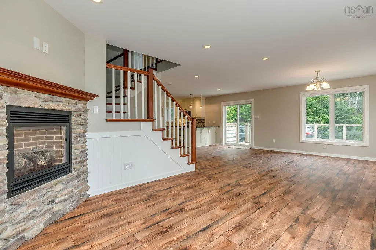
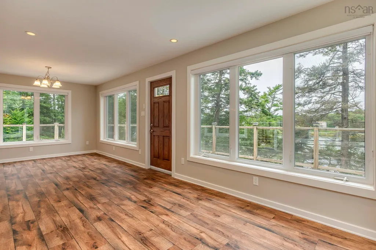
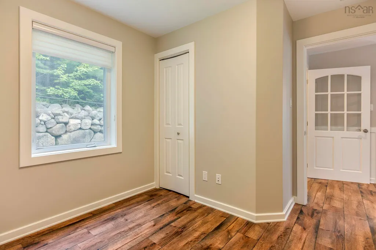
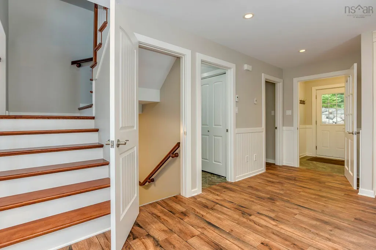
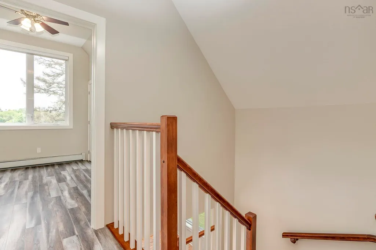
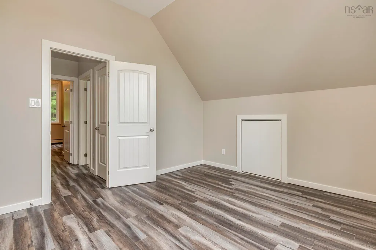
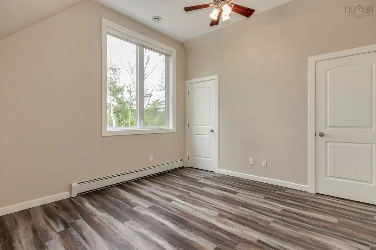
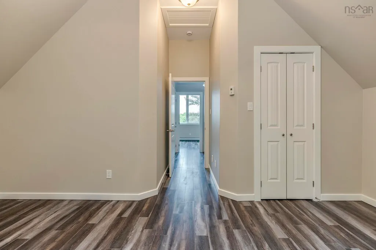
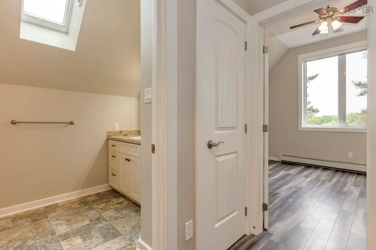
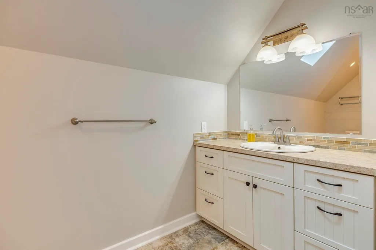
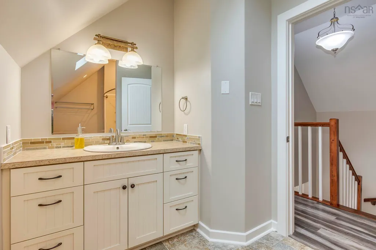
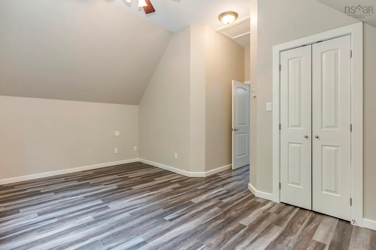
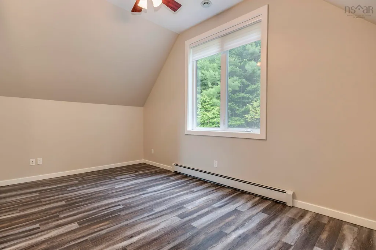
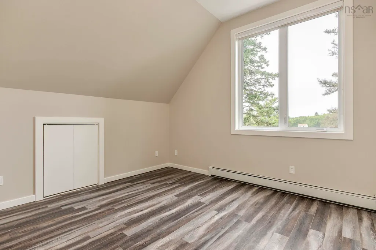
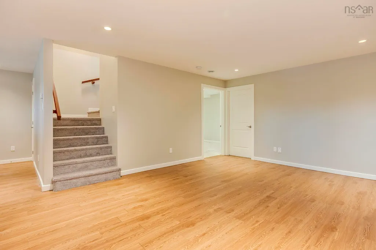
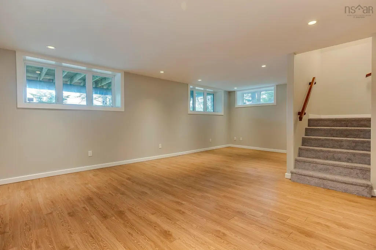
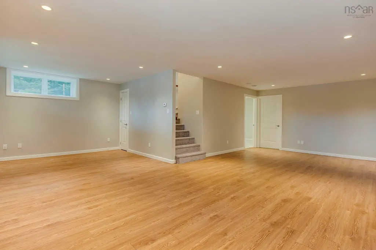
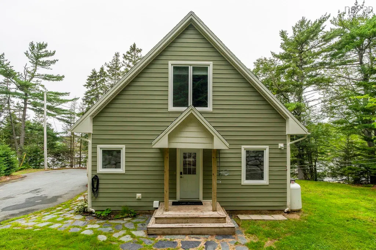
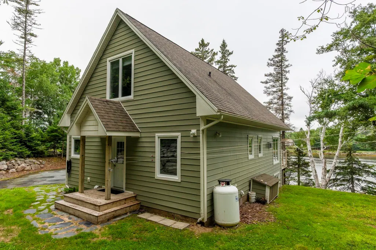
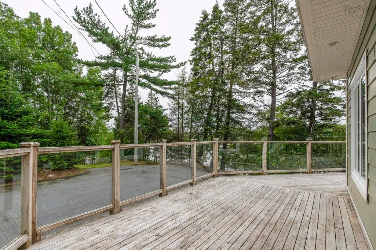
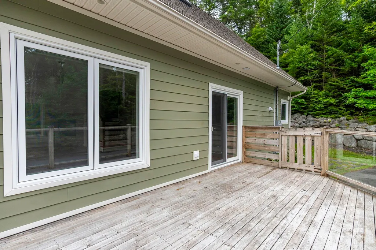
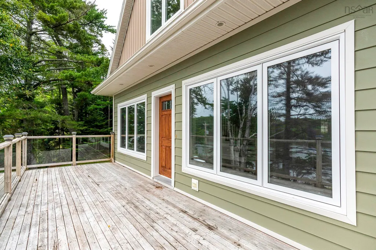
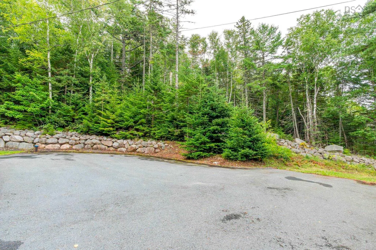
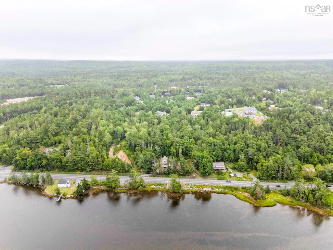
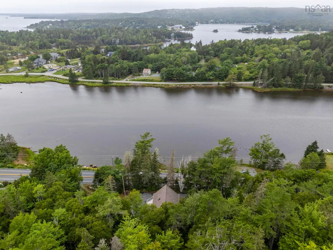
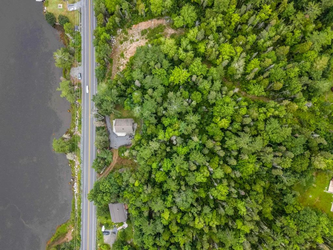
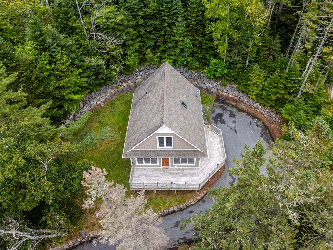
Ocean Views! This meticulously maintained 14-year-old home is move-in ready and nestled among the trees, offering privacy with beautiful ocean views. Freshly painted from top to bottom, this inviting home features 3 bedrooms with the potential for a 4th, making it ideal for growing families, guests, or a home office. The thoughtfully designed layout offers spacious bedrooms with large windows that fill each room with natural light, along with generous closet space throughout. The well-appointed kitchen is equipped with stainless steel appliances and granite counter tops, while the cozy propane fireplace creates the perfect setting for relaxing evenings. Located in the heart of St. Margaret's Bay, you're just minutes from local favourites including the Tantallon Farmers' Market, Shining Waters Marina, and White Sails Bakery. With its like-new feel, exceptional care, and unbeatable location, this charming home is ready to welcome its next owners. Don't miss your opportunity to experience the best of coastal living at 12991 Peggy's Cove Road!
| Elementary School | High School |
|---|---|
| Tantallon Jr Elementary School Elementary School | Bay View High School High School |
| Price History | |
|---|---|
| 8/5/2026 | Listed $674,000 |
| 9/15/2026 | 3$654,000 |
General Features
| Sewer | Septic Tank |
|---|---|
| Heating | Baseboard,Fireplace(s) |
| Utilities | Electric,Cable Connected,Electricity Connected,Phone Connected |
| Possession | Negotiable |
| Roof | Asphalt |
| Zoning | R1 |
| Property Subtype | Single Family Residence |
| Ownership | Freehold |
| County | Halifax |
| New Construction | false |
| Property Type | Residential |
| Attached Garage | false |
| Garage Y/N | false |
| Full Baths | 1 |
| Status | ACTIVE |
| Directions | Tantallon to Peggy's Cove Road towards |
| City | Tantallon |
| MLS Area | 40-Timberlea, Prospect, St. Margaret's Bay |
| Lot Size Units | Square Feet |
| Lot Size Square Feet | 8476.776 |
| Carport Y/N | false |
| Property Attached Y/N | false |
| Land Lease Y/N | false |
| MLS Area Minor | #40 |
| Structure Type | Detached |
| Building Area Units | Square Feet |
| Living Area Units | Square Feet |
| Standard Status | Active |
| View | Ocean |
| High School | Bay View High School |
| Elementary School | Tantallon Jr Elementary School |
| Construction Materials | Vinyl Siding |
| Stories Count | 2 |
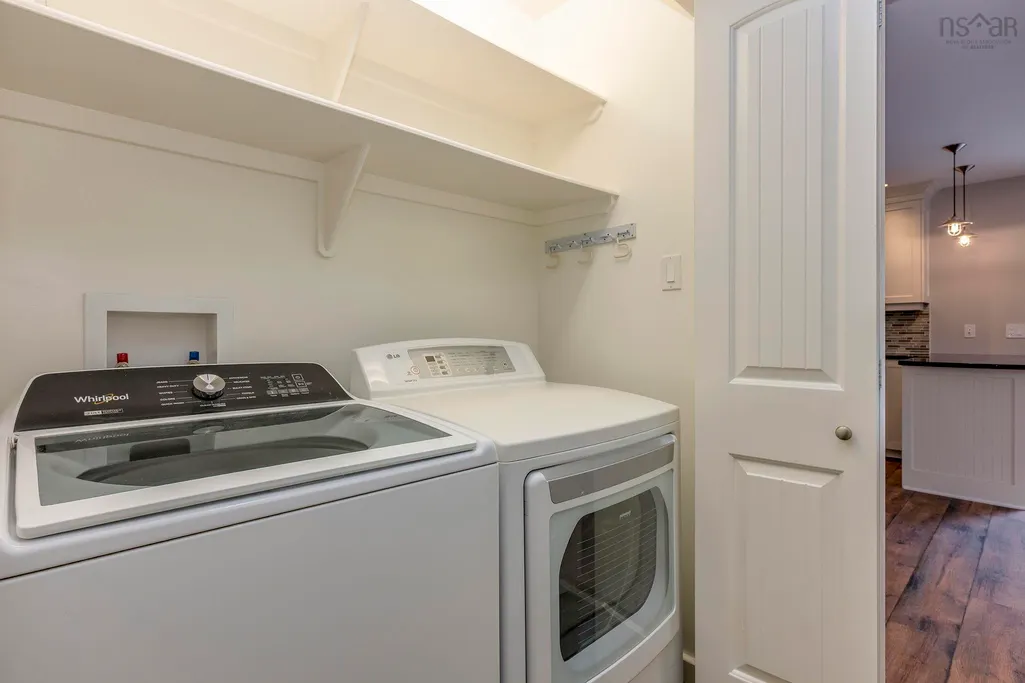
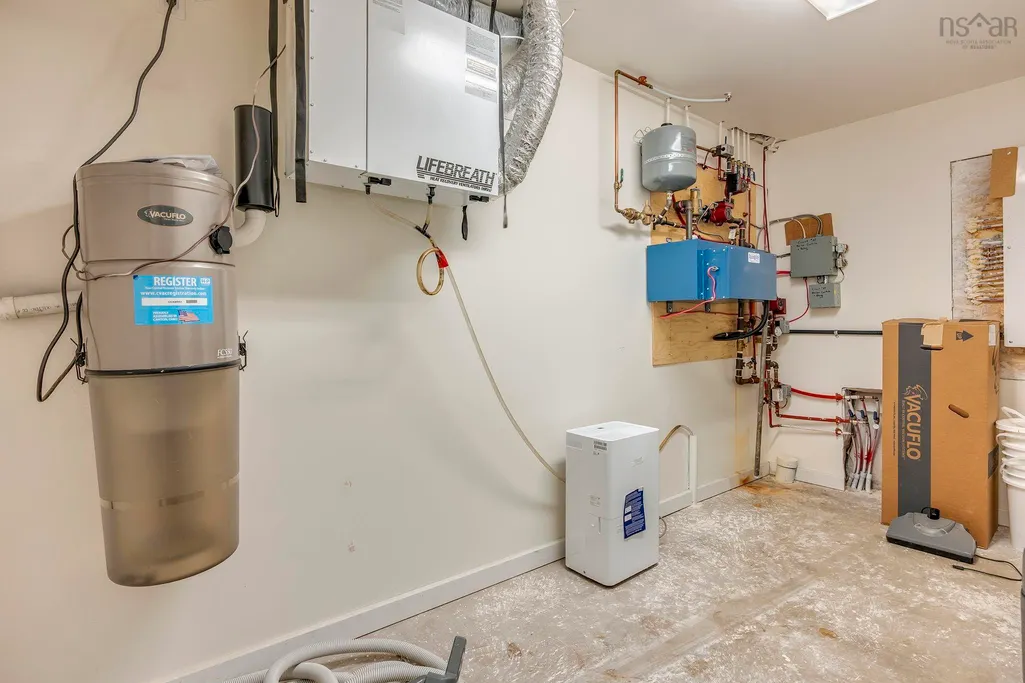
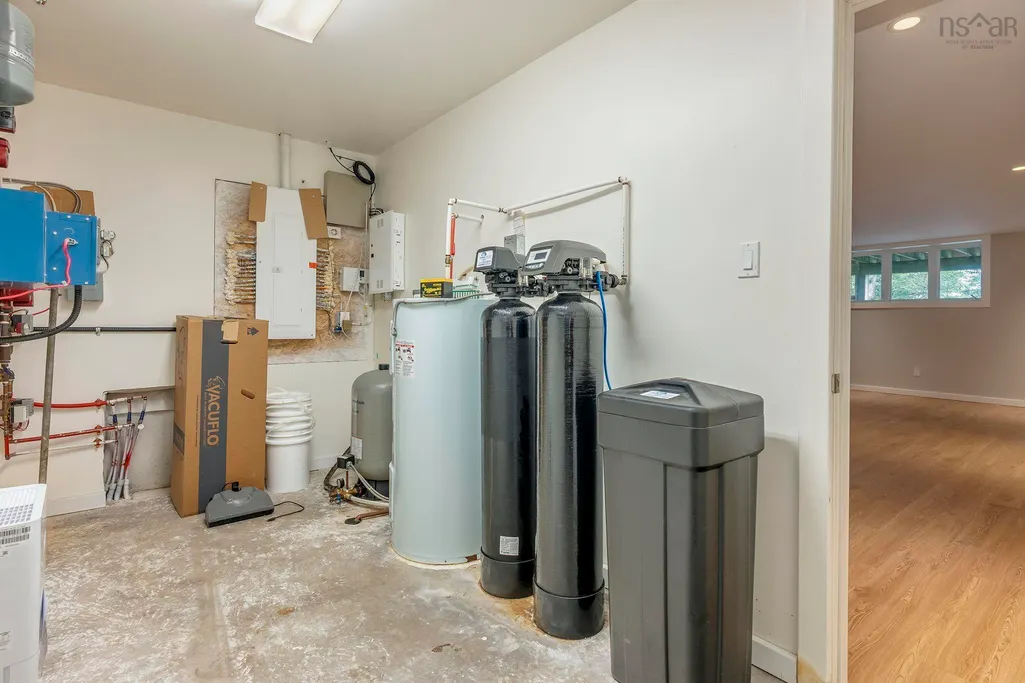
| Appliances | Central Vacuum,Stove,Dryer,Washer,Microwave,Refrigerator,Water Softener |
| Levels | 2 Storey |
| Community Features | School Bus Service,Marina,Beach |
Interior Features
| Interior Amenities | Central Vacuum,High Speed Internet |
|---|---|
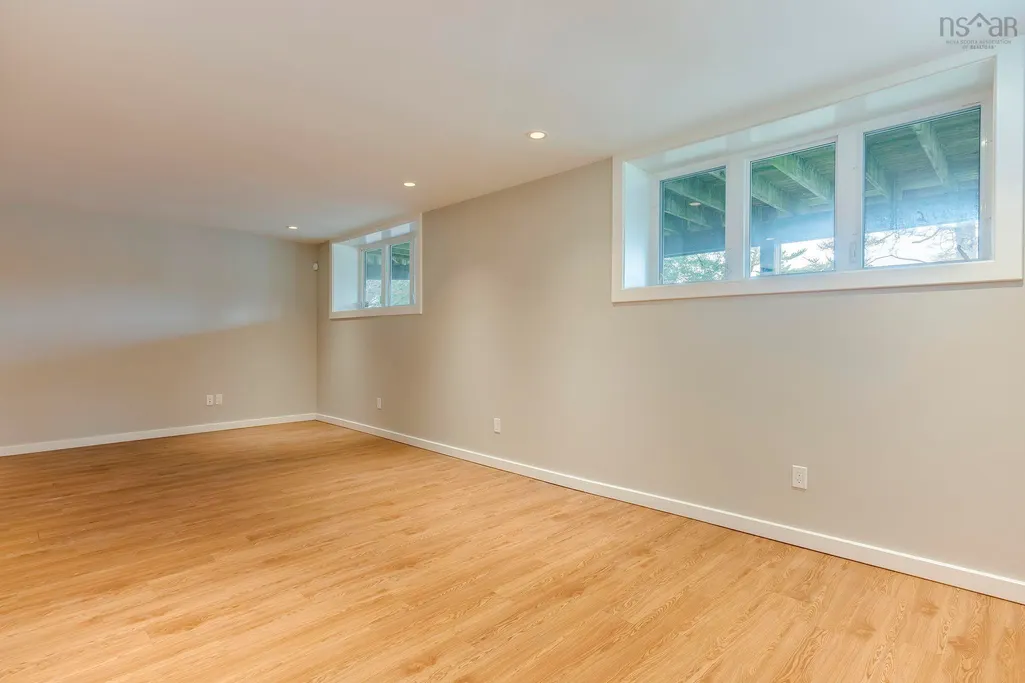
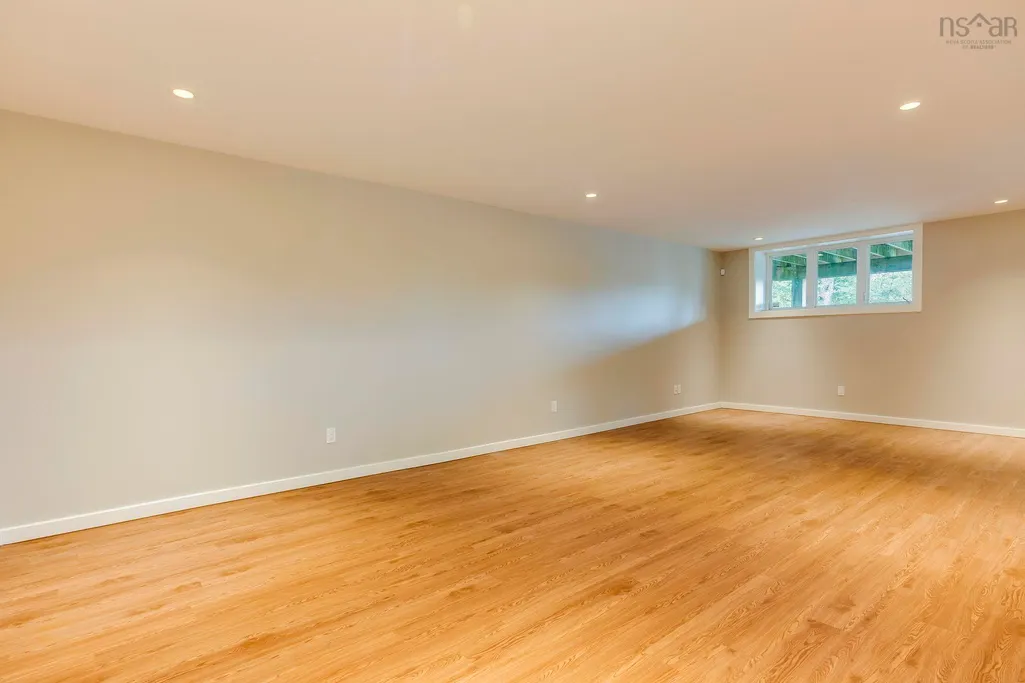
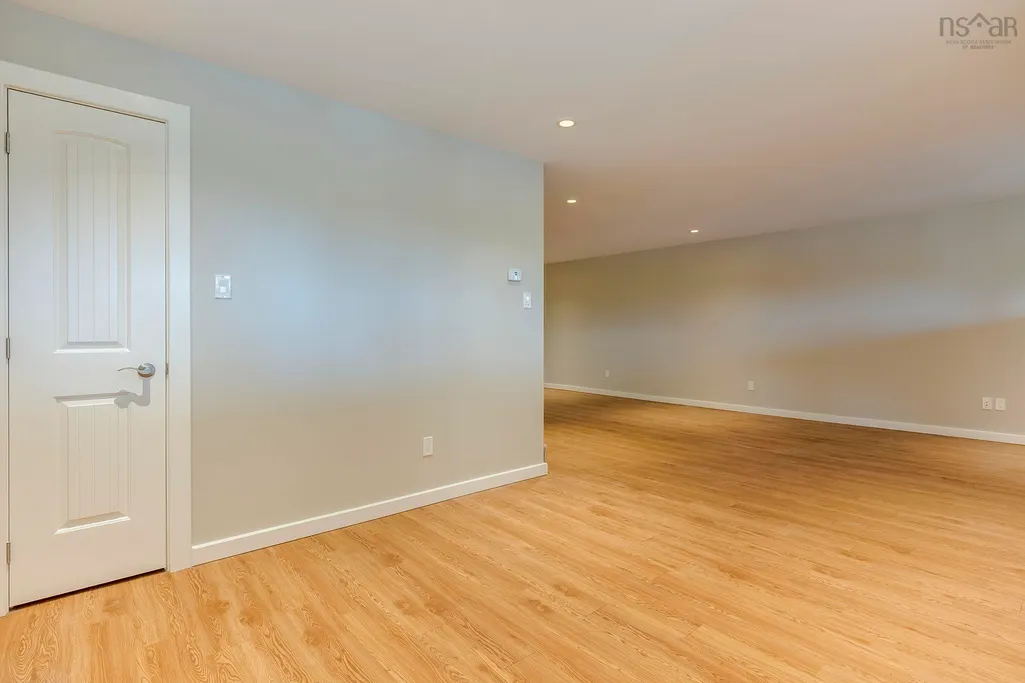
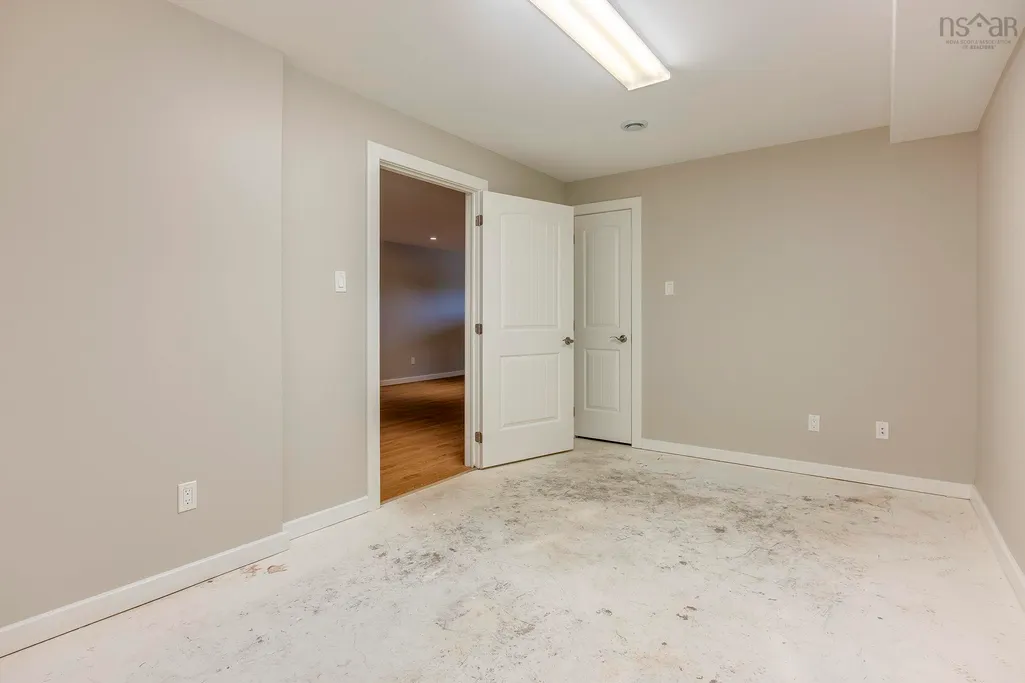
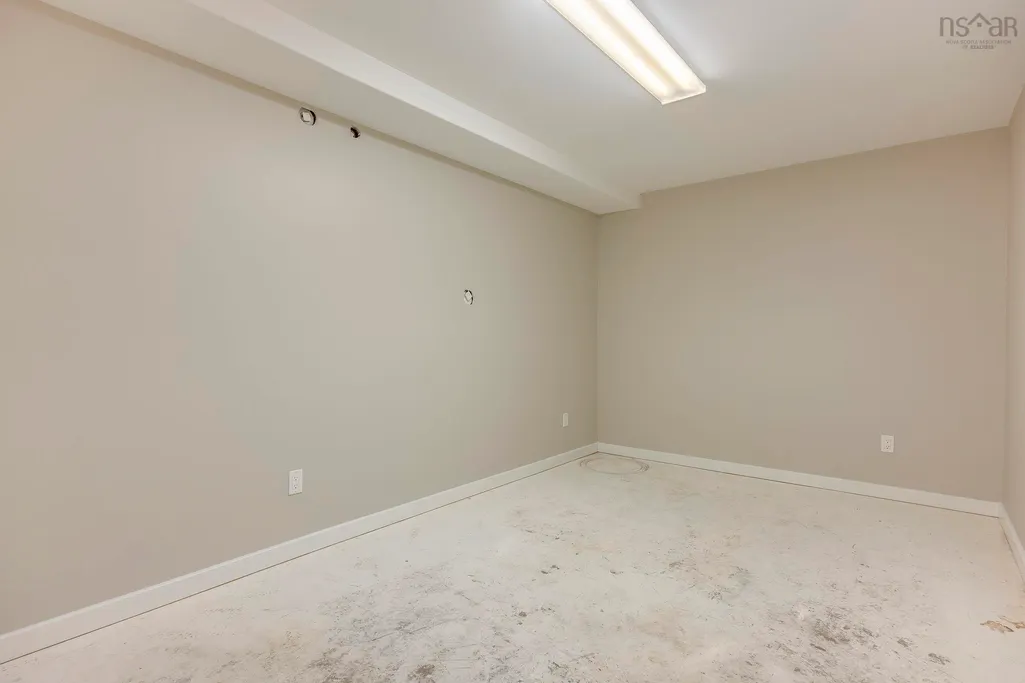
| Basement | Finished |
| Flooring | Carpet,Hardwood,Vinyl Plank |
| Heating Y/N | true |
| Fireplace Y/N | true |
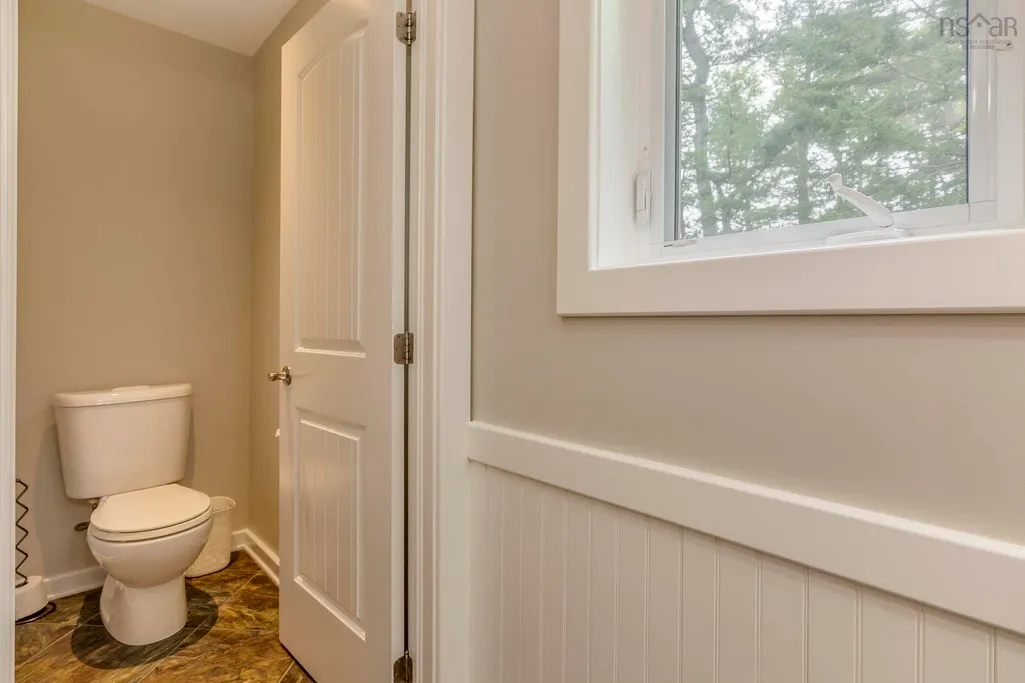
| Half Baths | 1 |
| Total Bedrooms | 3 |
| Below Grade Finished Area Unit Type | Square Feet |
| Total Baths | 2 |
| Fireplace Features | Propane |
Exterior Features
| Parking Features | No Garage,Paved |
|---|---|
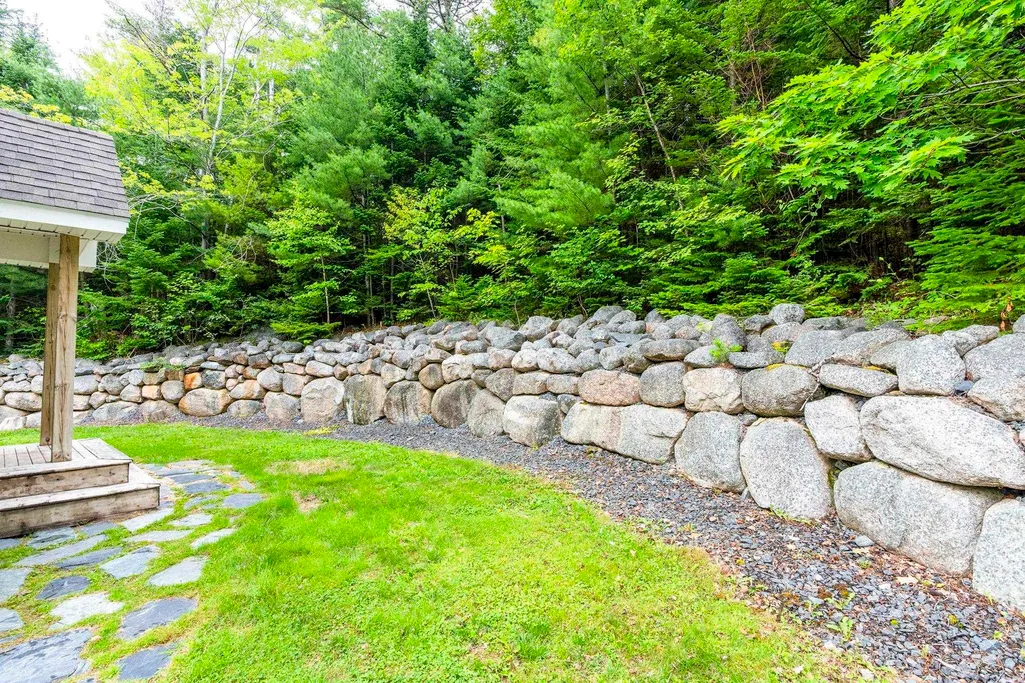
| Lot Features | Under 0.5 Acres,Cleared,Landscaped |
| Water Source | Drilled Well |
| Inclusions | Appliances |
| Lot Size Area | 8476.776 |
| Foundation Details | Concrete Perimeter |
| Building Area Total | 2263 |
| Lot Size Acres | 0.1946 |
| Waterfront Y/N | false |
| Other Equipment | Air Exchanger,Fuel Tank(s) |
Amenities
- Foreclosure
- Views
- Short Sale
- New Construction
- Adult 55+
- Lease To Own
- No Strata Fees
- Furnished
- Primary On Main
- Air Conditioning
- Seller Finance
- Green
- Fixer Upper
- Horse
- Golf
- Fireplace
- Deck
- Garage
- Basement
- Pool
Property vs Single Family Average in B3Z 2K3
Price
 Information should be deemed reliable but not guaranteed, all representations are approximate, and individual verification is recommended. Copyright ©2017 All rights reserved.
The trademarks REALTOR®, REALTORS® and the REALTOR® logo are controlled by The Canadian Real Estate Association (CREA) and identify real estate professionals who are members of CREA. The trademarks MLS®, Multiple Listing Service® and the associated logos are owned by CREA and identify the quality of services
Information should be deemed reliable but not guaranteed, all representations are approximate, and individual verification is recommended. Copyright ©2017 All rights reserved.
The trademarks REALTOR®, REALTORS® and the REALTOR® logo are controlled by The Canadian Real Estate Association (CREA) and identify real estate professionals who are members of CREA. The trademarks MLS®, Multiple Listing Service® and the associated logos are owned by CREA and identify the quality of services