
Address
359 Myra Road, Porters Lake, NS
Price
$ 629,900
Property Attributes
- MLS#202620833
- TypeSingle Family
- Listing Status ACTIVE
- CityPorters Lake
- AreaHalifax - Dartmouth
- Neighbourhood31-C
- Postal CodeB3E 1G2
- StyleSingle Family Residence
- Year Built2000
- Price$ 629,900
- Bedrooms4
- Full Bathrooms2
- Half Bathrooms0
- Sqr Footage1983
- Lot Size2.39 Acres
Data Source:
Nova Scotia Association of REALTORS® (NSAR)
Property Description
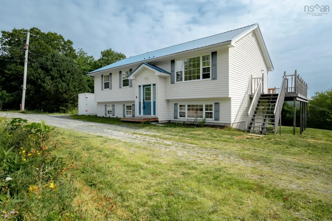
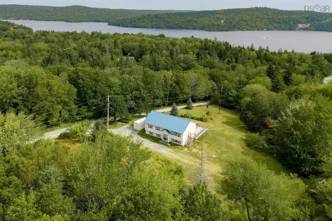
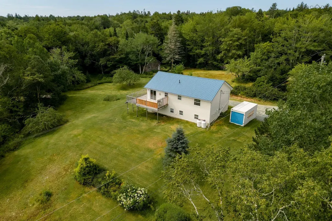
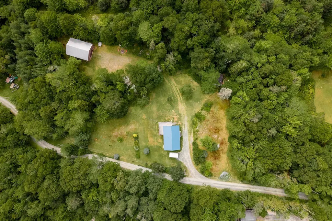
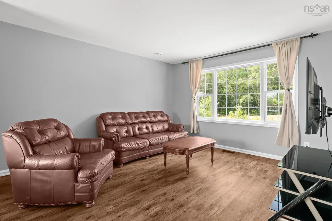
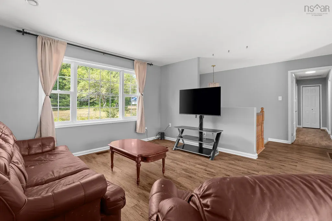
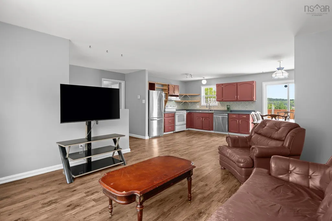
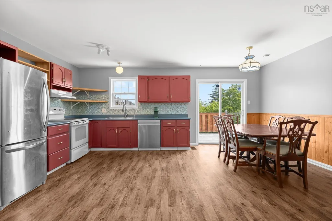
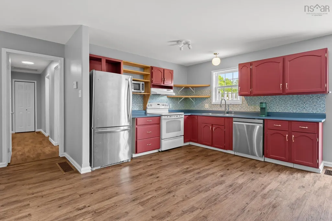
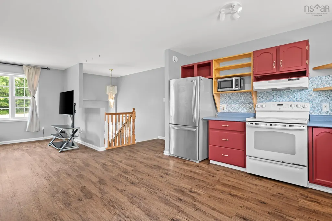
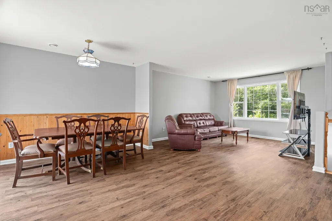
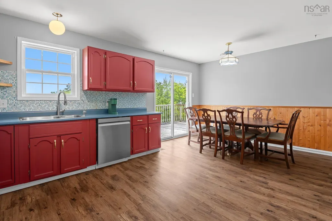
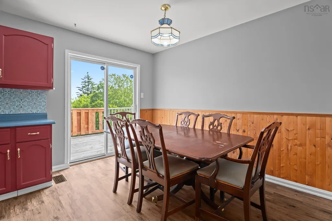
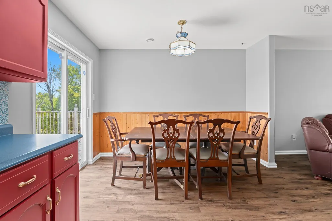
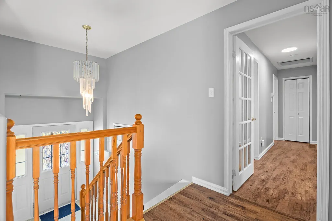
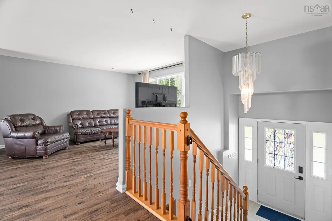
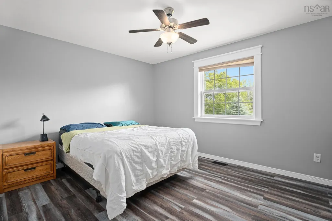
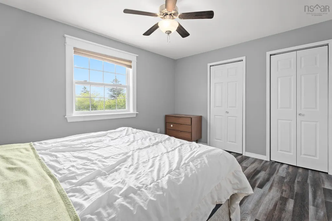
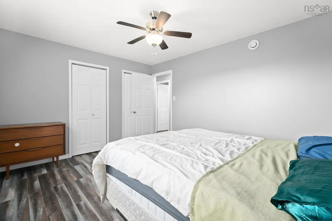
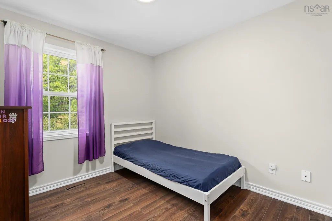
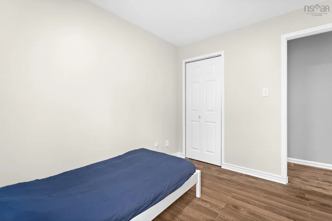
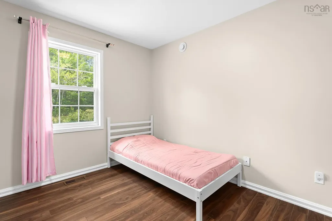
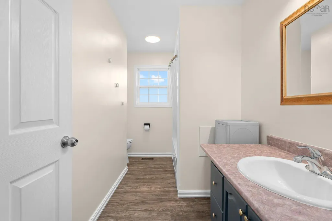
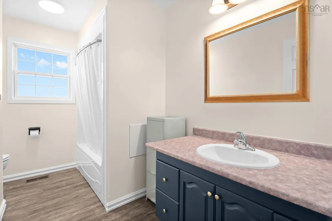
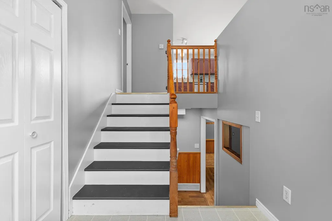
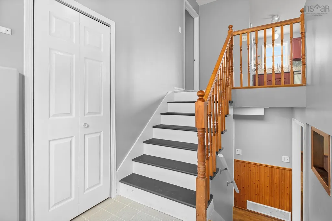
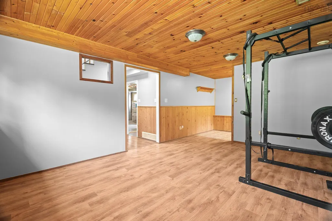
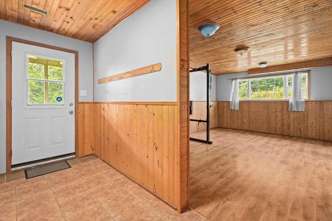
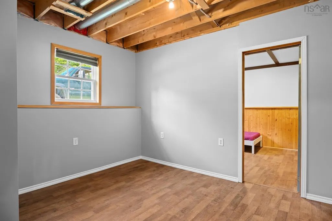
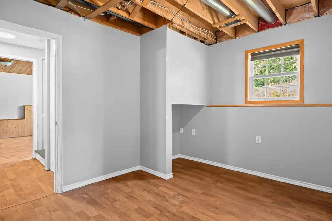
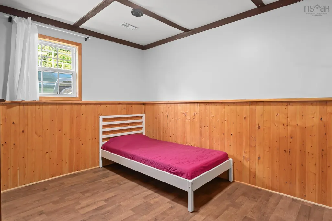
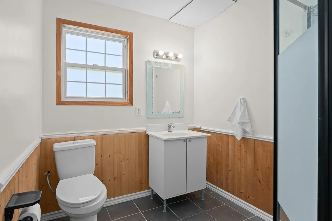
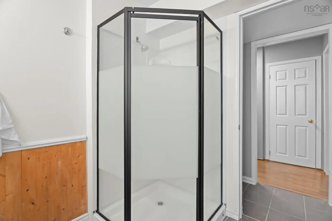
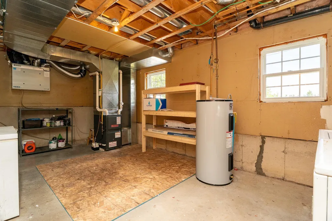
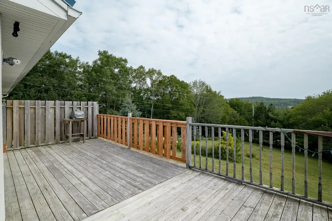
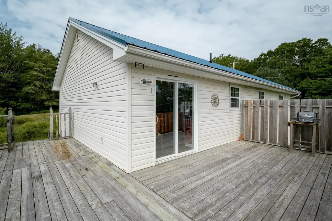
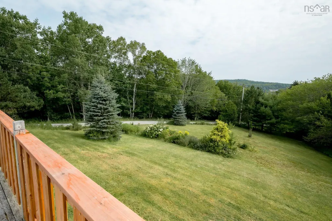
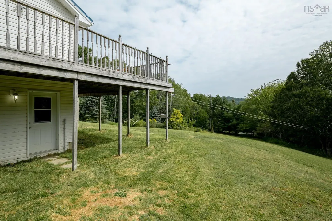
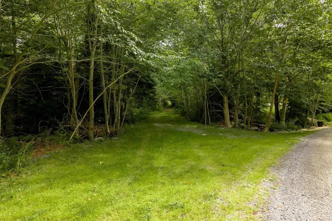
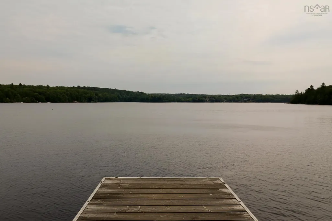
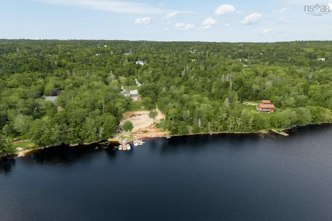
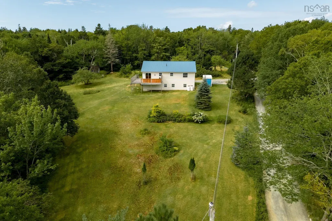
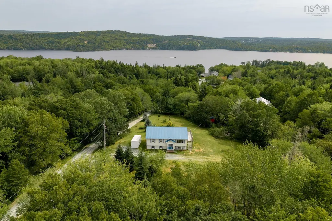
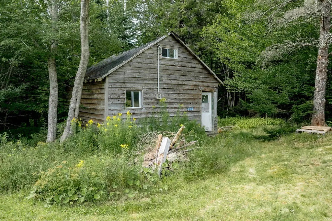
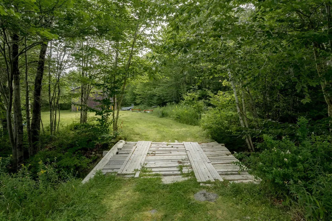
Discover the space, privacy, and versatility you’ve been looking for at 359 Myra Road in Porter’s Lake. Set on a generous 2.39-acre property, this well-maintained 4-bedroom, 2-full-bathroom split-entry offers comfortable living with plenty of room to grow, work, and enjoy the outdoors. The main level features a bright, functional layout with an open kitchen, dining, and living area, creating an inviting space for everyday life and entertaining. Step outside onto the large sun deck, perfect for relaxing, hosting friends, or enjoying the surrounding natural setting. Recent improvements include updated PEX plumbing and a newer propane forced-air furnace, while newer metal roofs on both the home and detached garage provide added peace of mind. One of the property's standout features is the massive detached garage, offering exceptional flexibility for a workshop, equipment storage, heavy machinery, business use, or a future conversion into additional living space, subject to the appropriate approvals. The property's RE zoning also provides an exciting opportunity for those looking to incorporate a business or other permitted use into their plans. Nature is right at your doorstep, with a stream running through the property and a charming bridge providing access across it. Even better, the property includes right-of-way access to the lake, complete with a floating dock, giving you an opportunity to enjoy the water and everything Porter’s Lake has to offer. Whether you're looking for a family home with acreage, a property with room for your business and equipment, or a unique opportunity to create something truly your own, 359 Myra Road offers an exceptional combination of space, versatility, and access to the outdoors.
| Elementary School | Middle School | High School |
|---|---|---|
| O'Connell Drive Elementary School Elementary School | Eastern Shore Consolidated School Middle School | Eastern Shore Consolidated School High School |
| Price History | |
|---|---|
| 8/18/2026 | Listed $629,900 |
General Features
| Sewer | Septic Tank |
|---|---|
| Heating | Forced Air |
| Utilities | Propane,Cable Connected,Electricity Connected,Phone Connected |
| Possession | Negotiable |
| Roof | Metal |
| Zoning | RE |
| Exclusions | Personal Items |
| Year Built | 2000 |
| Property Subtype | Single Family Residence |
| Ownership | Freehold |
| Waterfront Features | Access: Deeded,Access: Right of Way,Stream/Pond |
| County | Halifax |
| New Construction | false |
| Property Type | Residential |
| Attached Garage | false |
| Garage Y/N | true |
| Full Baths | 2 |
| Status | ACTIVE |
| Directions | From Myra Rd to civic number 359, turn right onto driveway. |
| City | Porters Lake |
| MLS Area | 31-Lawrencetown, Lake Echo, Porters Lake |
| Lot Size Units | Acres |
| Lot Size Square Feet | 104108.4 |
| Carport Y/N | false |
| Property Attached Y/N | false |
| Land Lease Y/N | false |
| MLS Area Minor | 31-C |
| Additional Parcels Y/N | false |
| Structure Type | Detached |
| Building Area Units | Square Feet |
| Living Area Units | Square Feet |
| Standard Status | Active |
| High School | Eastern Shore Consolidated School |
| Elementary School | O'Connell Drive Elementary School |
| Middle/Junior High School | Eastern Shore Consolidated School |
| Construction Materials | Vinyl Siding |
| Appliances | Dishwasher,Dryer,Washer,Refrigerator,Other |
| Levels | Split Entry |
| Community Features | Golf,Park,Playground,Near Public Transport,Recreation Center,School Bus Service,Shopping,Marina,Place of Worship,Beach |
| Other Structures | Deck |
| Patio/Porch Features | Deck |
Interior Features
| Interior Amenities | High Speed Internet |
|---|---|
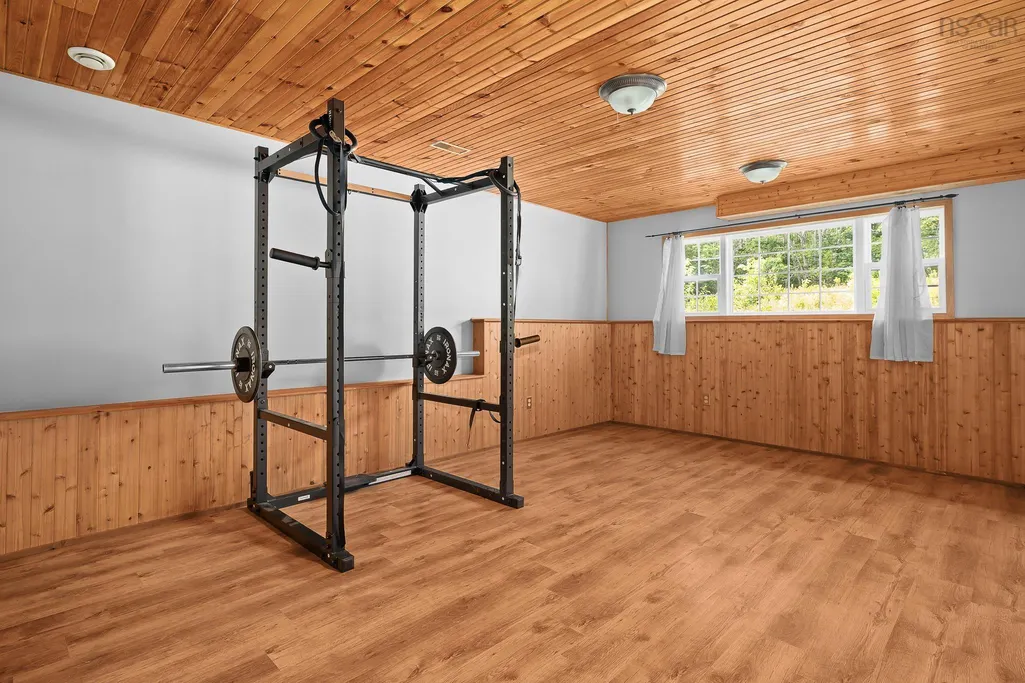
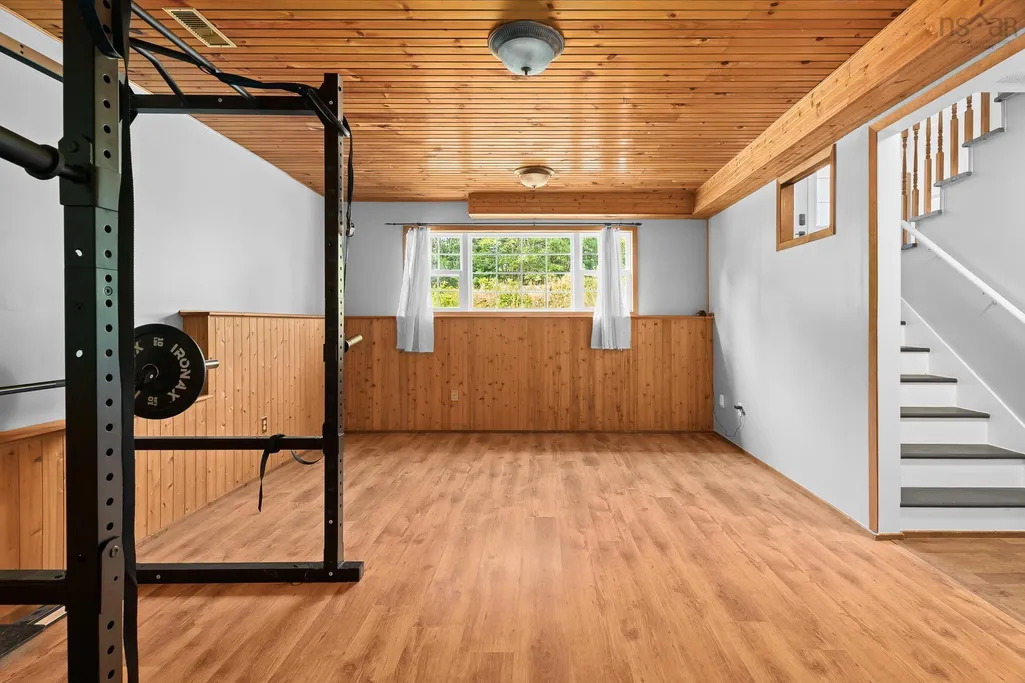
| Basement | Full,Finished,Walk-Out Access |
| Flooring | Ceramic Tile,Laminate |
| Heating Y/N | true |
| Total Bedrooms | 4 |
| Below Grade Finished Area Unit Type | Square Feet |
| Total Baths | 2 |
Exterior Features
| Parking Features | Detached,Wired,Other,Gravel,Parking Spaces(s) |
|---|---|
| Lot Features | 1 to 2.99 Acres,Partially Cleared,Partial Landscaped,Sloping/Terraced |
| Water Source | Dug |
| Inclusions | Fridge, Stove, Washer, Dryer, Dishwasher, Floating Dock |
| Lot Size Area | 2.39 |
| Foundation Details | Concrete Perimeter |
| Building Area Total | 1983 |
| Lot Size Acres | 2.39 |
| Waterfront Y/N | false |
| Other Equipment | HRV (Heat Rcvry Ventln),Fuel Tank(s) |
| Road Frontage Type | Private Road |
| Other Parking | Parking Details(Gravel, Parking Space(S)),Garage Details(Detached, Wired) |
Amenities
- Foreclosure
- Views
- Short Sale
- New Construction
- Adult 55+
- Lease To Own
- No Strata Fees
- Furnished
- Primary On Main
- Air Conditioning
- Seller Finance
- Green
- Fixer Upper
- Horse
- Golf
- Fireplace
- Deck
- Garage
- Basement
- Pool
Property vs Single Family Average in B3E 1G2
Price
Year Built
 Information should be deemed reliable but not guaranteed, all representations are approximate, and individual verification is recommended. Copyright ©2017 All rights reserved.
The trademarks REALTOR®, REALTORS® and the REALTOR® logo are controlled by The Canadian Real Estate Association (CREA) and identify real estate professionals who are members of CREA. The trademarks MLS®, Multiple Listing Service® and the associated logos are owned by CREA and identify the quality of services
Information should be deemed reliable but not guaranteed, all representations are approximate, and individual verification is recommended. Copyright ©2017 All rights reserved.
The trademarks REALTOR®, REALTORS® and the REALTOR® logo are controlled by The Canadian Real Estate Association (CREA) and identify real estate professionals who are members of CREA. The trademarks MLS®, Multiple Listing Service® and the associated logos are owned by CREA and identify the quality of services