
Address
7381 207 Highway, West Chezzetcook, NS
Price
$ 474,900
Property Attributes
- MLS#202622547
- TypeSingle Family
- Listing Status ACTIVE
- CityWest Chezzetcook
- AreaHalifax - Dartmouth
- Neighbourhood31-C
- Postal CodeB0J 2L0
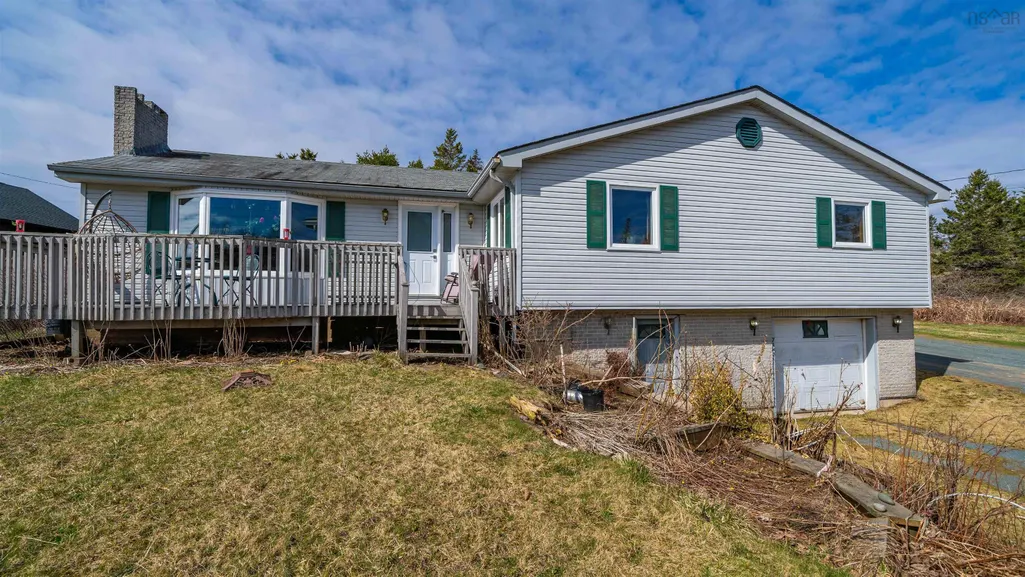
- StyleBungalow
- Year Built1977
- Price$ 474,900
- Bedrooms4
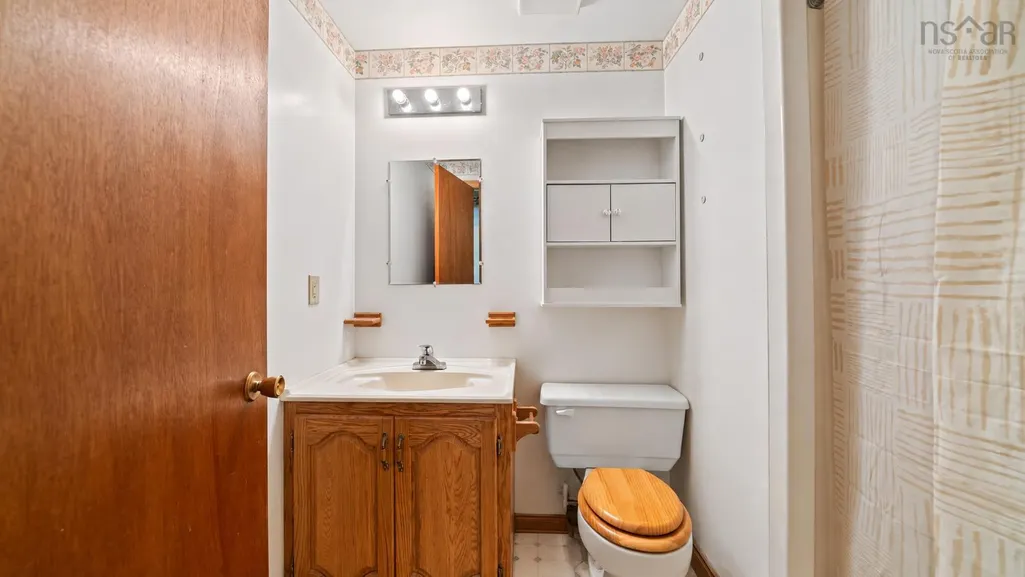
- Full Bathrooms1
- Half Bathrooms1
- Sqr Footage3418
- Lot Size1.03 Acres
Data Source:
Nova Scotia Association of REALTORS® (NSAR)
Property Description
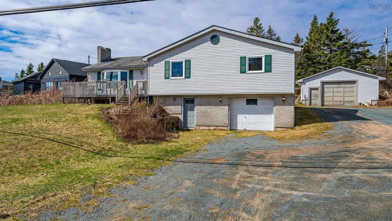
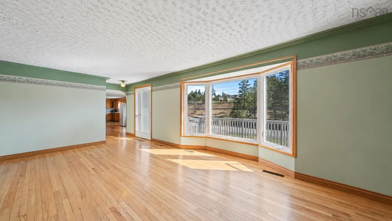
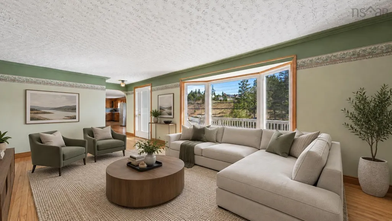
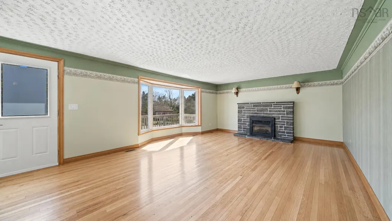
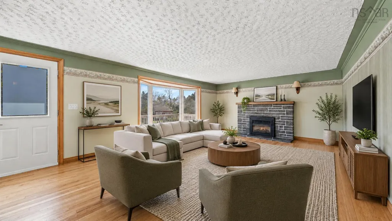
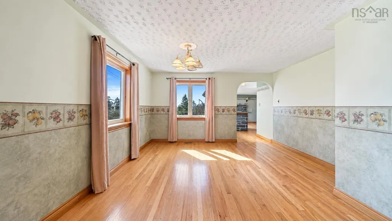
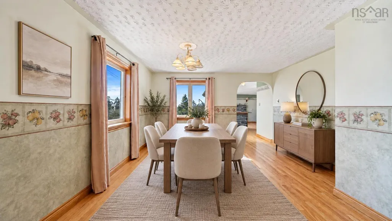
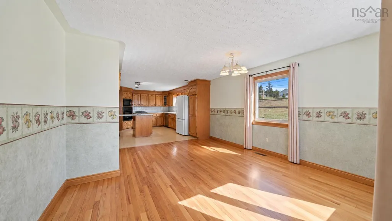
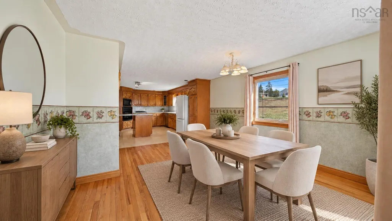
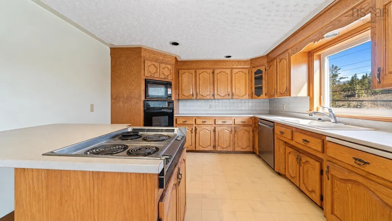
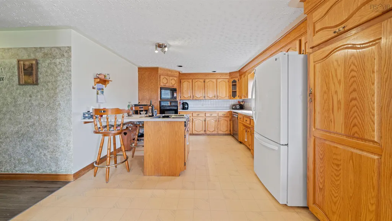
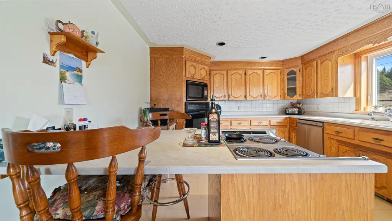
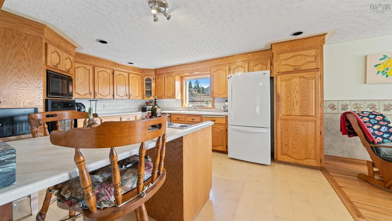
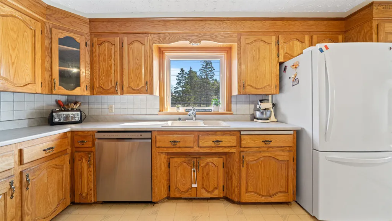
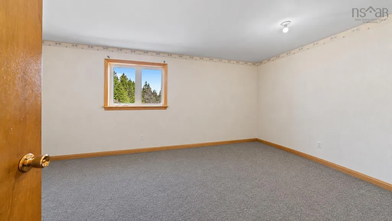
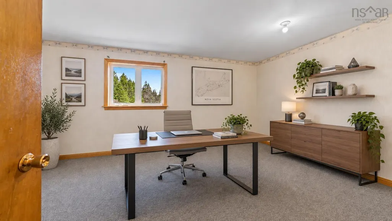
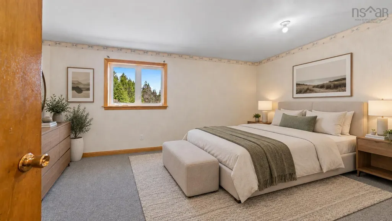
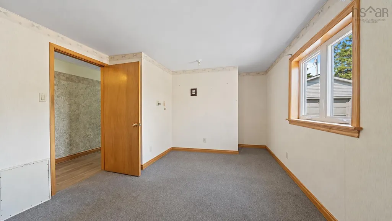
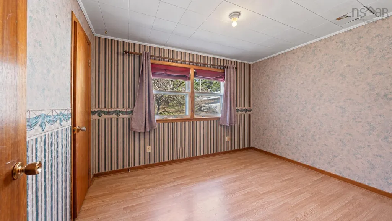
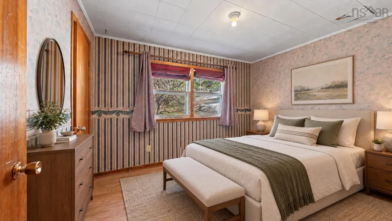
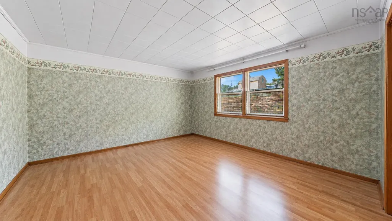
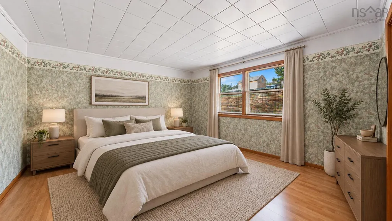
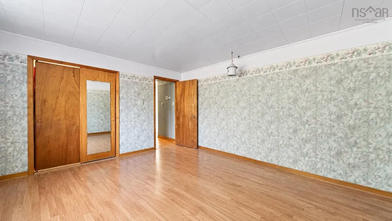
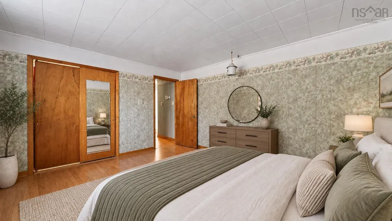
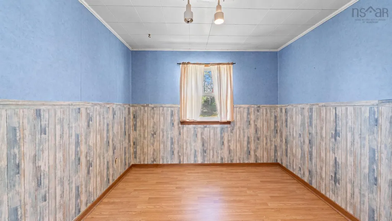
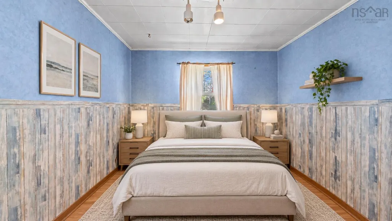
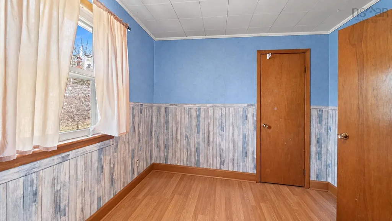
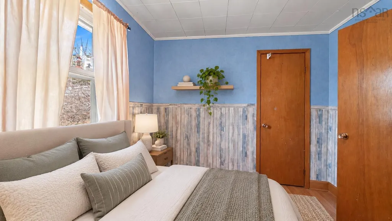
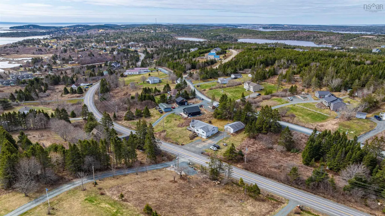
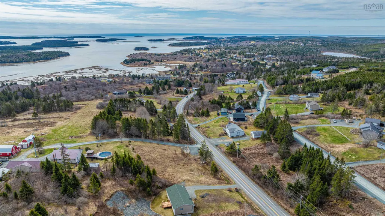
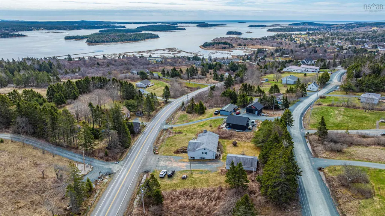
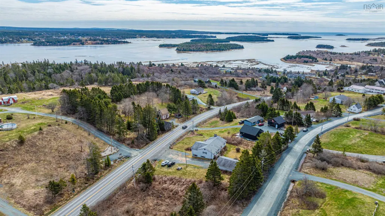
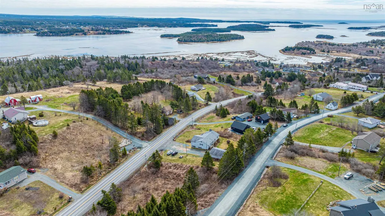
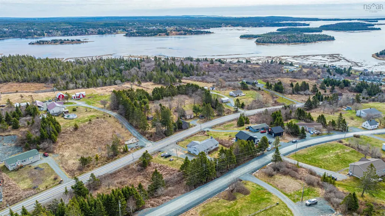
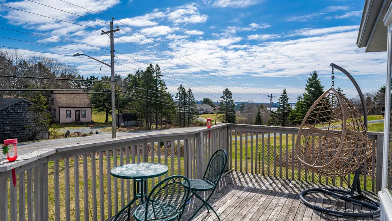
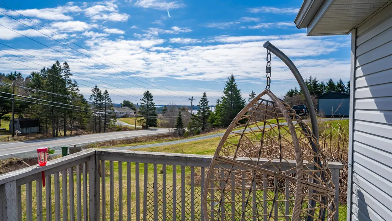
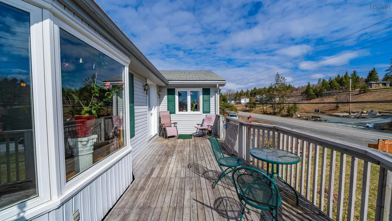
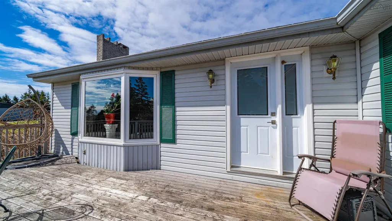
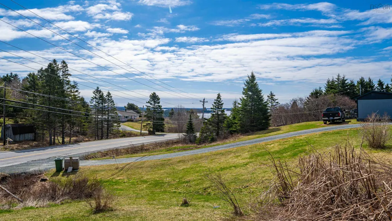
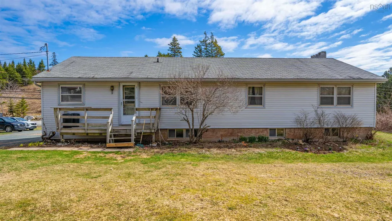
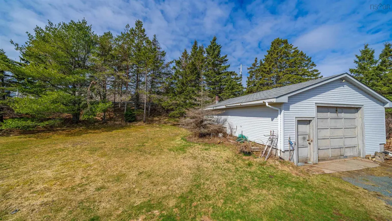
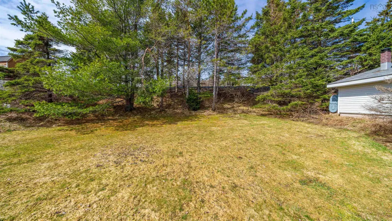
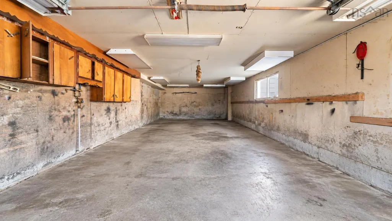
Perched to take full advantage of sweeping coastal scenery, 7381 Highway 7 in West Chezzetcook offers the perfect blend of comfort, space, & potential. This well-maintained bungalow features four generous bedrooms, 1.5 baths with a fully finished main level designed for easy, everyday living. Large, updated windows—replaced in recent years—frame the home’s most stunning feature: breathtaking, unobstructed views of the Chezzetcook Inlet. Whether you’re enjoying your morning coffee or unwinding at sunset, the ever-changing coastal backdrop never gets old. The home is equipped with an efficient ducted electric heat pump system, providing year-round comfort. The roof shingles, approximately 8–10 years old, offer peace of mind for years to come plus a brand new septic system that has just been installed! Downstairs, the full, unfinished basement presents a blank canvas—ideal for expanding your living space, creating a secondary suite, or adding value over time. Car enthusiasts, hobbyists, or those needing extra storage will appreciate both the attached garage and the impressive double detached garage. Set in a picturesque seaside community just a short drive from the city, this property delivers the lifestyle buyers are looking for—space, views, and opportunity to build equity—all in one. Don’t miss your chance to make this coastal gem your own.
| Elementary School | Middle School | High School |
|---|---|---|
| Porters Lake Elementary School Elementary School | Eastern Shore Consolidated School Middle School | Eastern Shore Consolidated School High School |
| Price History | |
|---|---|
| 9/8/2026 | Listed $474,900 |
General Features
| Sewer | Septic Tank |
|---|---|
| Heating | Heat Pump |
| Utilities | Electric,Cable Connected,Electricity Connected,Phone Connected |
| Possession | Quick Close Desired |
| Roof | Asphalt |
| Zoning | RE |
| Architectural Style | Bungalow |
| Year Built | 1977 |
| Property Subtype | Single Family Residence |
| Ownership | Freehold |
| County | Halifax |
| New Construction | false |
| Property Type | Residential |
| Attached Garage | true |
| Garage Y/N | true |
| Full Baths | 1 |
| Status | ACTIVE |
| Directions | Highway 107 to Exit 20 Turn lft on William Porter, rt on Hwy 207 rt on Stella Dr Rt on Hwy 7 |
| City | West Chezzetcook |
| MLS Area | 31-Lawrencetown, Lake Echo, Porters Lake |
| Lot Size Units | Acres |
| Lot Size Square Feet | 44866.8 |
| Carport Y/N | false |
| Property Attached Y/N | false |
| Land Lease Y/N | false |
| MLS Area Minor | 31-C |
| Additional Parcels Y/N | false |
| Structure Type | Detached |
| Building Area Units | Square Feet |
| Living Area Units | Square Feet |
| Standard Status | Active |
| View | Harbour |
| High School | Eastern Shore Consolidated School |
| Elementary School | Porters Lake Elementary School |
| Middle/Junior High School | Eastern Shore Consolidated School |
| Cooling | Ducted Cooling |
| Construction Materials | Vinyl Siding |
| Virtual Tour | https://my.matterport.com/show/?m=NrxfUYU1ZwV&mls=1 |
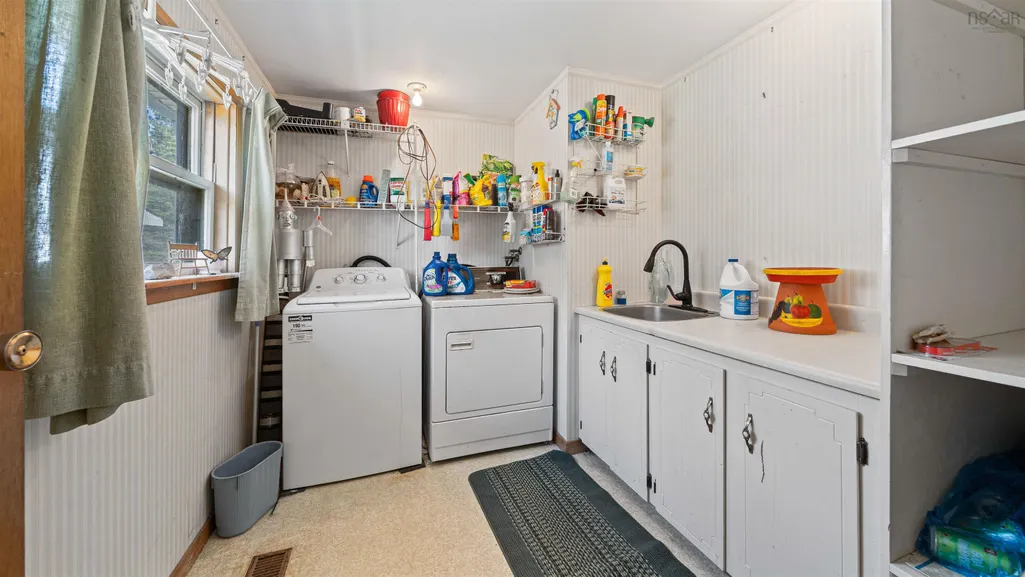
| Appliances | Electric Cooktop,Electric Oven,Dishwasher,Dryer - Electric,Washer,Refrigerator |
| Community Features | Park,Playground,Near Public Transport,Recreation Center,School Bus Service,Shopping,Place of Worship,Beach |
| Garage Spaces | 2 |
Interior Features
| Interior Amenities | Central Vacuum,High Speed Internet |
|---|---|
| Basement | Full,Unfinished |
| Flooring | Carpet,Ceramic Tile,Hardwood,Laminate,Vinyl |
| Air Conditioning Y/N | true |
| Heating Y/N | true |
| Fireplace Y/N | true |
| Half Baths | 1 |
| Total Bedrooms | 4 |
| Below Grade Finished Area Unit Type | Square Feet |
| Total Baths | 2 |
| Fireplace Features | Wood Burning |
Exterior Features
| Parking Features | Attached,Detached,Double,Gravel |
|---|---|
| Lot Features | 1 to 2.99 Acres,Landscaped,Sloping/Terraced |
| Water Source | Dug |
| Inclusions | Appliances |
| Lot Size Area | 1.03 |
| Foundation Details | Concrete Perimeter |
| Building Area Total | 3418 |
| Lot Size Acres | 1.03 |
| Waterfront Y/N | false |
| Other Equipment | No Rental Equipment |
| Road Frontage Type | Public |
| Total Parking | 4 |
| Other Parking | Garage Details(Attached Garage & Double Detached Garage 24 X 31) |
| Covered Spaces | 2 |
Amenities
- Foreclosure
- Views
- Short Sale
- New Construction
- Adult 55+
- Lease To Own
- No Strata Fees
- Furnished
- Primary On Main
- Air Conditioning
- Seller Finance
- Green
- Fixer Upper
- Horse
- Golf
- Fireplace
- Deck
- Garage
- Basement
- Pool
Property vs Single Family Average in B0J 2L0
Price
Year Built
 Information should be deemed reliable but not guaranteed, all representations are approximate, and individual verification is recommended. Copyright ©2017 All rights reserved.
The trademarks REALTOR®, REALTORS® and the REALTOR® logo are controlled by The Canadian Real Estate Association (CREA) and identify real estate professionals who are members of CREA. The trademarks MLS®, Multiple Listing Service® and the associated logos are owned by CREA and identify the quality of services
Information should be deemed reliable but not guaranteed, all representations are approximate, and individual verification is recommended. Copyright ©2017 All rights reserved.
The trademarks REALTOR®, REALTORS® and the REALTOR® logo are controlled by The Canadian Real Estate Association (CREA) and identify real estate professionals who are members of CREA. The trademarks MLS®, Multiple Listing Service® and the associated logos are owned by CREA and identify the quality of services