
Address
3 Fiddlehead, Porters Lake, NS
Price
$ 1,219,000
Property Attributes
- MLS#202621064
- TypeSingle Family
- Listing Status ACTIVE
- CityPorters Lake
- AreaHalifax - Dartmouth
- Neighbourhood31-C
- Postal CodeB3E 1P4
- StyleSingle Family Residence
- Year Built2021
- Price$ 1,219,000
- Bedrooms3
- Full Bathrooms2
- Half Bathrooms1
- Sqr Footage2229
- Lot Size1.0951 Acres
Data Source:
Nova Scotia Association of REALTORS® (NSAR)
Property Description
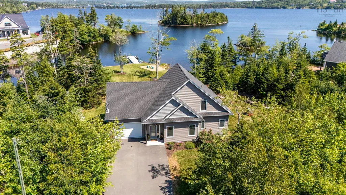
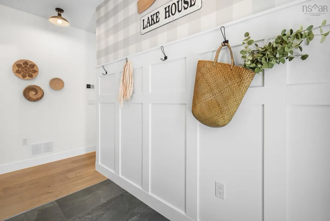
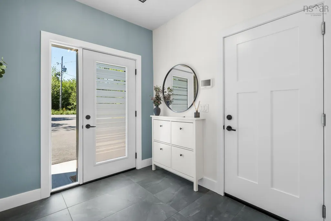
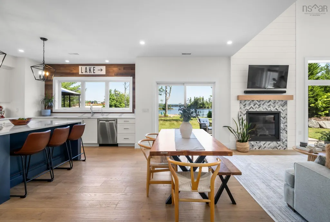
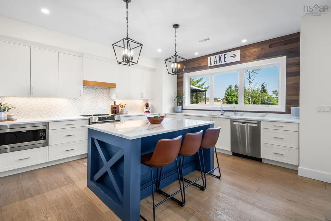
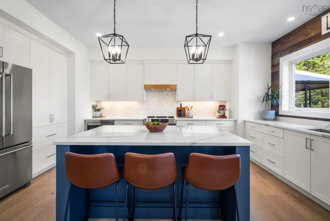
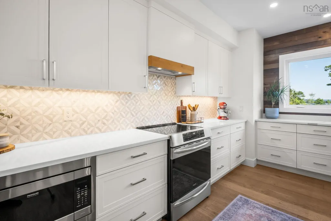
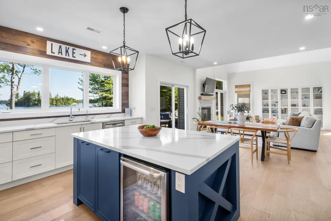
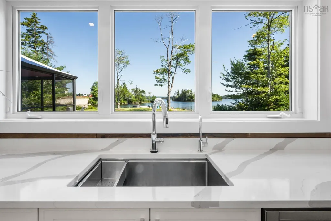
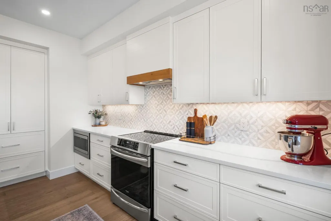
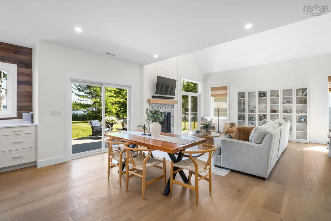
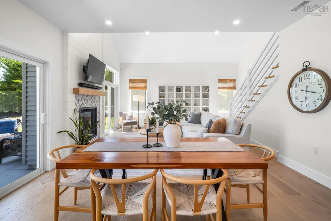
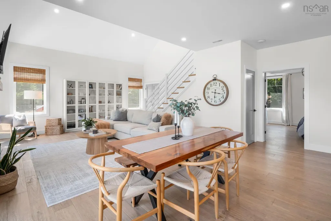
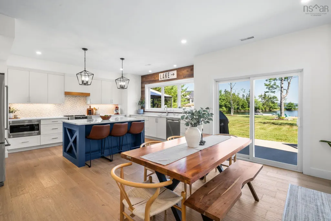
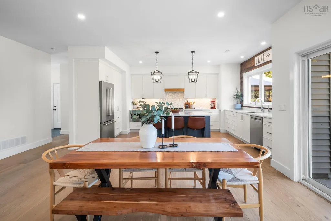
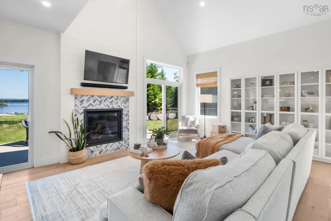
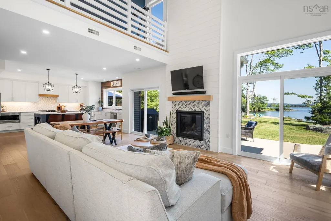
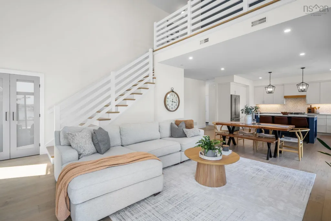
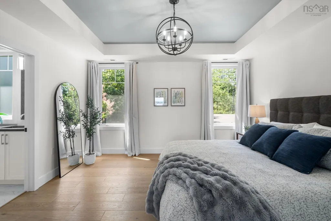
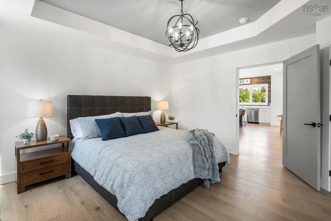
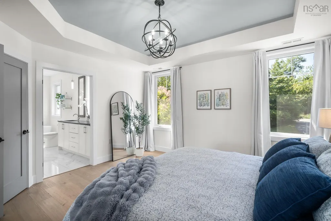
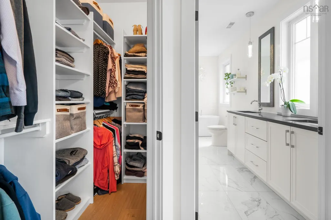
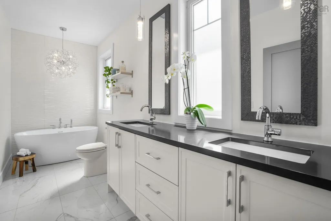
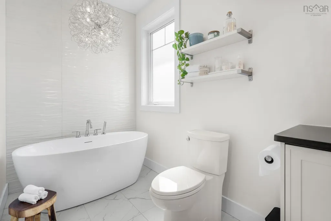
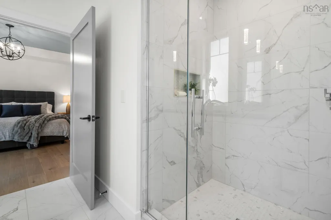
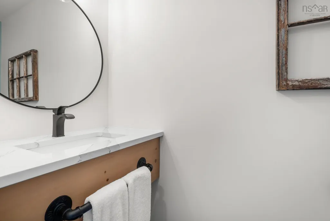
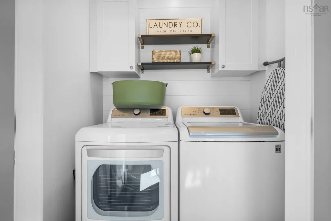
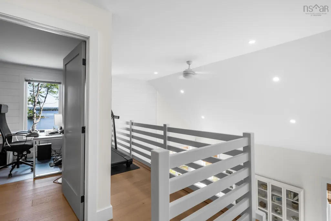
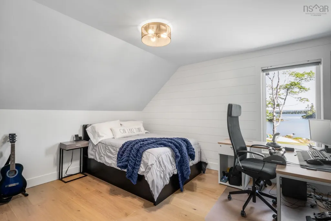
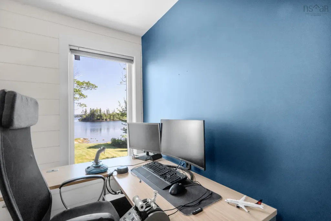
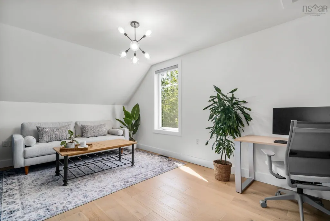
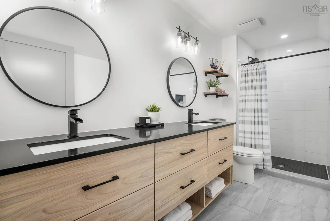
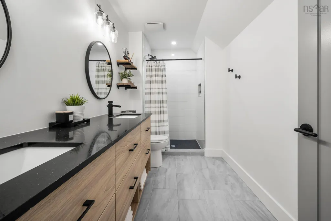
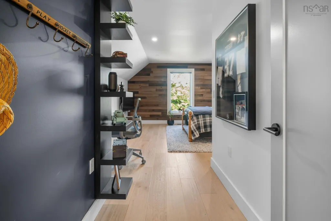
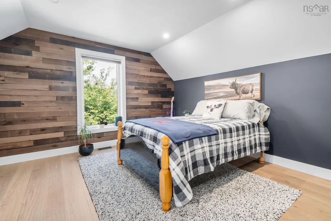
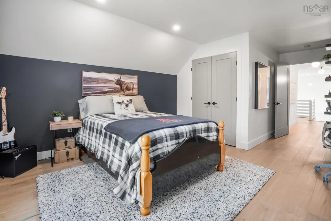
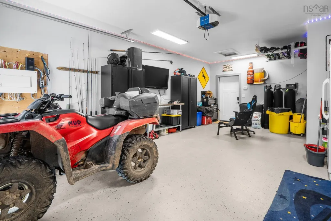
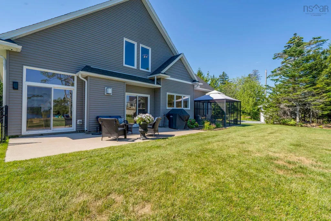
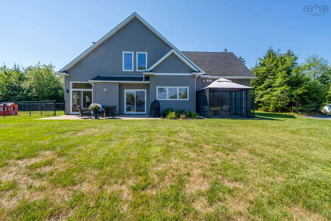
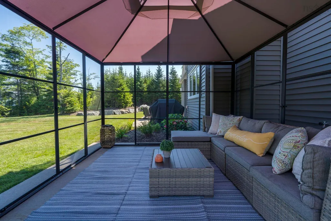
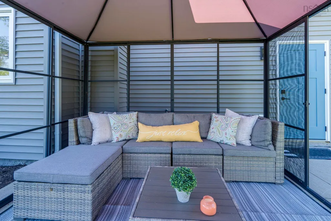
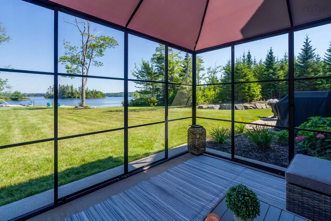
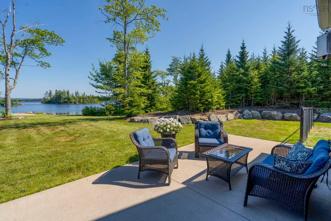
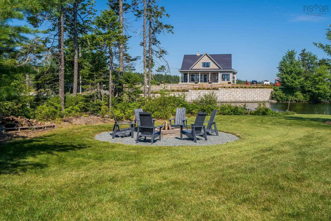
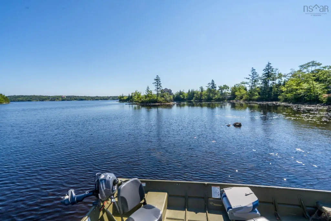
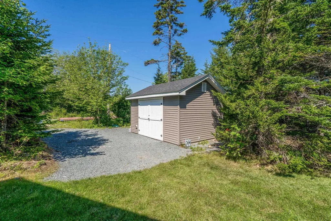
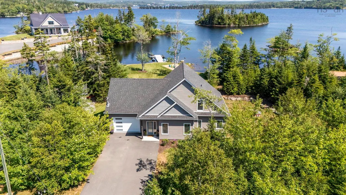
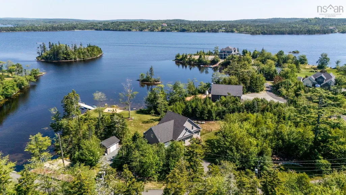
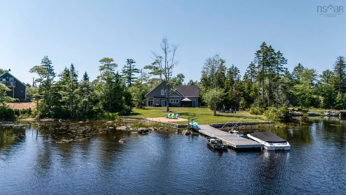
Welcome to 3 Fiddlehead Way, where exceptional craftsmanship meets the beauty of waterfront living on the shores of Porters Lake. This custom-built home was thoughtfully designed to maximize stunning lake views while offering the perfect balance of luxury, comfort, and energy efficiency. The bright, open-concept main level features 9-foot ceilings, a spectacular 18+ foot great room, and expansive casement windows that fill the home with natural light. The gourmet kitchen is beautifully appointed with quartz countertops, stainless steel appliances, and a large centre island, making it ideal for everyday living and entertaining. The spacious main-floor primary suite offers a walk-in closet and a spa-inspired ensuite with a double vanity, glass shower, and relaxing soaker tub. Engineered hardwood, porcelain tile flooring, quartz surfaces throughout, and a striking hardwood staircase with modern railings showcase the home's quality finishes. The upper level overlooks the great room and provides the perfect loft area for a home office, reading nook, or fitness space, along with additional generous bedrooms and a full bath with a double vanity. Modern conveniences include a fully ducted heat pump with electric backup, smart home features, enhanced insulation, a generator hookup, convenient main-floor laundry, a propane fireplace for backup heating, an epoxy-coated garage floor, a paved driveway, and a wired 12' x 16' shed. Step outside to experience true lakeside living with mature landscaping, established lawns, concrete patios, a fire pit, sandy shoreline, concrete retaining wall, floating dock with room for multiple watercraft, and propane BBQ hookup. Located just minutes from schools, shopping, restaurants, beaches, walking trails, and all the amenities of Porters Lake, with downtown Halifax only about 30 minutes away, this exceptional waterfront property offers the lifestyle you've been dreaming of.
| Elementary School | Middle School | High School |
|---|---|---|
| O'Connell Drive Elementary School Elementary School | Eastern Shore Consolidated School Middle School | Eastern Shore Consolidated School High School |
| Price History | |
|---|---|
| 8/20/2026 | Listed $1,219,000 |
General Features
| Sewer | Septic Tank |
|---|---|
| Heating | Baseboard,Fireplace(s),Heat Pump |
| Utilities | Electric,Propane,Cable Connected,Electricity Connected,Phone Connected |
| Possession | Neg |
| Roof | Asphalt |
| Zoning | RE |
| Year Built | 2021 |
| Property Subtype | Single Family Residence |
| Ownership | Freehold |
| Waterfront Features | Lake,Lake Privileges,Fresh Water |
| County | Halifax |
| New Construction | false |
| Property Type | Residential |
| Attached Garage | true |
| Garage Y/N | true |
| Full Baths | 2 |
| Status | ACTIVE |
| Directions | West Porters Lake Road to Deermist Drive to Fiddlehead Way |
| City | Porters Lake |
| MLS Area | 31-Lawrencetown, Lake Echo, Porters Lake |
| Lot Size Units | Acres |
| Lot Size Square Feet | 47702.556 |
| Carport Y/N | false |
| Property Attached Y/N | false |
| Land Lease Y/N | false |
| MLS Area Minor | 31-C |
| Structure Type | Detached |
| Building Area Units | Square Feet |
| Living Area Units | Square Feet |
| Standard Status | Active |
| View | Lake |
| High School | Eastern Shore Consolidated School |
| Elementary School | O'Connell Drive Elementary School |
| Legal Description | 3 Fiddlehead Way Lot 19 Porters Lake |
| Middle/Junior High School | Eastern Shore Consolidated School |
| Security Features | Security System |
| Construction Materials | Vinyl Siding |
| Stories Count | 1 |
| Virtual Tour | https://www.3fiddlehead.online/ |
| Appliances | Stove,Dishwasher,Dryer,Washer,Microwave,Refrigerator,Wine Cooler |
| Levels | One and One Half |
| Community Features | Golf,Park,Playground,Recreation Center,Marina,Beach |
| Other Structures | Shed(s) |
| Garage Spaces | 1 |
| Patio/Porch Features | Patio |
Interior Features
| Interior Amenities | Ensuite Bath,High Speed Internet |
|---|---|
| Basement | None |
| Flooring | Ceramic Tile,Engineered Hardwood |
| Heating Y/N | true |
| Fireplace Y/N | true |
| Half Baths | 1 |
| Total Bedrooms | 3 |
| Below Grade Finished Area Unit Type | Square Feet |
| Total Baths | 3 |
| Fireplace Features | Propane |
Exterior Features
| Parking Features | Attached,Single,Double,Paved |
|---|---|
| Lot Features | 1 to 2.99 Acres,Partially Cleared,Landscaped |
| Water Source | Dug,Well |
| Lot Size Area | 1.0951 |
| Foundation Details | Concrete Perimeter |
| Building Area Total | 2229 |
| Lot Size Acres | 1.0951 |
| Waterfront Y/N | true |
| Other Equipment | Air Exchanger,HRV (Heat Rcvry Ventln),Fuel Tank(s) |
| Road Frontage Type | Year Round Road |
| Frontage Length | Water Frontage: 154 Feet |
| Total Parking | 3 |
| Other Parking | Parking Details(Double Paved),Garage Details(Attached Single) |
| Fencing | Partial |
| Covered Spaces | 1 |
| Exterior Amenities | Dock |
Amenities
- Foreclosure
- Views
- Short Sale
- New Construction
- Adult 55+
- Lease To Own
- No Strata Fees
- Furnished
- Primary On Main
- Air Conditioning
- Seller Finance
- Green
- Fixer Upper
- Horse
- Golf
- Fireplace
- Deck
- Garage
- Basement
- Pool
Property vs Single Family Average in B3E 1P4
Price
Year Built
 Information should be deemed reliable but not guaranteed, all representations are approximate, and individual verification is recommended. Copyright ©2017 All rights reserved.
The trademarks REALTOR®, REALTORS® and the REALTOR® logo are controlled by The Canadian Real Estate Association (CREA) and identify real estate professionals who are members of CREA. The trademarks MLS®, Multiple Listing Service® and the associated logos are owned by CREA and identify the quality of services
Information should be deemed reliable but not guaranteed, all representations are approximate, and individual verification is recommended. Copyright ©2017 All rights reserved.
The trademarks REALTOR®, REALTORS® and the REALTOR® logo are controlled by The Canadian Real Estate Association (CREA) and identify real estate professionals who are members of CREA. The trademarks MLS®, Multiple Listing Service® and the associated logos are owned by CREA and identify the quality of services