
Address
95 Hurshman Drive, Upper Tantallon, NS
Price
$ 959,000
Property Attributes
- MLS#202620835
- TypeSingle Family
- Listing Status ACTIVE
- CityUpper Tantallon
- AreaHalifax - Dartmouth
- Neighbourhood21-B
- Postal CodeB3Z 1L3
- StyleSingle Family Residence
- Year Built2007
- Price$ 959,000
- Bedrooms4
- Full Bathrooms3
- Half Bathrooms0
- Sqr Footage3244
- Lot Size1.8602 Acres
Data Source:
Nova Scotia Association of REALTORS® (NSAR)
Property Description
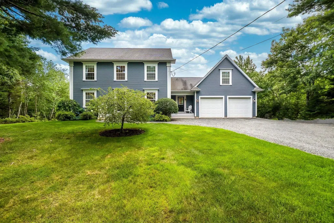
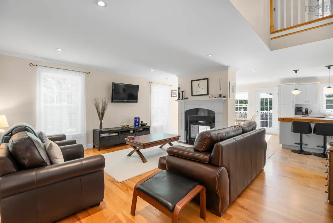
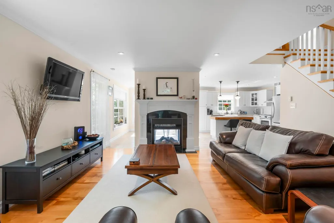
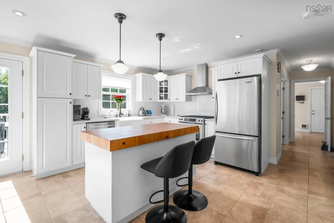
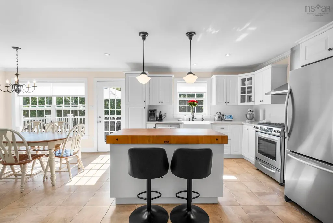
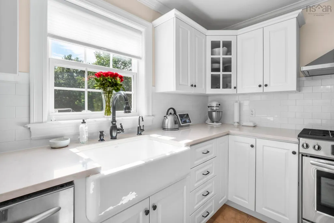
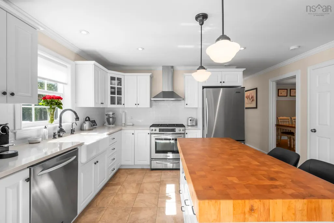
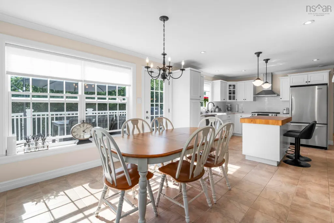
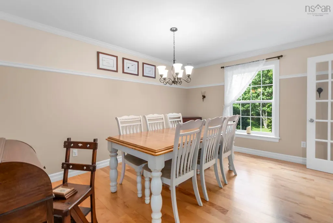
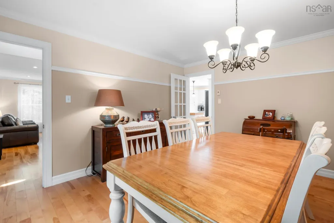
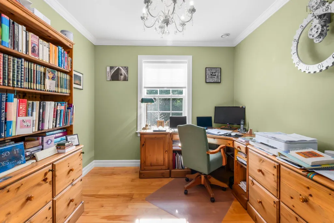
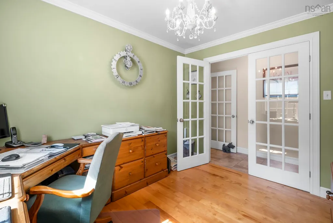
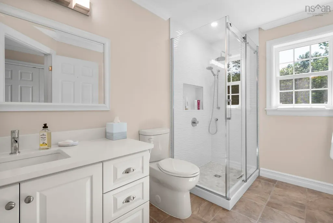
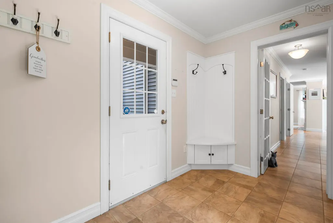
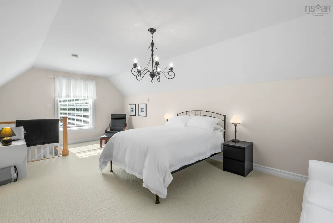
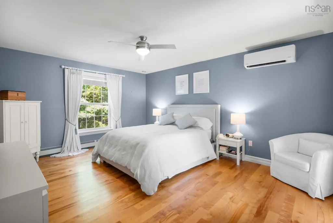
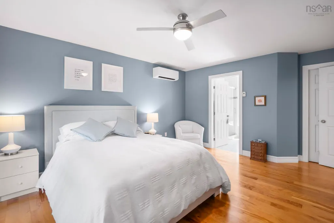
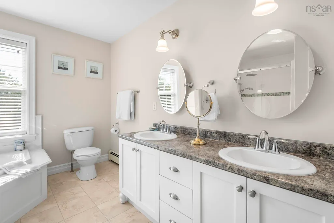
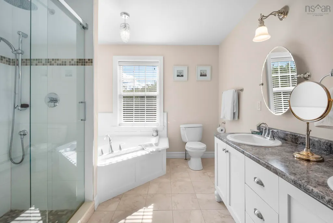
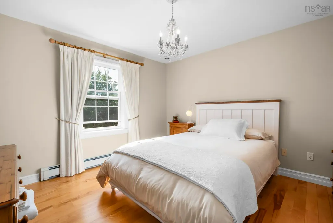
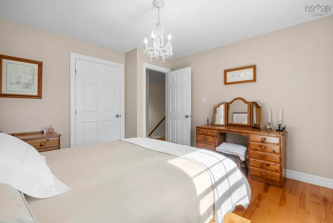
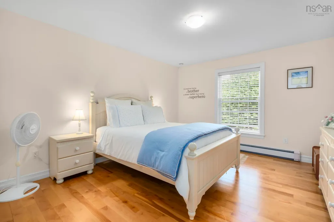
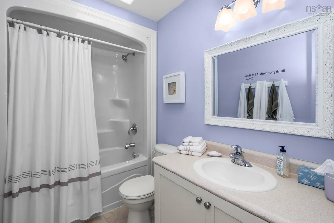
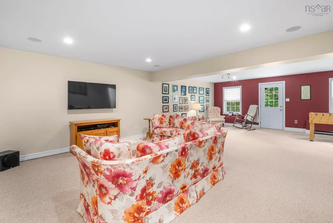
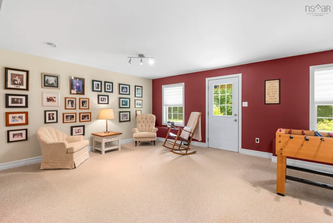
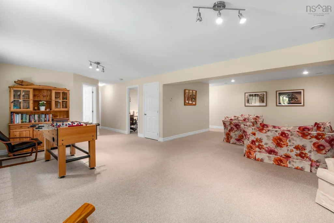
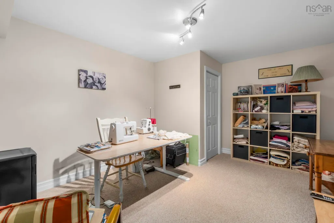
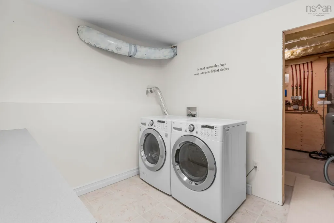
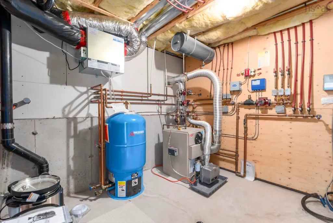
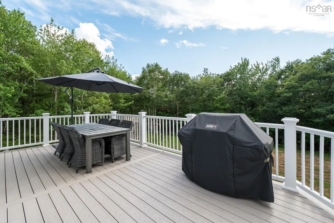
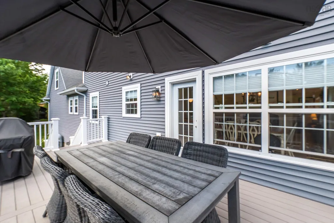
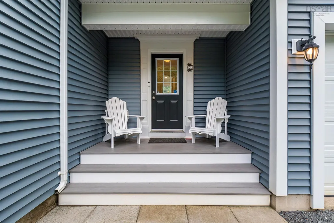
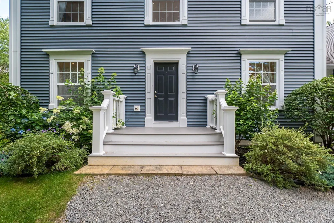
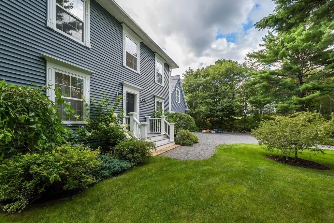
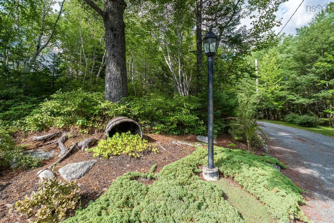
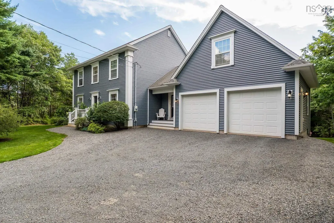
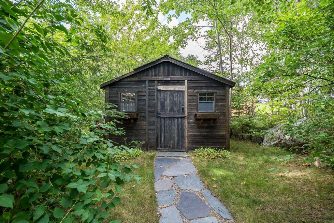
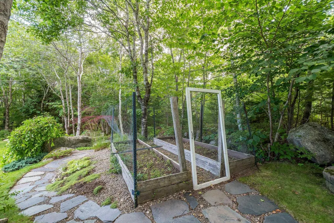
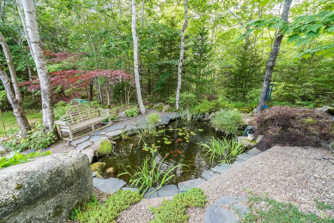
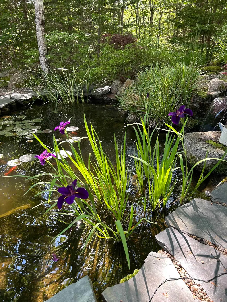
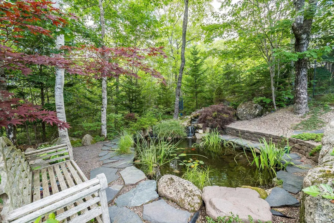
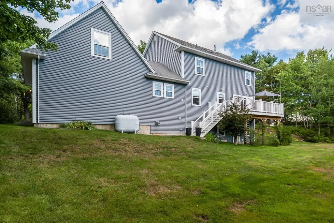
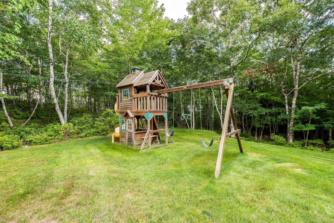
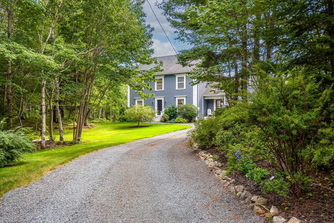
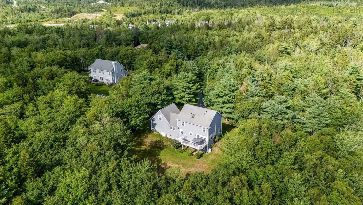
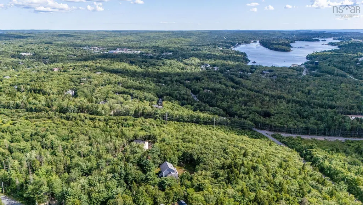
This custom-built home sits on 1.8 private acres and offers a backyard oasis complete with a running goldfish pond! Inside, the stunning kitchen features quartz countertops, a farmhouse sink with reverse osmosis, subway tile backsplash, and butcher-block island. A double-sided fireplace connects the welcoming living and dining areas, complemented by hardwood floors, in-floor radiant heat, and abundant natural light. Upstairs are three bedrooms, including a spacious primary suite with a 5-piece ensuite and huge walk-in closet, plus another full bathroom. A large loft-style bedroom just off the main floor is ideal for a teenager, In-laws or guests with a beautiful renovated bathroom nearby. The lower level adds a rec room, office, storage, and generous laundry room. Upgrades include an AZEK back deck and front steps, Firman generator with dedicated panel, heat pump, air exchanger, and cold-water tank. Located in sought-after St. Margaret’s Bay Village, within walking distance of English and French schools and Rails to Trails, and only 15 minutes from Bayers Lake.
| Elementary School | Middle School | High School |
|---|---|---|
| Tantallon Jr Elementary School Elementary School | Five Bridges Junior High School Middle School | Bay View High School High School |
| Price History | |
|---|---|
| 8/18/2026 | Listed $979,000 |
| 9/8/2026 | 2$959,000 |
General Features
| Sewer | Septic Tank |
|---|---|
| Heating | Baseboard,Ductless,In Floor,Radiant |
| Utilities | Electric,Propane,Cable Connected,Electricity Connected,Phone Connected |
| Possession | Negotiable |
| Roof | Asphalt |
| Zoning | VR |
| Gas Y/N | Oil |
| Exclusions | Washer, Dryer And Tv's |
| Year Built | 2007 |
| Property Subtype | Single Family Residence |
| Ownership | Freehold |
| County | Halifax |
| New Construction | false |
| Property Type | Residential |
| HOA | true |
| Attached Garage | true |
| Garage Y/N | true |
| Full Baths | 3 |
| Status | ACTIVE |
| Directions | Hwy 103 to Exit 5, left on Hammonds Plains, right on French Village Station Rd, right on Harvest, right on Wisteria, left on Hurshman |
| City | Upper Tantallon |
| MLS Area | 21-Kingswood, Haliburton Hills, Hammonds Pl. |
| Lot Size Units | Acres |
| Lot Size Square Feet | 81030.312 |
| Carport Y/N | false |
| Property Attached Y/N | false |
| Land Lease Y/N | false |
| MLS Area Minor | 21-B |
| Additional Parcels Y/N | false |
| Structure Type | Detached |
| Building Area Units | Square Feet |
| Living Area Units | Square Feet |
| Standard Status | Active |
| HOA Fee | 450 |
| High School | Bay View High School |
| Elementary School | Tantallon Jr Elementary School |
| Middle/Junior High School | Five Bridges Junior High School |
| Cooling | Ductless |
| Security Features | Security System |
| Construction Materials | Aluminum Siding,Vinyl Siding |
| Stories Count | 2 |
| Virtual Tour | https://youriguide.com/95_hurshman_dr_upper_tantallon_ns/ |
| Appliances | Electric Oven,Oven - Propane,Stove - Gas,Dishwasher,Microwave,Refrigerator |
| Levels | 2 Storey |
| Community Features | Playground,School Bus Service,Place of Worship |
| Other Structures | Deck,Shed(s) |
| Garage Spaces | 2 |
| Spa Features | Private |
| Patio/Porch Features | Deck,Patio |
Interior Features
| Interior Amenities | Ensuite Bath,High Speed Internet |
|---|---|
| Basement | Partially Finished |
| Flooring | Carpet,Ceramic Tile,Hardwood,Porcelain |
| Air Conditioning Y/N | true |
| Heating Y/N | true |
| Fireplace Y/N | true |
| Total Bedrooms | 4 |
| Below Grade Finished Area Unit Type | Square Feet |
| Total Baths | 3 |
| Fireplace Features | Propane |
Exterior Features
| Parking Features | Attached,Double,Heated Garage,Gravel |
|---|---|
| Lot Features | 1 to 2.99 Acres,Landscaped,Level,Wooded |
| Water Source | Drilled Well |
| Inclusions | Tv Wall Mounts |
| Lot Size Area | 1.8602 |
| Foundation Details | Concrete Perimeter |
| Spa | true |
| Building Area Total | 3244 |
| Lot Size Acres | 1.8602 |
| Waterfront Y/N | false |
| Other Equipment | Air Exchanger,HRV (Heat Rcvry Ventln),Fuel Tank(s) |
| Total Parking | 4 |
| Other Parking | Parking Details(Double Gravel),Garage Details(Attached, Double, Heated) |
| Covered Spaces | 2 |
Amenities
- Foreclosure
- Views
- Short Sale
- New Construction
- Adult 55+
- Lease To Own
- No Strata Fees
- Furnished
- Primary On Main
- Air Conditioning
- Seller Finance
- Green
- Fixer Upper
- Horse
- Golf
- Fireplace
- Deck
- Garage
- Basement
- Pool
Property vs Single Family Average in B3Z 1L3
Price
Year Built
 Information should be deemed reliable but not guaranteed, all representations are approximate, and individual verification is recommended. Copyright ©2017 All rights reserved.
The trademarks REALTOR®, REALTORS® and the REALTOR® logo are controlled by The Canadian Real Estate Association (CREA) and identify real estate professionals who are members of CREA. The trademarks MLS®, Multiple Listing Service® and the associated logos are owned by CREA and identify the quality of services
Information should be deemed reliable but not guaranteed, all representations are approximate, and individual verification is recommended. Copyright ©2017 All rights reserved.
The trademarks REALTOR®, REALTORS® and the REALTOR® logo are controlled by The Canadian Real Estate Association (CREA) and identify real estate professionals who are members of CREA. The trademarks MLS®, Multiple Listing Service® and the associated logos are owned by CREA and identify the quality of services