
Address
579 Everwood Avenue Lot 413, Hammonds Plains, NS
Price
$ 869,900
Property Attributes
- MLS#202622336
- TypeSingle Family
- Listing Status ACTIVE
- CityHammonds Plains
- AreaHalifax - Dartmouth
- Neighbourhood21-B
- Postal CodeB3Z 0J6
- StyleBungalow
- Year Built2025
- Price$ 869,900
- Bedrooms3
- Full Bathrooms2
- Half Bathrooms1
- Sqr Footage2208
- Lot Size1.8494 Acres
Data Source:
Nova Scotia Association of REALTORS® (NSAR)
Property Description
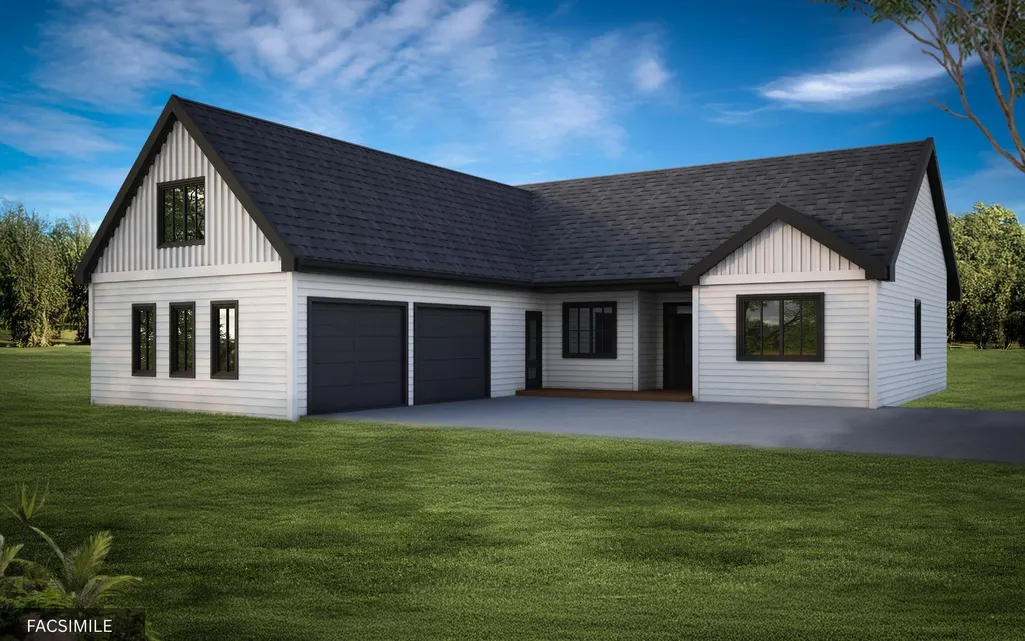
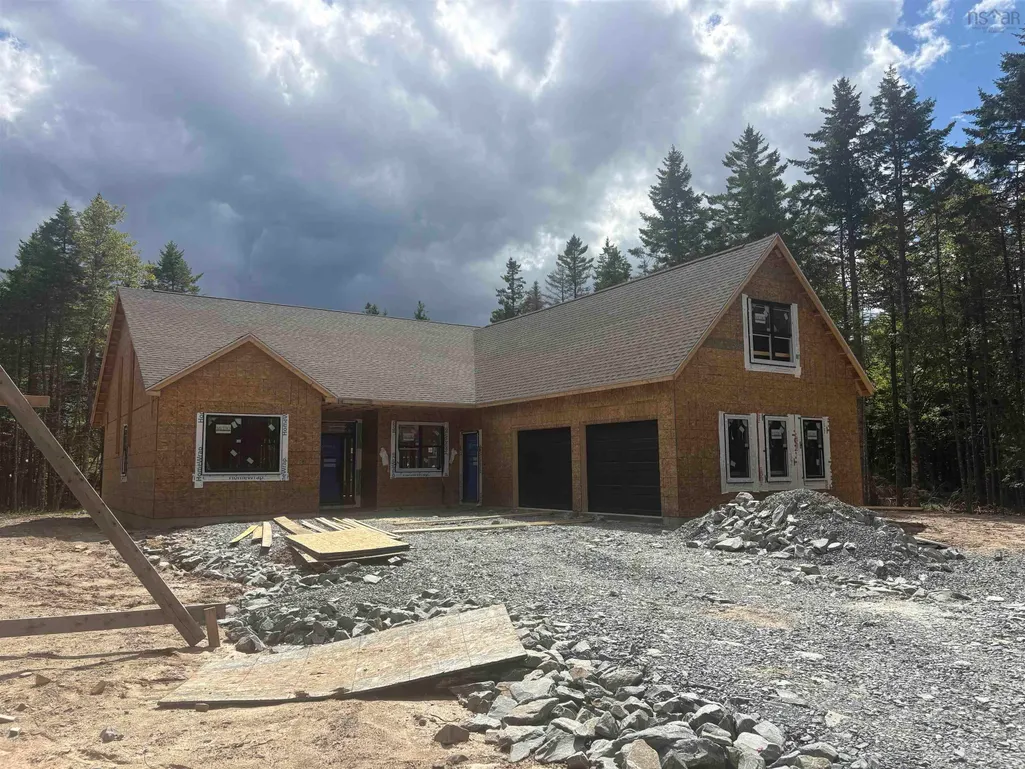
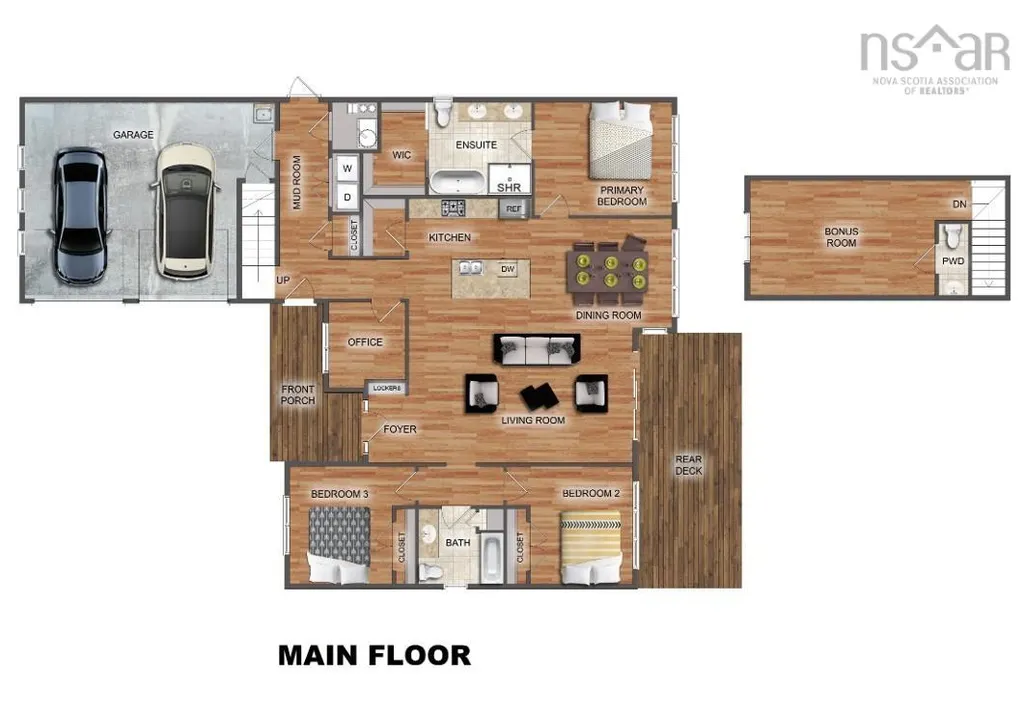
Enjoy elevated living in this transitional new build by Ramar Homes, perched upon the hillside on Everwood Avenue in Hammonds Plains. This thoughtfully designed home blends modern comfort with natural surroundings in one of the area’s most desirable growing communities. The main floor features a bright, open-concept kitchen with pantry, flowing seamlessly into sunlit living and dining areas highlighted by vaulted ceilings. A dedicated office provides the perfect work-from-home setup, while the layout is both functional and inviting for everyday living. The primary suite offers a relaxing retreat with a custom ensuite featuring a beautifully designed shower and a walk-in closet. Additional bedrooms are well-sized, ideal for family or guests. Enjoy the practicality of a spacious mudroom just off the attached double garage, while the bonus room above offers added flexibility — perfect for a media space, playroom, or secondary lounge. Comfort is built in with in-floor radiant heating included in the slab, along with a ductless heat pump for efficient heating and cooling. A propane fireplace adds warmth and character to the main living space. Set within a family-friendly community, this location offers quick access to nearby lakes, walking trails, and everyday amenities, all while being just a short drive to Halifax. All this, along with the confidence of a 10-year Atlantic Home Warranty and a 1-year builder’s warranty commencing at closing. Virtual Tour available at Ramar.ca
| Elementary School | Middle School | High School |
|---|---|---|
| Hammonds Plains Consolidated Elementary School Elementary School | Madeline Symonds Middle School Middle School | Charles P Allen High School High School |
| Price History | |
|---|---|
| 9/3/2026 | Listed $869,900 |
General Features
| Sewer | Septic Tank |
|---|---|
| Heating | Baseboard,Ductless,In Floor,Radiant |
| Utilities | Electric,Cable Connected,Electricity Connected,Phone Connected |
| Possession | Negotiable. |
| Roof | Asphalt |
| Zoning | R-A |
| Architectural Style | Bungalow |
| Exclusions | Appliances, Landscaping |
| Year Built | 2025 |
| Property Subtype | Single Family Residence |
| Ownership | Freehold |
| County | Halifax |
| New Construction | true |
| Property Type | Residential |
| Attached Garage | false |
| Garage Y/N | true |
| Full Baths | 2 |
| Status | ACTIVE |
| Directions | Hammonds Plains, right on Rockcliffe, left on Pine Tree, right on Wynward, right on Deepwood, left on Paula, right on Leeward Ave., left on Eastwind Dr., right on Everwood. |
| City | Hammonds Plains |
| MLS Area | 21-Kingswood, Haliburton Hills, Hammonds Pl. |
| Lot Size Units | Acres |
| Lot Size Square Feet | 80559.864 |
| Carport Y/N | false |
| Property Attached Y/N | false |
| Land Lease Y/N | false |
| MLS Area Minor | 21-B |
| Additional Parcels Y/N | false |
| Structure Type | Detached |
| Building Area Units | Square Feet |
| Living Area Units | Square Feet |
| Standard Status | Active |
| High School | Charles P Allen High School |
| Elementary School | Hammonds Plains Consolidated Elementary School |
| Unit Number | Lot 413 |
| Middle/Junior High School | Madeline Symonds Middle School |
| Construction Materials | Vinyl Siding |
| Stories Count | 1 |
| Levels | One and One Half |
| Community Features | Park,Recreation Center,Place of Worship,Beach |
| Other Structures | Deck |
| Garage Spaces | 2 |
| Patio/Porch Features | Deck |
| Property Condition | New Construction,To Be Built |
Interior Features
| Interior Amenities | Ensuite Bath,High Speed Internet |
|---|---|
| Basement | None |
| Flooring | Laminate,Tile |
| Heating Y/N | true |
| Half Baths | 1 |
| Total Bedrooms | 3 |
| Below Grade Finished Area Unit Type | Square Feet |
| Total Baths | 3 |
Exterior Features
| Parking Features | Double,Heated Garage,Wired,Gravel |
|---|---|
| Lot Features | 1 to 2.99 Acres,Partially Cleared,Not Landscaped |
| Water Source | Drilled Well |
| Inclusions | In-Floor Radiant Heating (Electric Boiler) Included In The Purchase Price In The Slab With 1 Ductless Heat Pump. No In-Floor Heating In The Bonus Room Or Garage. Vaulted Ceilings In The Main Living Area 9ft Ceilings Propane Fireplace Custom Ensuite Shower |
| Lot Size Area | 1.8494 |
| Foundation Details | Concrete Perimeter |
| Building Area Total | 2208 |
| Lot Size Acres | 1.8494 |
| Waterfront Y/N | false |
| Other Equipment | HRV (Heat Rcvry Ventln),No Rental Equipment |
| Total Parking | 2 |
| Other Parking | Parking Details(Multiple),Garage Details(Attached, Double, Built-In) |
| Covered Spaces | 2 |
Amenities
- Foreclosure
- Views
- Short Sale
- New Construction
- Adult 55+
- Lease To Own
- No Strata Fees
- Furnished
- Primary On Main
- Air Conditioning
- Seller Finance
- Green
- Fixer Upper
- Horse
- Golf
- Fireplace
- Deck
- Garage
- Basement
- Pool
Property vs Single Family Average in B3Z 0J6
Price
Year Built
 Information should be deemed reliable but not guaranteed, all representations are approximate, and individual verification is recommended. Copyright ©2017 All rights reserved.
The trademarks REALTOR®, REALTORS® and the REALTOR® logo are controlled by The Canadian Real Estate Association (CREA) and identify real estate professionals who are members of CREA. The trademarks MLS®, Multiple Listing Service® and the associated logos are owned by CREA and identify the quality of services
Information should be deemed reliable but not guaranteed, all representations are approximate, and individual verification is recommended. Copyright ©2017 All rights reserved.
The trademarks REALTOR®, REALTORS® and the REALTOR® logo are controlled by The Canadian Real Estate Association (CREA) and identify real estate professionals who are members of CREA. The trademarks MLS®, Multiple Listing Service® and the associated logos are owned by CREA and identify the quality of services