
Address
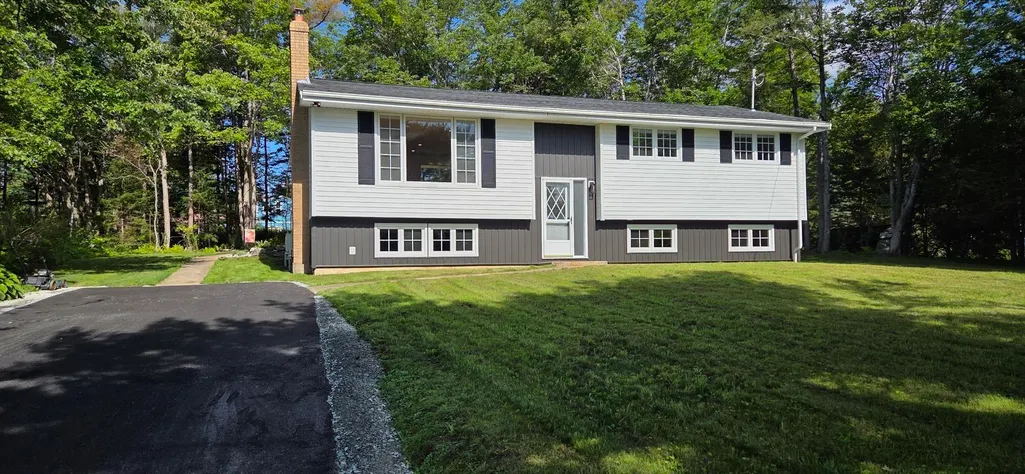
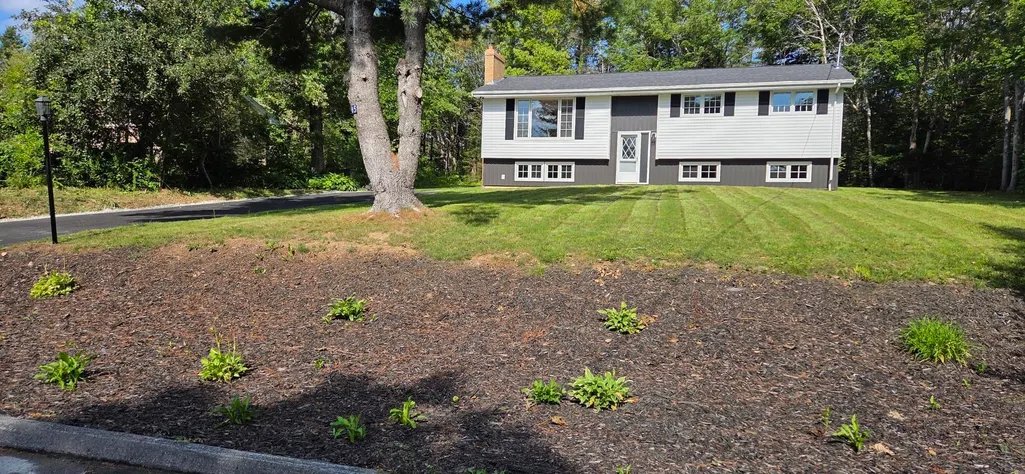
85 Pinetree Crescent, Hammonds Plains, NS
Price
$ 595,000
Property Attributes
- MLS#202622311
- TypeSingle Family
- Listing Status ACTIVE
- CityHammonds Plains
- AreaHalifax - Dartmouth
- Neighbourhood21-B
- Postal CodeB3Z 1K4
- StyleSingle Family Residence
- Year Built1976
- Price$ 595,000
- Bedrooms4
- Full Bathrooms2
- Half Bathrooms0
- Sqr Footage2295
- Lot Size0.4172 Acres
Data Source:
Nova Scotia Association of REALTORS® (NSAR)
Property Description
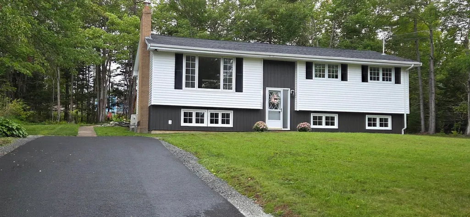
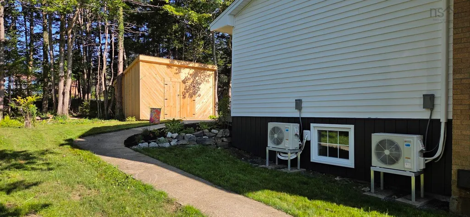
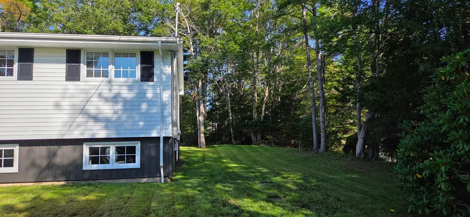
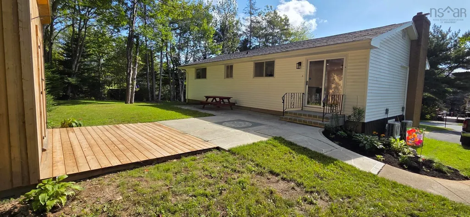
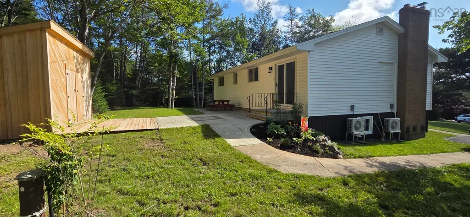
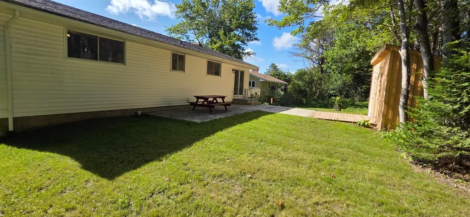
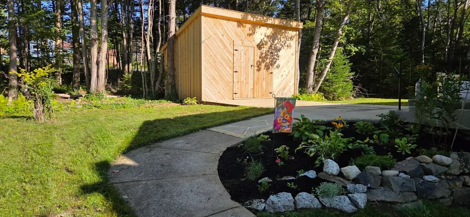
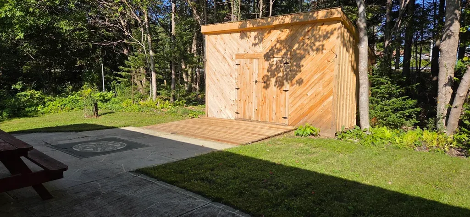
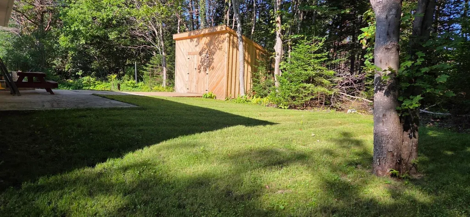
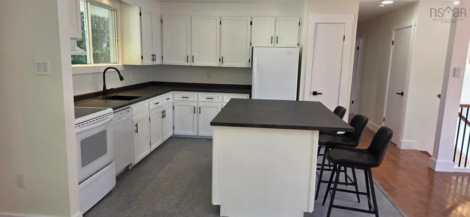
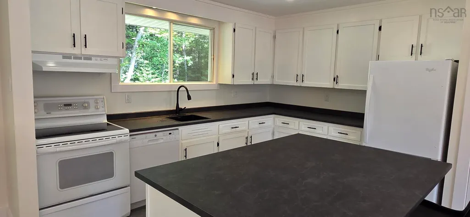
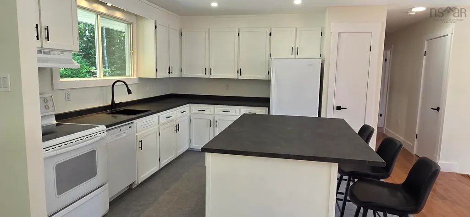
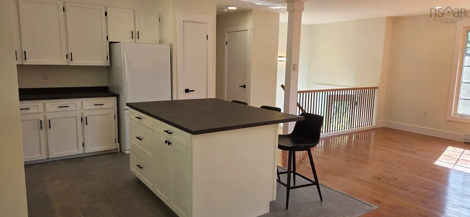
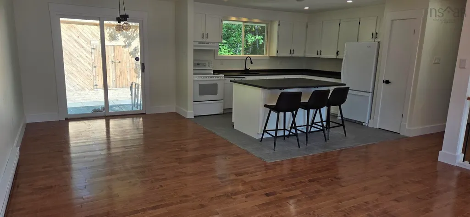
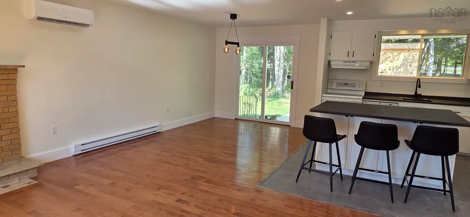
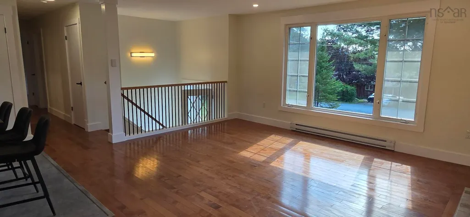
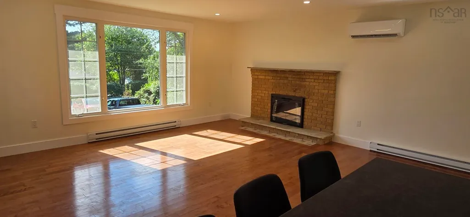
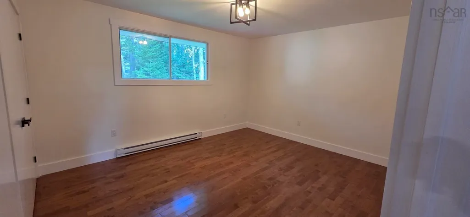
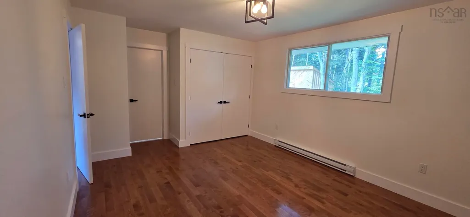
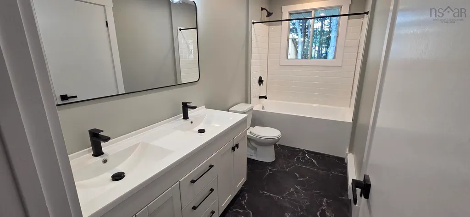
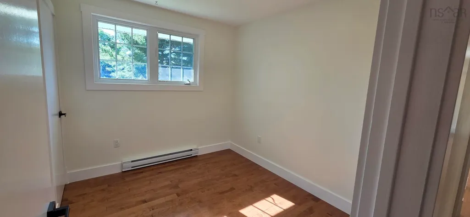
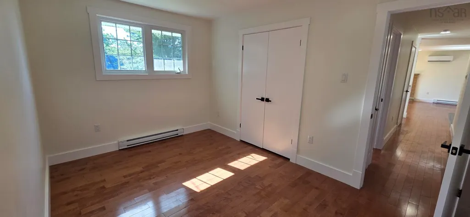
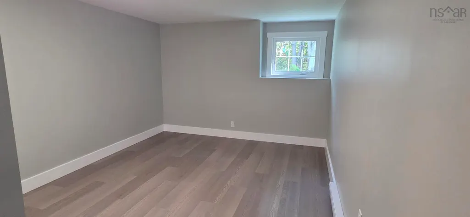
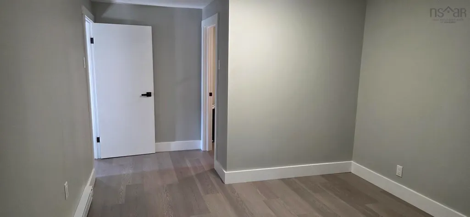
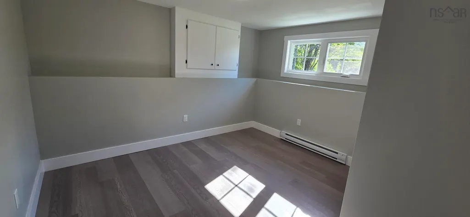
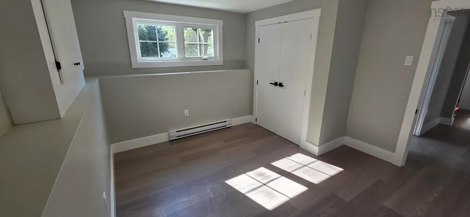
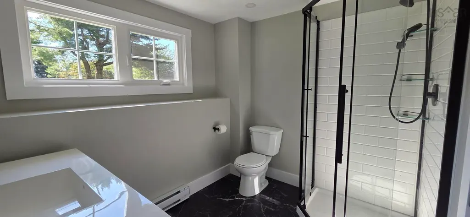
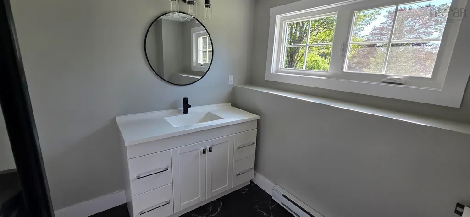
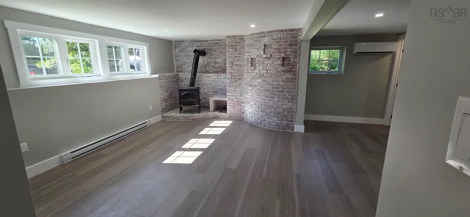
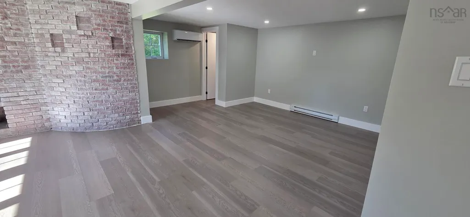
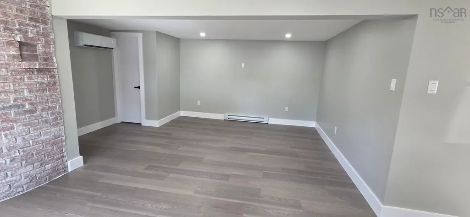
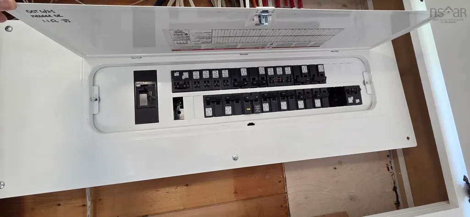
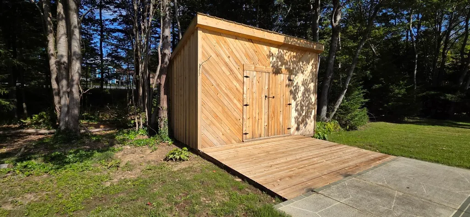
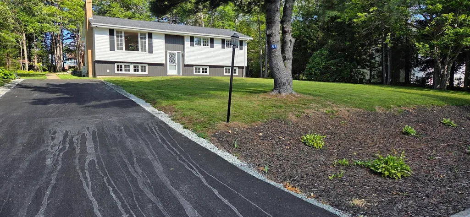
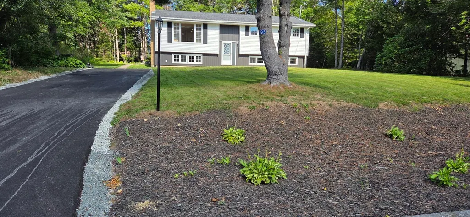
Here we are...This home was just professionaly renovated and upgraded, including new septic system, extended depth of the well, landscaping, paved driveway and new 16 x 12 shed! Home has new wiring and electrical panel , two new heatpumps, new electric basboard heaters. Two totally new bathrooms and new electric hot water heater. All new windows on lower level. The diningroom and kitchen have been opened up to provide an open concept making the home much brighter and spacious! New interior trim and hardware. Existing brick fireplace in living room, and wood stove on lower level. What an amazing transformation with this home! Wait until you see the fantastic back yard with the large concrete patio! Have your financing approval and call your Realtor today for a viewing, as next week might be to late!!! This is really impressive compared to what it was!!!
| Elementary School | Middle School | High School |
|---|---|---|
| Hammonds Plains Consolidated Elementary School Elementary School | Madeline Symonds Middle School Middle School | West Bedford High High School |
| Price History | |
|---|---|
| 9/3/2026 | Listed $595,000 |
General Features
| Sewer | Septic Tank |
|---|---|
| Heating | Baseboard,Ductless,Stove |
| Utilities | Electric,Cable Connected,Phone Connected |
| Possession | Immediate |
| Roof | Asphalt |
| Zoning | R1 |
| Year Built | 1976 |
| Property Subtype | Single Family Residence |
| Ownership | Freehold |
| County | Halifax |
| New Construction | false |
| Property Type | Residential |
| Attached Garage | false |
| Garage Y/N | false |
| Full Baths | 2 |
| Status | ACTIVE |
| Directions | Hammonds Plains Road to Northwood , Left on Pinetree. |
| City | Hammonds Plains |
| MLS Area | 21-Kingswood, Haliburton Hills, Hammonds Pl. |
| Lot Size Units | Square Feet |
| Lot Size Square Feet | 18173.232 |
| Carport Y/N | false |
| Property Attached Y/N | false |
| Land Lease Y/N | false |
| MLS Area Minor | 21-B |
| Structure Type | Detached |
| Building Area Units | Square Feet |
| Living Area Units | Square Feet |
| Standard Status | Active |
| High School | West Bedford High |
| Elementary School | Hammonds Plains Consolidated Elementary School |
| Tax Assessed Value | 417700 |
| Middle/Junior High School | Madeline Symonds Middle School |
| Construction Materials | Vinyl Siding |
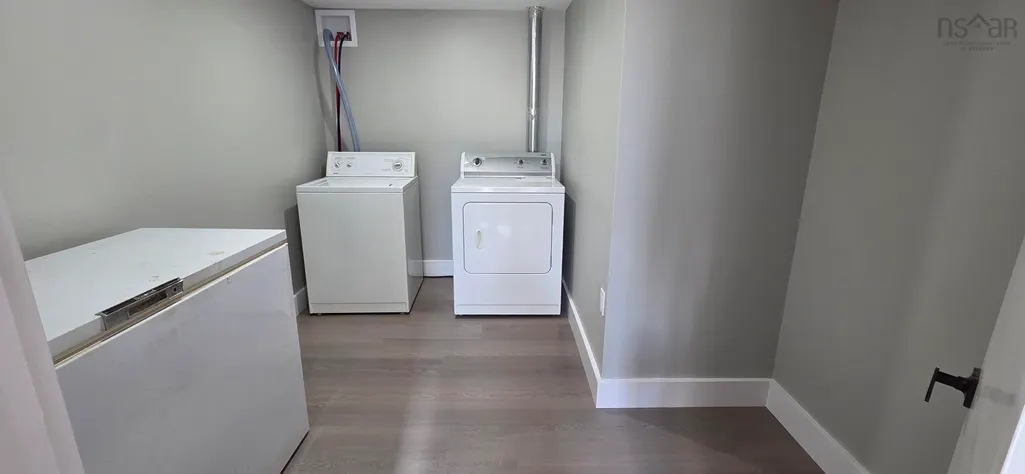
| Appliances | Electric Range,Dishwasher,Dryer,Washer,Freezer - Chest,Refrigerator |
| Levels | Split Entry |
| Community Features | Playground,School Bus Service |
| Other Structures | Shed(s) |
Interior Features
| Interior Amenities | High Speed Internet |
|---|---|
| Basement | Full,Finished |
| Flooring | Hardwood,Laminate,Tile |
| Heating Y/N | true |
| Fireplace Y/N | true |
| Total Bedrooms | 4 |
| Below Grade Finished Area Unit Type | Square Feet |
| Total Baths | 2 |
| Fireplace Features | Wood Burning Stove,Wood Burning |
Exterior Features
| Parking Features | No Garage,Paved |
|---|---|
| Lot Features | Under 0.5 Acres,Cleared,Landscaped,Level,Sloping/Terraced |
| Water Source | Drilled Well |
| Inclusions | Fridge, Stove, Dishwasher, Washer, Dryer |
| Lot Size Area | 18173.232 |
| Foundation Details | Concrete Perimeter |
| Building Area Total | 2295 |
| Lot Size Acres | 0.4172 |
| Waterfront Y/N | false |
| Other Equipment | No Rental Equipment |
| Road Frontage Type | Public |
Amenities
- Foreclosure
- Views
- Short Sale
- New Construction
- Adult 55+
- Lease To Own
- No Strata Fees
- Furnished
- Primary On Main
- Air Conditioning
- Seller Finance
- Green
- Fixer Upper
- Horse
- Golf
- Fireplace
- Deck
- Garage
- Basement
- Pool
Property vs Single Family Average in B3Z 1K4
Price
Year Built
 Information should be deemed reliable but not guaranteed, all representations are approximate, and individual verification is recommended. Copyright ©2017 All rights reserved.
The trademarks REALTOR®, REALTORS® and the REALTOR® logo are controlled by The Canadian Real Estate Association (CREA) and identify real estate professionals who are members of CREA. The trademarks MLS®, Multiple Listing Service® and the associated logos are owned by CREA and identify the quality of services
Information should be deemed reliable but not guaranteed, all representations are approximate, and individual verification is recommended. Copyright ©2017 All rights reserved.
The trademarks REALTOR®, REALTORS® and the REALTOR® logo are controlled by The Canadian Real Estate Association (CREA) and identify real estate professionals who are members of CREA. The trademarks MLS®, Multiple Listing Service® and the associated logos are owned by CREA and identify the quality of services