
Address
110 Orchid Court, Middle Sackville, NS
Price
$ 949,900
Property Attributes
- MLS#202621709
- TypeSingle Family
- Listing Status ACTIVE
- CityMiddle Sackville
- AreaHalifax - Dartmouth
- Neighbourhood26-A
- Postal CodeB4E 0P7
- StyleBungalow
- Price$ 949,900
- Bedrooms3
- Full Bathrooms2
- Half Bathrooms1
- Sqr Footage2321
- Lot Size1.5626 Acres
Data Source:
Nova Scotia Association of REALTORS® (NSAR)
Property Description
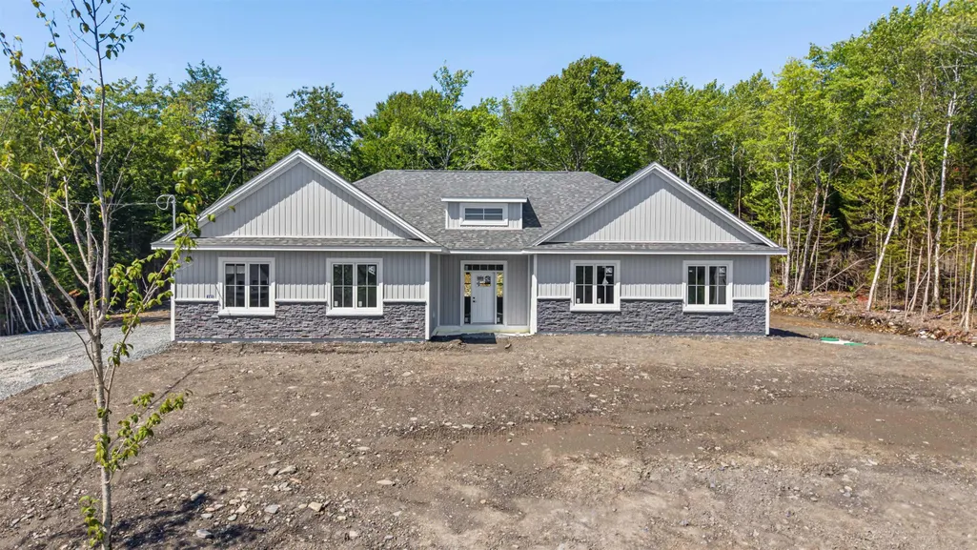
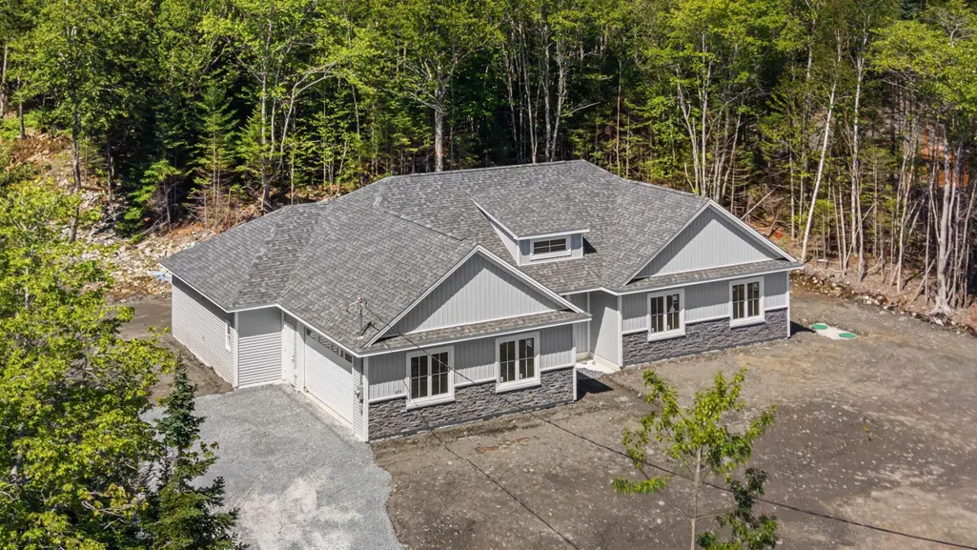
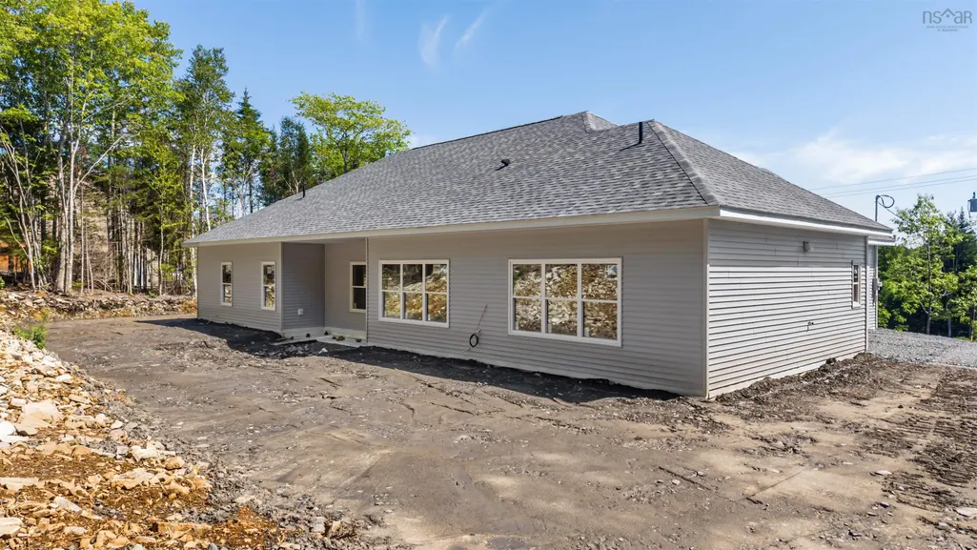
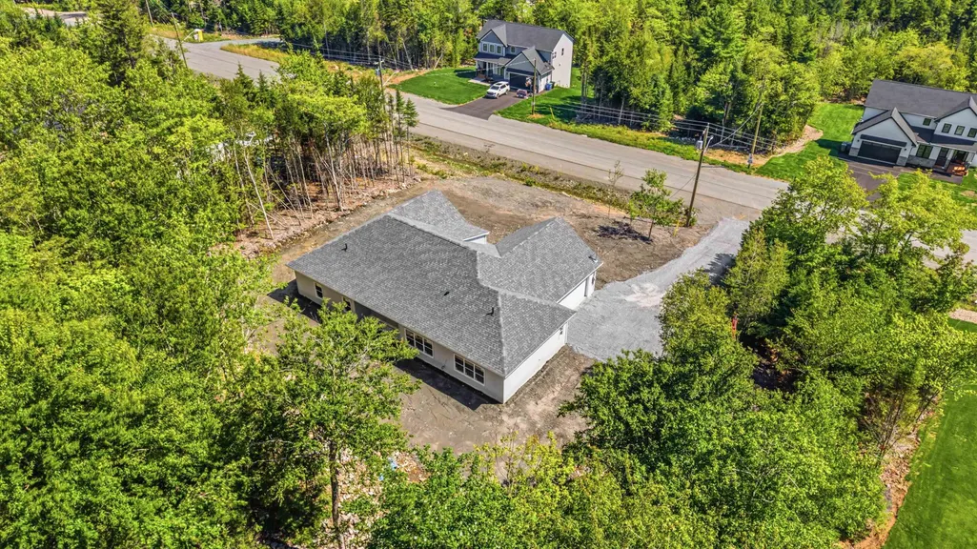
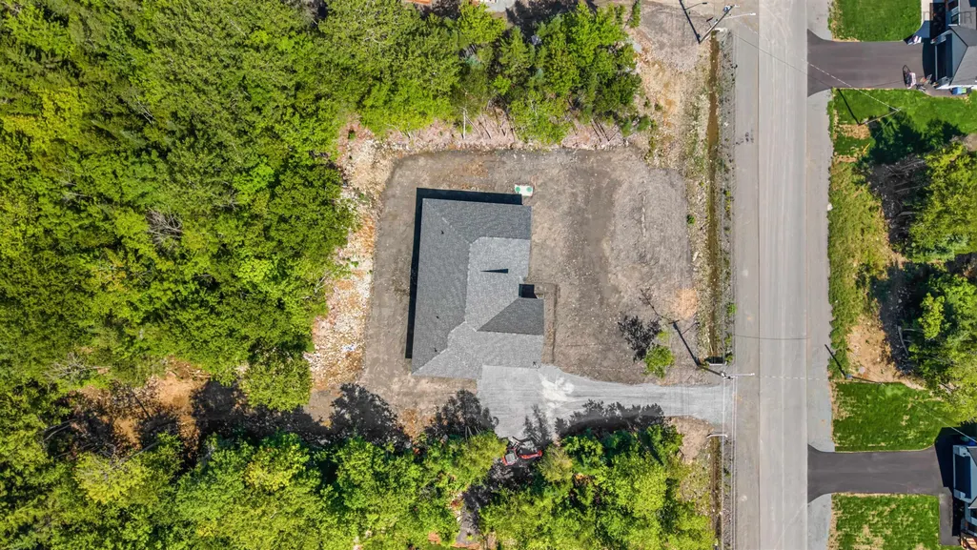
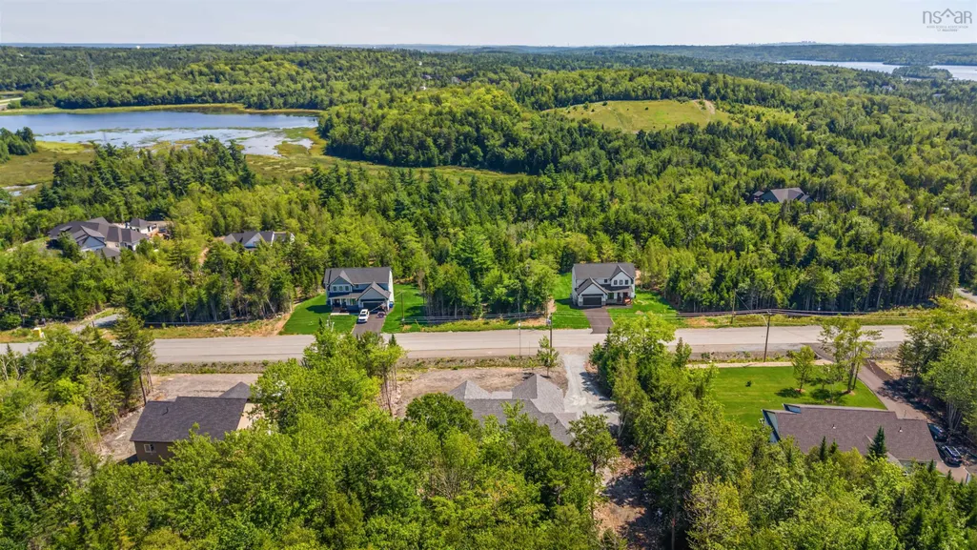
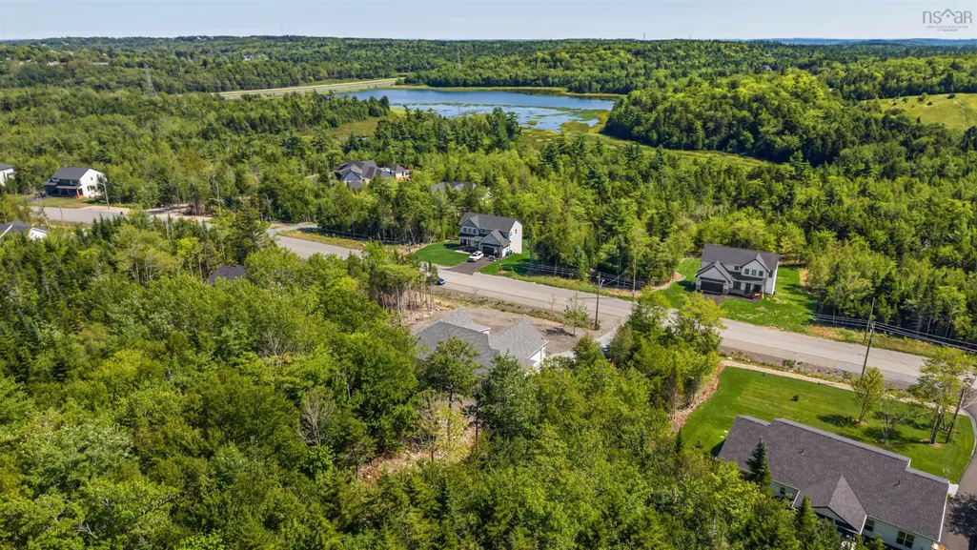
Welcome home to 110 Orchid Court! Another absolutely stunning new home construction build by Kahill Custom Homes. Enjoy comfort and the safety and convenience of single-level living on a large 1.6 acre lot, in the highly-desired community of Indigo Shores. This ICF foundation has been insulated above required code with zoned in-floor heating, two high efficiency ductless heat pumps and a Napolean electric fireplace keep you comfortable all year round. Fall in love with the standard finishes of a KCH home, like solid surface countertops throughout, gorgeous backsplashes, massive centre island in your chef's kitchen enjoying ceiling height cabinetry with upper and lower lighting. 3 large bedrooms, with your primary enjoying a gorgeous walk-in closet and ensuite bath with double vanity and custom tiled shower! There's not many slab on grade bungalows like this being built right now!
| Elementary School | Middle School | High School |
|---|---|---|
| Sackville Heights Elementary School Elementary School | Sackville Heights Junior High School Middle School | Millwood High School High School |
| Price History | |
|---|---|
| 8/27/2026 | Listed $949,900 |
General Features
| Sewer | Municipal |
|---|---|
| Heating | Ductless,In Floor,Radiant |
| Utilities | Electric,Cable Connected,Electricity Connected,Phone Connected |
| Possession | October,2026 |
| Roof | Asphalt |
| Zoning | R-1 |
| Architectural Style | Bungalow |
| Property Subtype | Single Family Residence |
| Ownership | Freehold |
| County | Halifax |
| New Construction | true |
| Property Type | Residential |
| Attached Garage | true |
| Garage Y/N | true |
| Full Baths | 2 |
| Status | ACTIVE |
| Directions | Highway 101 outbound, take exit 2A. Take Margeson Drive, turn right onto Midnight Run. Turn left onto Gaspereau Run. Turn right onto Bondi Drive. Right onto Orchid Court. |
| City | Middle Sackville |
| MLS Area | 26-Beaverbank, Upper Sackville |
| Lot Size Units | Acres |
| Lot Size Square Feet | 68066.856 |
| Carport Y/N | false |
| Property Attached Y/N | false |
| Land Lease Y/N | false |
| MLS Area Minor | 26-A |
| Structure Type | Detached |
| Building Area Units | Square Feet |
| Living Area Units | Square Feet |
| Standard Status | Active |
| High School | Millwood High School |
| Elementary School | Sackville Heights Elementary School |
| Middle/Junior High School | Sackville Heights Junior High School |
| Cooling | Ductless |
| Construction Materials | Stone,Vinyl Siding |
| Appliances | None |
| Garage Spaces | 2 |
| Property Condition | New Construction,Under Construction |
Interior Features
| Interior Amenities | Ensuite Bath,High Speed Internet |
|---|---|
| Basement | None |
| Flooring | Ceramic Tile,Vinyl |
| Air Conditioning Y/N | true |
| Heating Y/N | true |
| Fireplace Y/N | true |
| Half Baths | 1 |
| Total Bedrooms | 3 |
| Below Grade Finished Area Unit Type | Square Feet |
| Total Baths | 3 |
| Fireplace Features | Fireplace(s),Electric |
Exterior Features
| Parking Features | Attached,Double,Heated Garage,Gravel |
|---|---|
| Lot Features | 1 to 2.99 Acres,Not Landscaped |
| Water Source | Drilled Well |
| Inclusions | None |
| Lot Size Area | 1.5626 |
| Foundation Details | Insulated Concrete |
| Building Area Total | 2321 |
| Lot Size Acres | 1.5626 |
| Waterfront Y/N | false |
| Other Equipment | HRV (Heat Rcvry Ventln),No Rental Equipment |
| Total Parking | 4 |
| Other Parking | Parking Details(Gravel),Garage Details(Double Attached) |
| Covered Spaces | 2 |
Amenities
- Foreclosure
- Views
- Short Sale
- New Construction
- Adult 55+
- Lease To Own
- No Strata Fees
- Furnished
- Primary On Main
- Air Conditioning
- Seller Finance
- Green
- Fixer Upper
- Horse
- Golf
- Fireplace
- Deck
- Garage
- Basement
- Pool
Property vs Single Family Average in B4E 0P7
Price
 Information should be deemed reliable but not guaranteed, all representations are approximate, and individual verification is recommended. Copyright ©2017 All rights reserved.
The trademarks REALTOR®, REALTORS® and the REALTOR® logo are controlled by The Canadian Real Estate Association (CREA) and identify real estate professionals who are members of CREA. The trademarks MLS®, Multiple Listing Service® and the associated logos are owned by CREA and identify the quality of services
Information should be deemed reliable but not guaranteed, all representations are approximate, and individual verification is recommended. Copyright ©2017 All rights reserved.
The trademarks REALTOR®, REALTORS® and the REALTOR® logo are controlled by The Canadian Real Estate Association (CREA) and identify real estate professionals who are members of CREA. The trademarks MLS®, Multiple Listing Service® and the associated logos are owned by CREA and identify the quality of services