
Address
267 Bondi Drive, Middle Sackville, NS
Price
$ 699,900
Property Attributes
- MLS#202622260
- TypeSingle Family
- Listing Status ACTIVE
- CityMiddle Sackville
- AreaHalifax - Dartmouth
- Neighbourhood26-A
- Postal CodeB0N 1Z0
- StyleSingle Family Residence
- Price$ 699,900
- Bedrooms4
- Full Bathrooms3
- Half Bathrooms0
- Sqr Footage2053
- Lot Size1.365 Acres
Data Source:
Nova Scotia Association of REALTORS® (NSAR)
Property Description
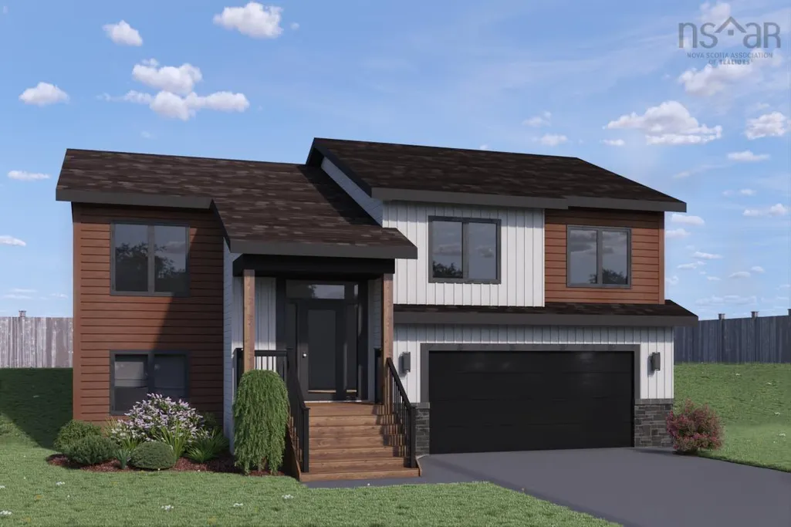
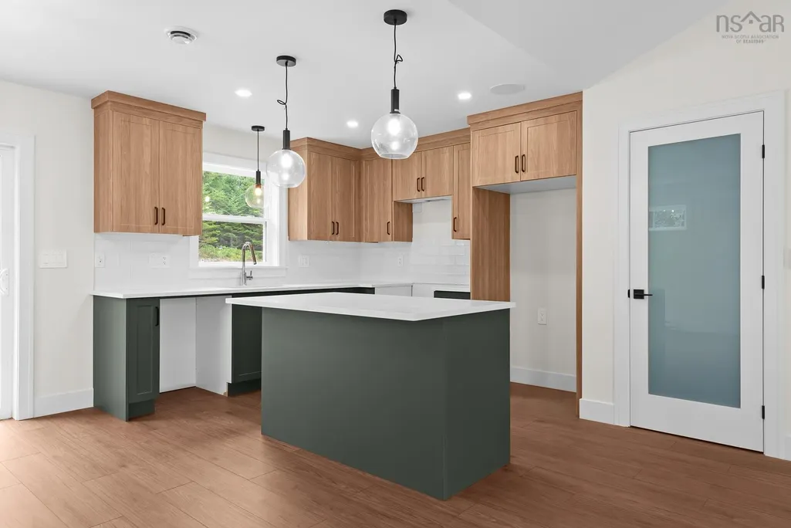
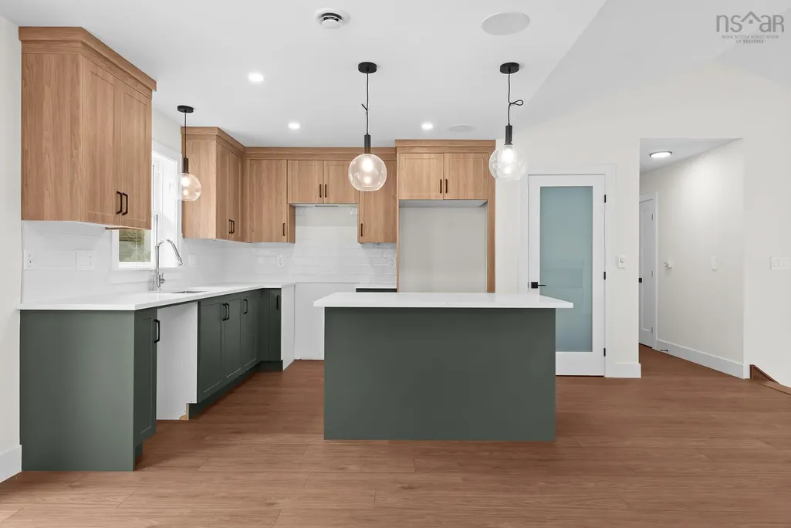
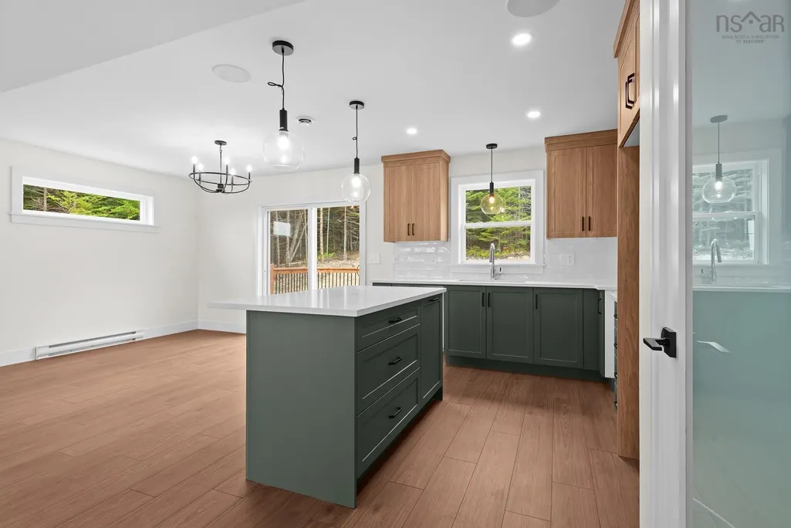
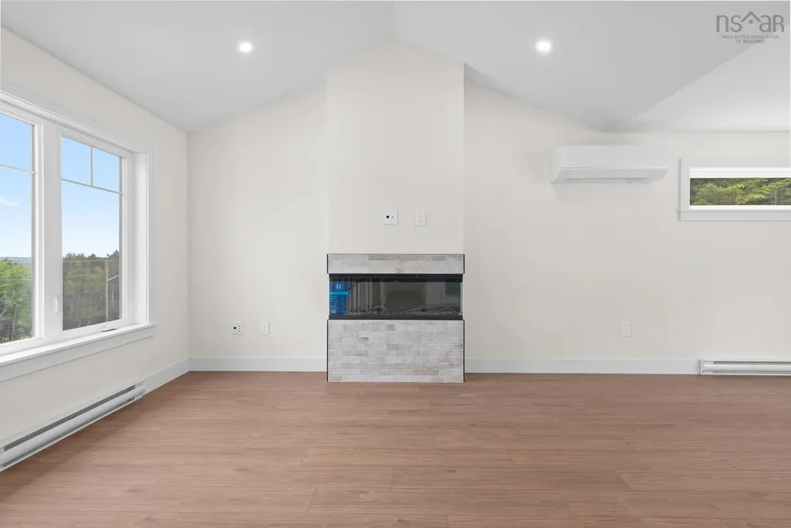
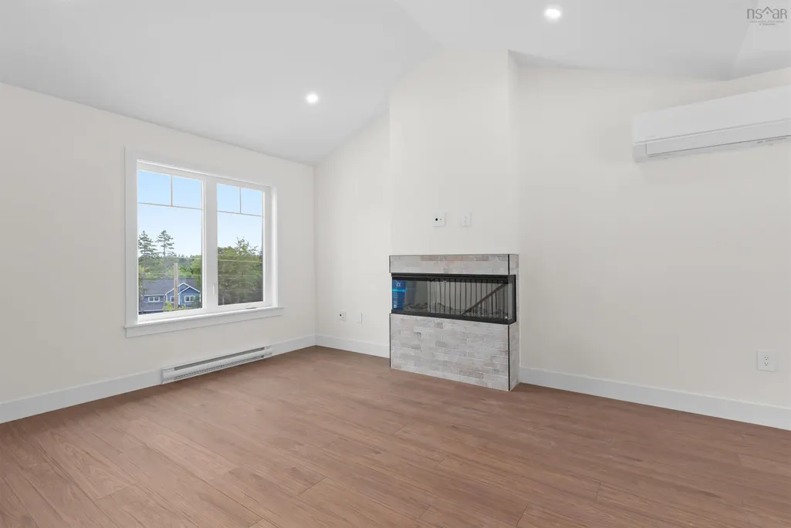
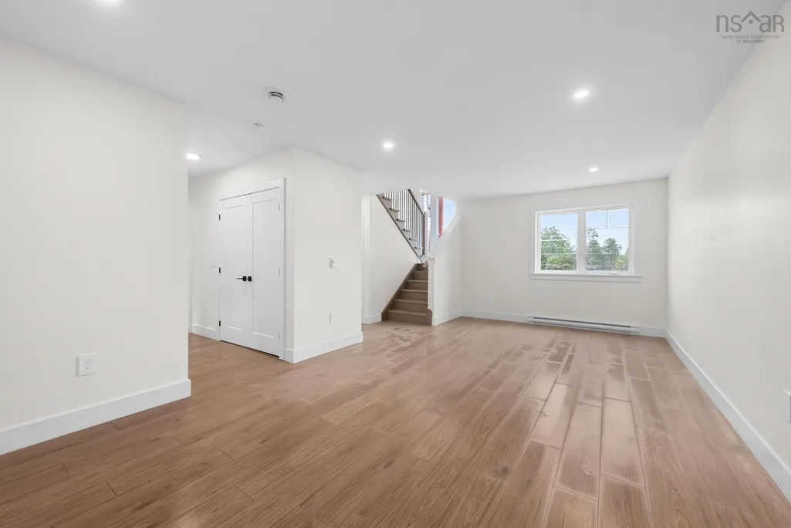
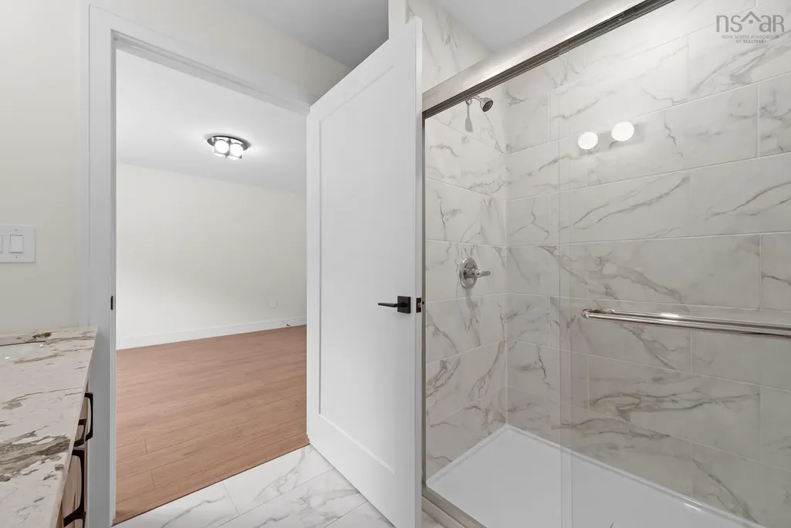
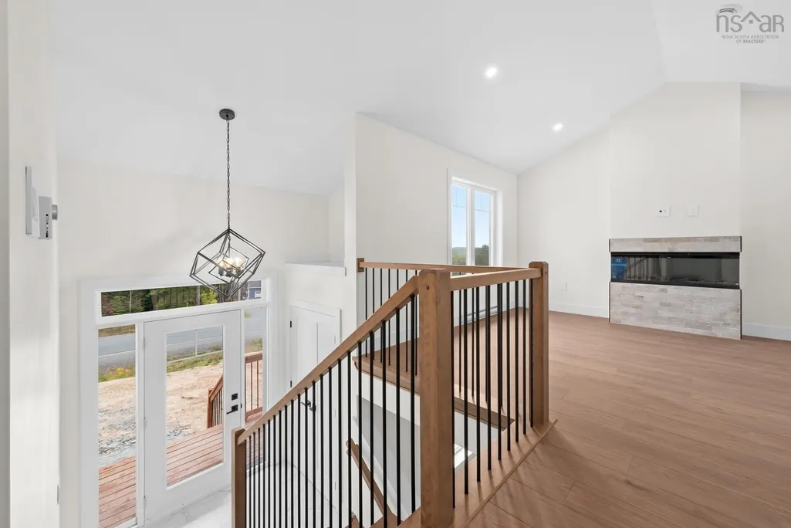
Welcome to The Pineview by FH Development Group! Nestled in the tranquil and private community of Indigo Shores in Middle Sackville, The Pineview is the perfect home for new buyers seeking modern comfort and style. This beautifully crafted split entry home offers, quartz countertops in kitchen and vanities, electric fireplace with tile surround, laminate floors on upper and lower levels, tile in the entryway, laundry room, and all bathrooms for a sleek and polished look. Spacious Bedrooms: Three bedrooms on the top floor, and an additional bedroom in the basement, offering ample space for family and guests. Primary Suite: Enjoy the private ensuite bathroom with a custom ceramic shower. Energy efficiency is a hallmark of this home, ensuring comfort and savings year-round. The Pineview is designed with quality and attention to detail. Don't miss out on the chance to call this exceptional property your new home. Schedule a viewing today and discover the perfect blend of luxury and comfort.
| Elementary School | Middle School | High School |
|---|---|---|
| Sackville Heights Elementary School Elementary School | Sackville Heights Junior High School Middle School | Millwood High School High School |
| Price History | |
|---|---|
| 9/3/2026 | Listed $699,900 |
General Features
| Sewer | Septic Tank |
|---|---|
| Heating | Baseboard,Ductless |
| Utilities | Electric,Other |
| Roof | Asphalt |
| Zoning | res |
| Property Subtype | Single Family Residence |
| Ownership | Freehold |
| County | Halifax |
| New Construction | true |
| Property Type | Residential |
| Attached Garage | true |
| Garage Y/N | true |
| Full Baths | 3 |
| Status | ACTIVE |
| Directions | 267 Bondi Drive Middle Sackville, NS B0N 1Z0 |
| City | Middle Sackville |
| MLS Area | 26-Beaverbank, Upper Sackville |
| Lot Size Units | Acres |
| Lot Size Square Feet | 59459.4 |
| Carport Y/N | false |
| Property Attached Y/N | false |
| Land Lease Y/N | false |
| MLS Area Minor | 26-A |
| Structure Type | Detached |
| Building Area Units | Square Feet |
| Living Area Units | Square Feet |
| Standard Status | Active |
| High School | Millwood High School |
| Elementary School | Sackville Heights Elementary School |
| Middle/Junior High School | Sackville Heights Junior High School |
| Construction Materials | Aluminum Siding,Stone |
| Levels | Split Entry |
| Other Structures | Deck |
| Garage Spaces | 2 |
| Patio/Porch Features | Deck |
| Property Condition | New Construction,Under Construction |
Interior Features
| Interior Amenities | Ensuite Bath |
|---|---|
| Basement | Finished |
| Flooring | Laminate,Tile |
| Heating Y/N | true |
| Fireplace Y/N | true |
| Total Bedrooms | 4 |
| Below Grade Finished Area Unit Type | Square Feet |
| Total Baths | 3 |
| Fireplace Features | Electric |
Exterior Features
| Parking Features | Attached,Double,Heated Garage,Concrete |
|---|---|
| Lot Features | 1 to 2.99 Acres,Not Landscaped |
| Water Source | Drilled Well |
| Lot Size Area | 1.365 |
| Foundation Details | Concrete Perimeter |
| Building Area Total | 2053 |
| Lot Size Acres | 1.365 |
| Waterfront Y/N | false |
| Other Equipment | HRV (Heat Rcvry Ventln),No Rental Equipment |
| Road Frontage Type | Public |
| Total Parking | 2 |
| Other Parking | Garage Details(Double Car, Heated) |
| Covered Spaces | 2 |
Amenities
- Foreclosure
- Views
- Short Sale
- New Construction
- Adult 55+
- Lease To Own
- No Strata Fees
- Furnished
- Primary On Main
- Air Conditioning
- Seller Finance
- Green
- Fixer Upper
- Horse
- Golf
- Fireplace
- Deck
- Garage
- Basement
- Pool
Property vs Single Family Average in B0N 1Z0
Price
 Information should be deemed reliable but not guaranteed, all representations are approximate, and individual verification is recommended. Copyright ©2017 All rights reserved.
The trademarks REALTOR®, REALTORS® and the REALTOR® logo are controlled by The Canadian Real Estate Association (CREA) and identify real estate professionals who are members of CREA. The trademarks MLS®, Multiple Listing Service® and the associated logos are owned by CREA and identify the quality of services
Information should be deemed reliable but not guaranteed, all representations are approximate, and individual verification is recommended. Copyright ©2017 All rights reserved.
The trademarks REALTOR®, REALTORS® and the REALTOR® logo are controlled by The Canadian Real Estate Association (CREA) and identify real estate professionals who are members of CREA. The trademarks MLS®, Multiple Listing Service® and the associated logos are owned by CREA and identify the quality of services