
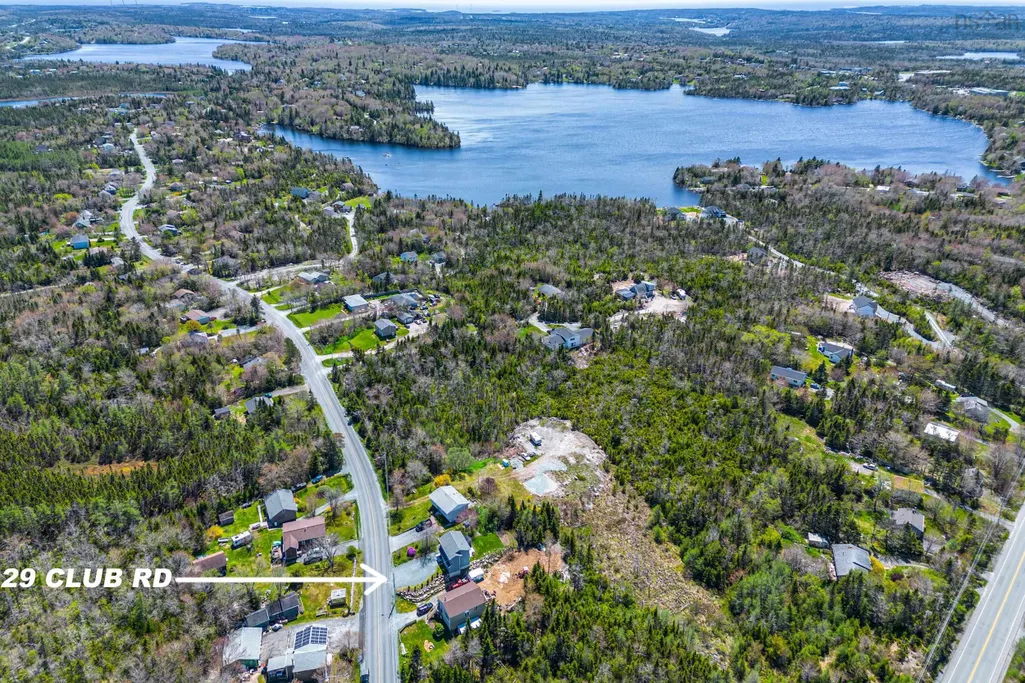
Address
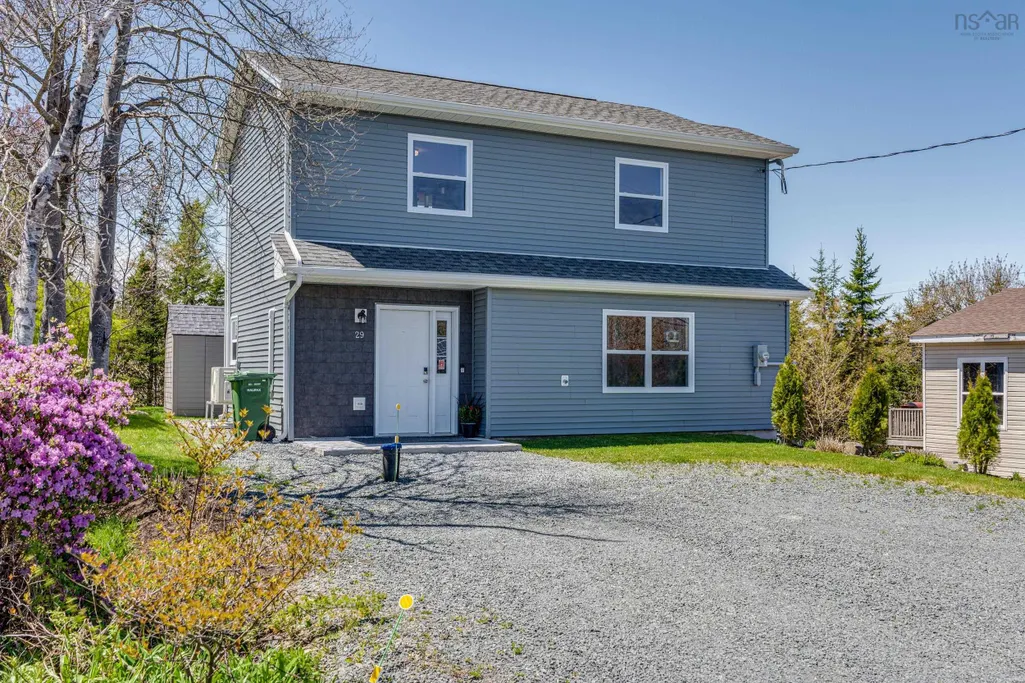
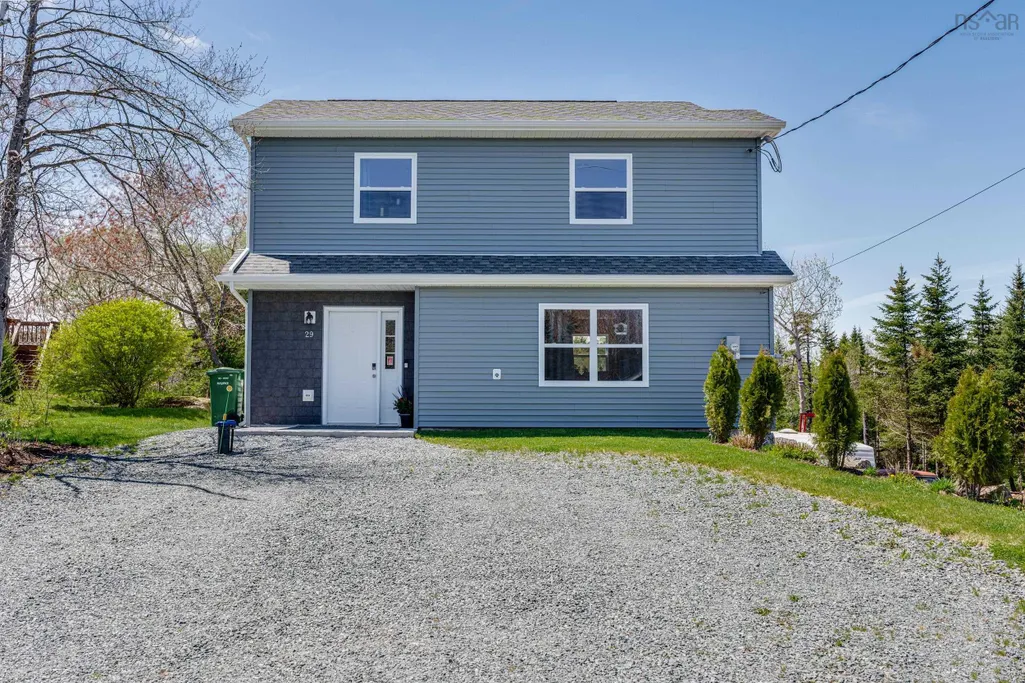
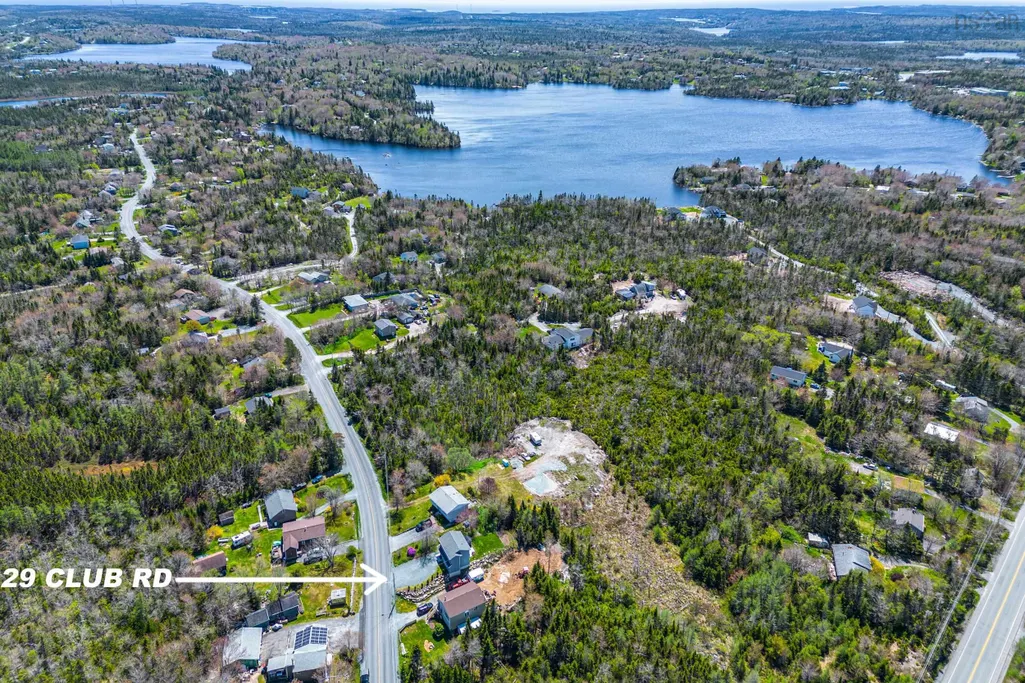
29 Club Road, Hatchet Lake, NS
Price
$ 449,900
Property Attributes
- MLS#202621756
- TypeSingle Family
- Listing Status ACTIVE
- CityHatchet Lake
- AreaHalifax - Dartmouth
- Neighbourhood40-A
- Postal CodeB3T 1P8
- StyleSingle Family Residence
- Year Built2023
- Price$ 449,900
- Bedrooms2
- Full Bathrooms1
- Half Bathrooms1
- Sqr Footage1049
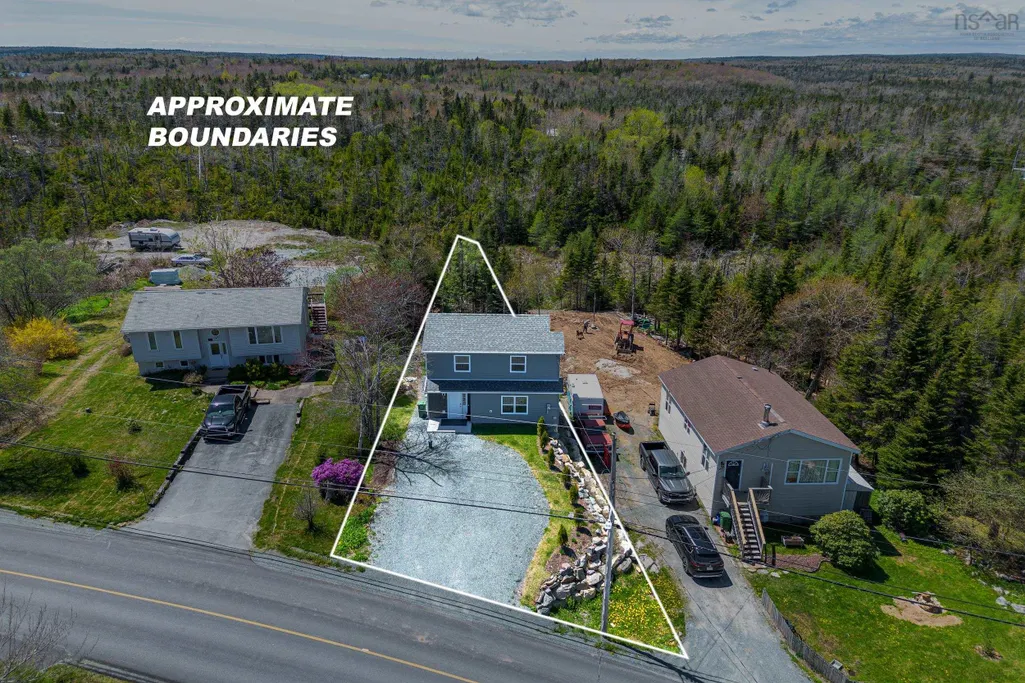
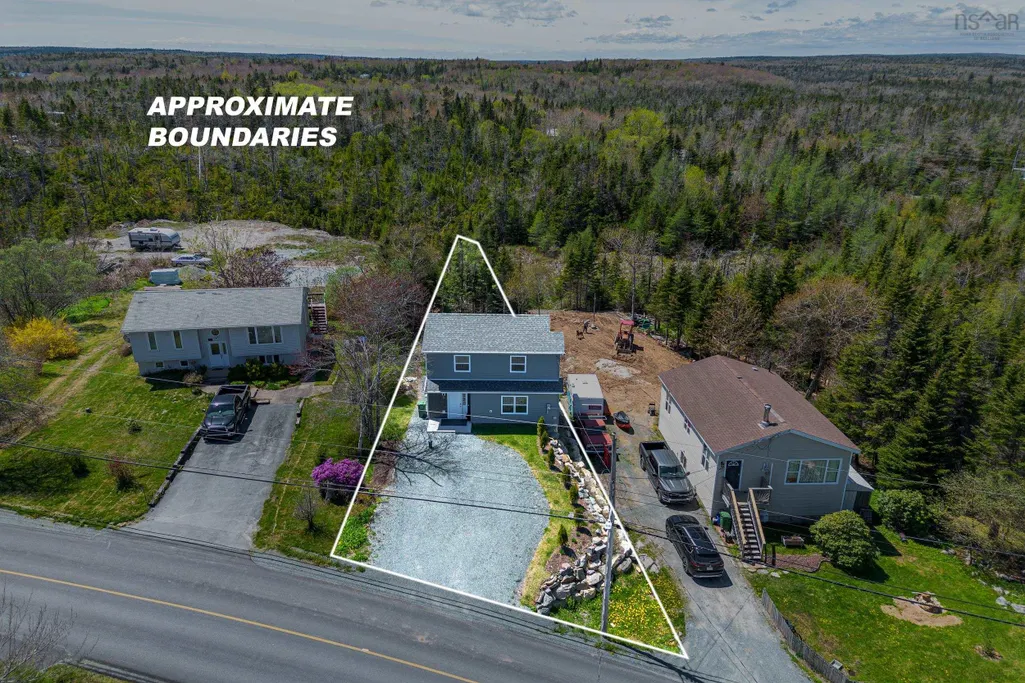
- Lot Size0.1412 Acres
Data Source:
Nova Scotia Association of REALTORS® (NSAR)
Property Description
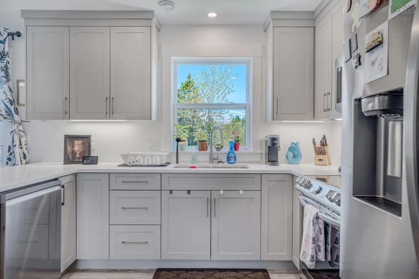
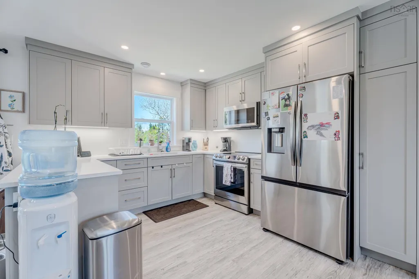
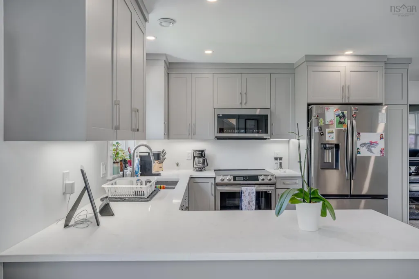
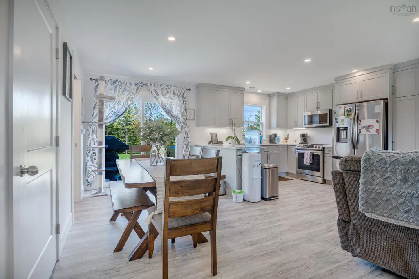
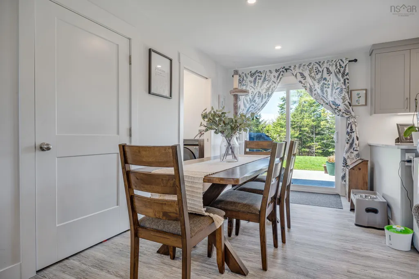
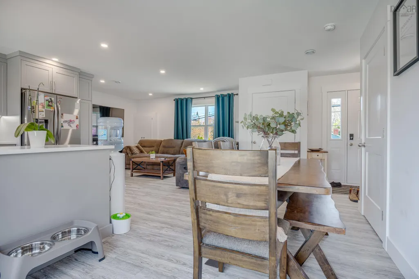
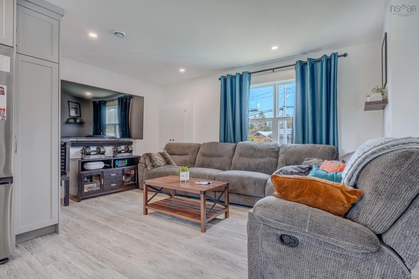
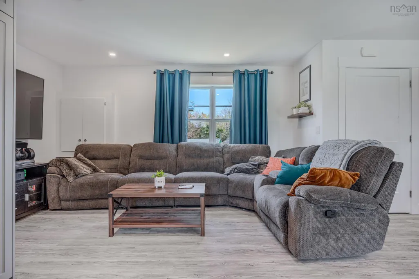
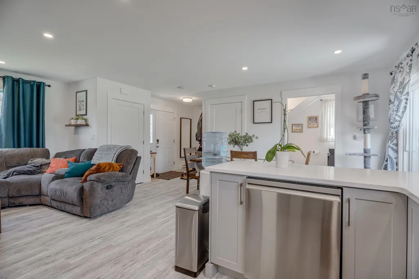
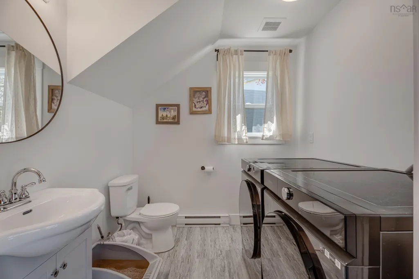
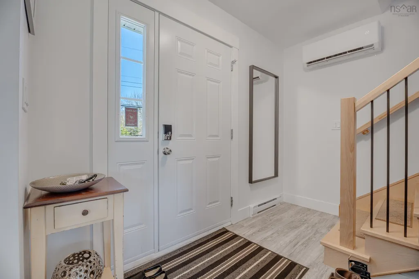
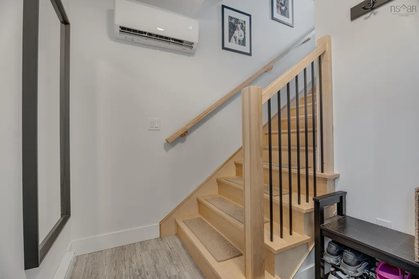
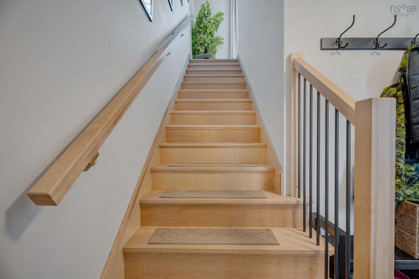
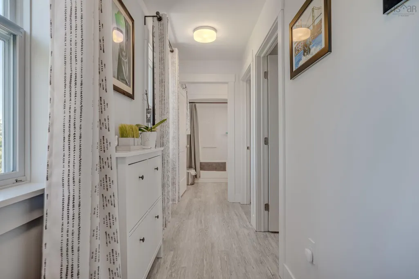
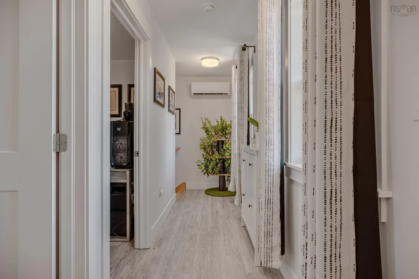
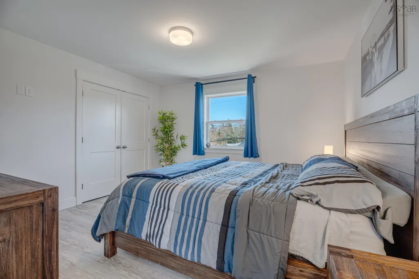
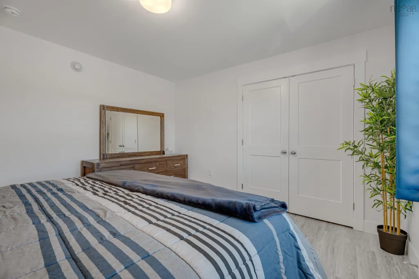
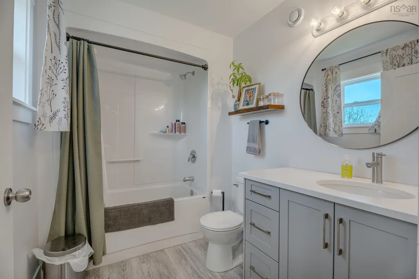
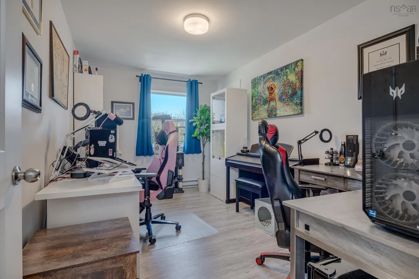
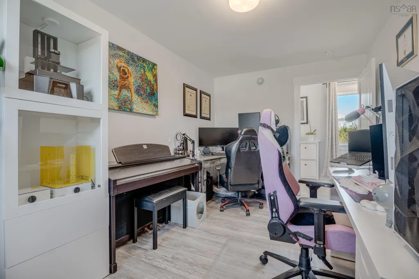
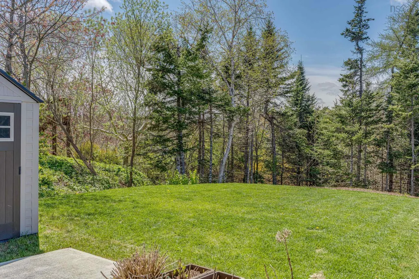
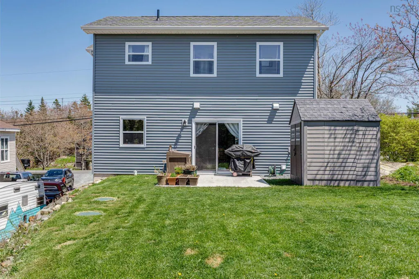
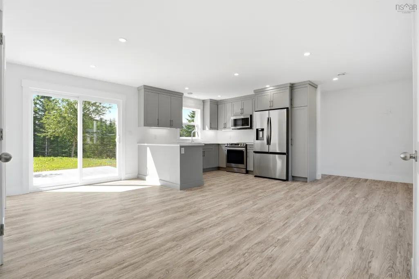
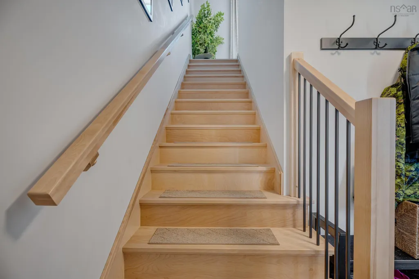
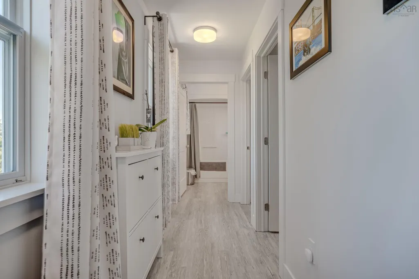
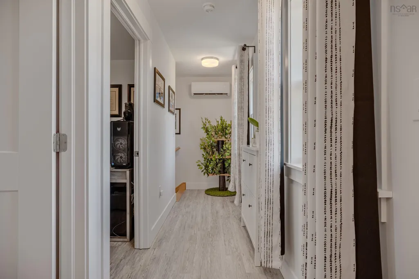
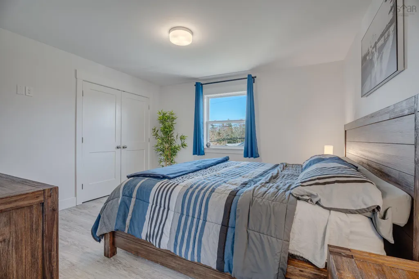
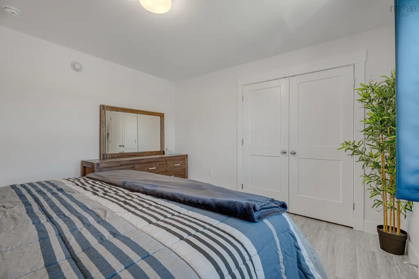
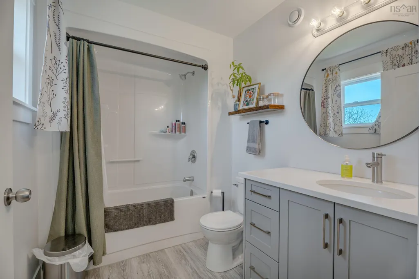
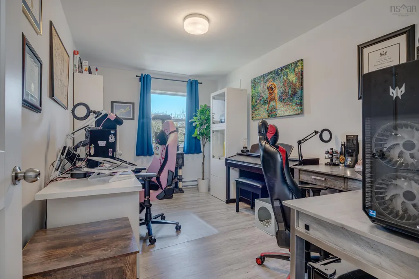
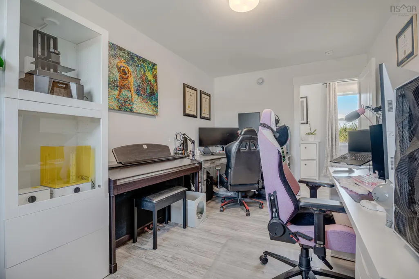
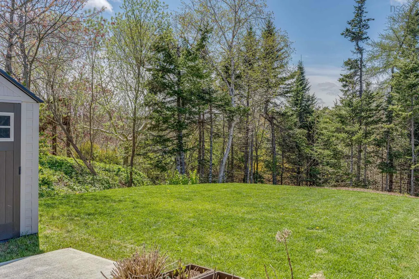
Modern Comfort Meets Small-Community Charm in Hatchet Lake! Welcome to this nearly new, detached single-family home in the heart of Hatchet Lake — a perfect blend of modern efficiency and relaxed coastal living. Built just two years ago, this 2-bedroom, 1.5-bathroom home offers just over 1,000 square feet of thoughtfully designed space, ideal for first-time homebuyers or those looking to downsize in style. Inside, you'll find a bright, open-concept layout with contemporary finishes and a smart, functional design. The main living area is warm and inviting, with a well-appointed kitchen that flows seamlessly into the living and dining space — perfect for everyday living and easy entertaining. Two comfortable bedrooms provide flexibility for guests, a home office, or quiet retreat, with a full bathroom nearby and a separate powder room for added convenience. Outside, enjoy low-maintenance living in a peaceful, friendly community. You'll be just minutes from essentials like the NSLC, medical clinic, pharmacy, and local takeout spots. For weekend adventures, explore nearby beaches, hiking trails, farmers markets, golf courses, and the stunning Atlantic coastline. Whether you're buying your first home or simplifying your lifestyle, this move-in ready property offers a perfect balance of comfort, convenience, and connection to nature.
| Elementary School | Middle School | High School |
|---|---|---|
| Prospect Road Elementary School Elementary School | Brookside Junior High School Middle School | Bay View High School High School |
| Price History | |
|---|---|
| 8/28/2026 | Listed $449,900 |
General Features
| Sewer | Septic Tank |
|---|---|
| Heating | Baseboard,Ductless |
| Utilities | Electric,Cable Connected,Electricity Connected,Phone Connected |
| Possession | Negotiable |
| Roof | Asphalt |
| Zoning | R1 |
| Year Built | 2023 |
| Property Subtype | Single Family Residence |
| Ownership | Freehold |
| County | Halifax |
| New Construction | false |
| Property Type | Residential |
| Attached Garage | false |
| Garage Y/N | false |
| Full Baths | 1 |
| Status | ACTIVE |
| Directions | Approximately 9 minutes on Prospect Road from Halifax to Club Road. Property is on the right. |
| City | Hatchet Lake |
| MLS Area | 40-Timberlea, Prospect, St. Margaret's Bay |
| Lot Size Units | Square Feet |
| Lot Size Square Feet | 6150.672 |
| Carport Y/N | false |
| Property Attached Y/N | false |
| Land Lease Y/N | false |
| MLS Area Minor | 40-A |
| Additional Parcels Y/N | false |
| Structure Type | Detached |
| Building Area Units | Square Feet |
| Living Area Units | Square Feet |
| Standard Status | Active |
| High School | Bay View High School |
| Elementary School | Prospect Road Elementary School |
| Middle/Junior High School | Brookside Junior High School |
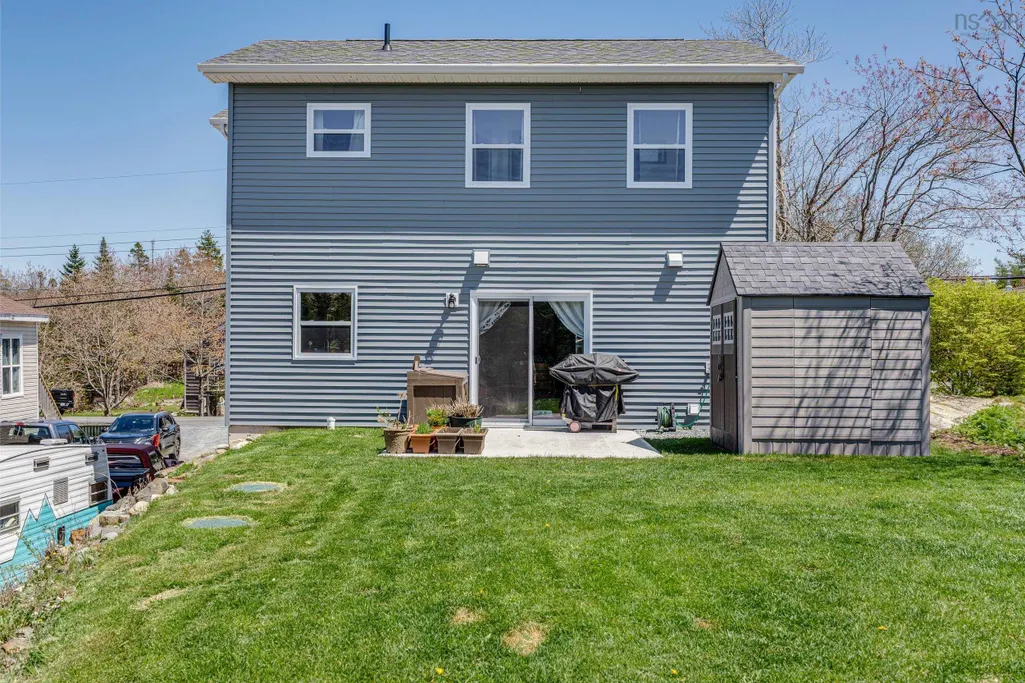
| Construction Materials | Vinyl Siding |
| Stories Count | 2 |
| Appliances | Stove,Dishwasher,Dryer,Washer,Microwave,Refrigerator |
| Levels | 2 Storey |
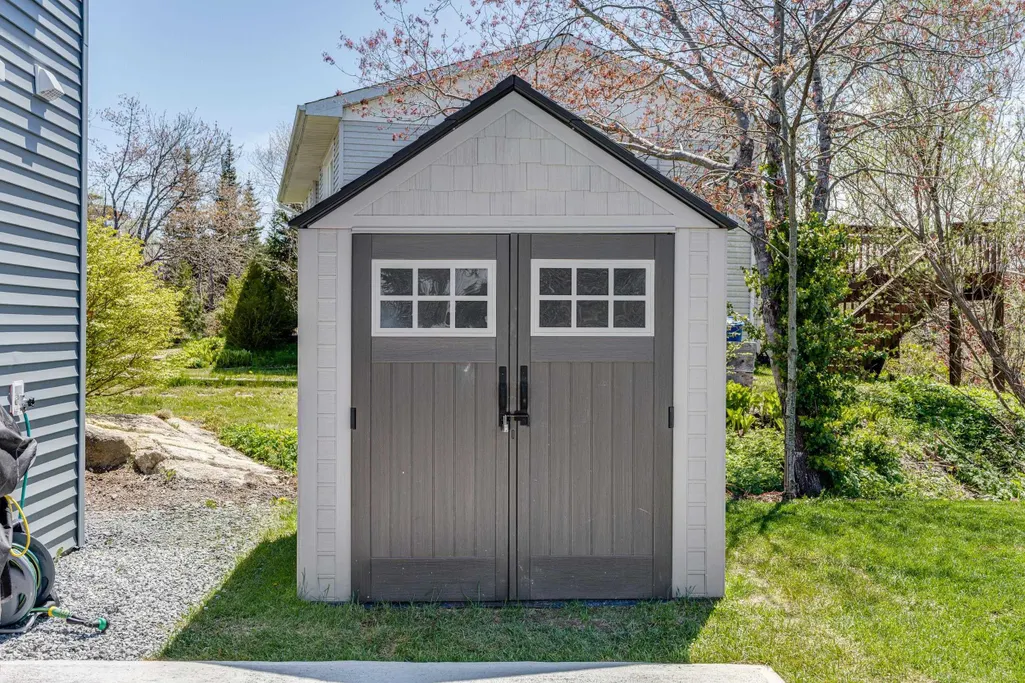
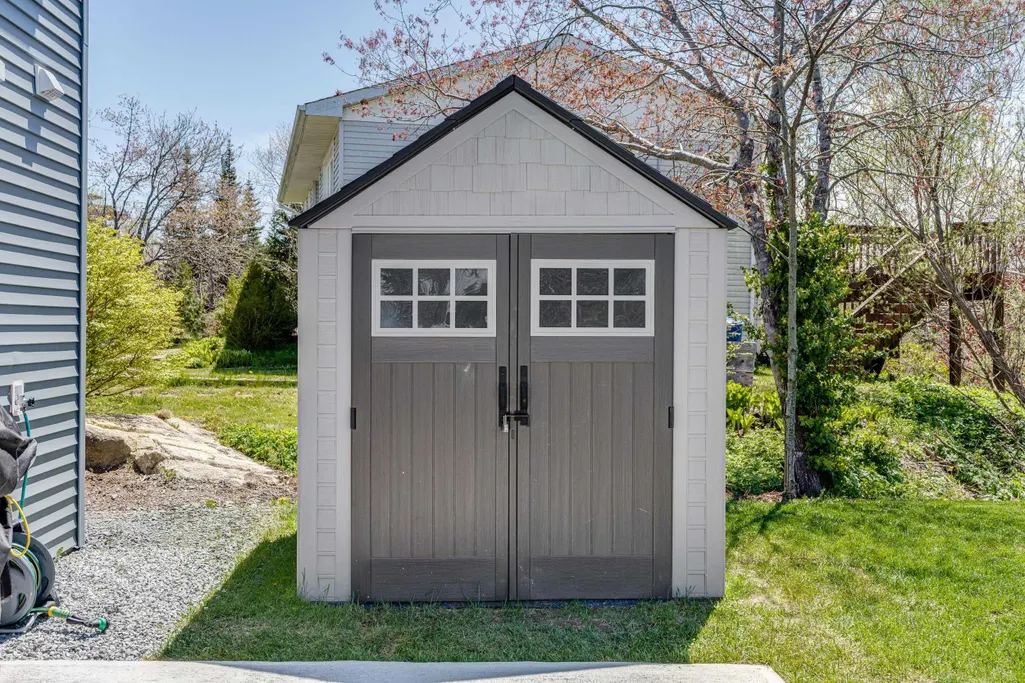
| Other Structures | Shed(s) |
| Patio/Porch Features | Patio |
Interior Features
| Interior Amenities | High Speed Internet |
|---|---|
| Basement | None |
| Flooring | Hardwood |
| Heating Y/N | true |
| Half Baths | 1 |
| Total Bedrooms | 2 |
| Below Grade Finished Area Unit Type | Square Feet |
| Total Baths | 2 |
Exterior Features
| Parking Features | No Garage,Gravel |
|---|---|
| Lot Features | Under 0.5 Acres,Cleared,Landscaped,Level |
| Water Source | Drilled Well |
| Inclusions | Appliances, Storage Shed. |
| Lot Size Area | 6150.672 |
| Foundation Details | Concrete Perimeter |
| Building Area Total | 1049 |
| Lot Size Acres | 0.1412 |
| Waterfront Y/N | false |
| Other Equipment | Air Exchanger,No Rental Equipment |
| Road Frontage Type | Public,Year Round Road |
| Other Parking | Parking Details(Gravel Driveway, Multi Car.) |
Amenities
- Foreclosure
- Views
- Short Sale
- New Construction
- Adult 55+
- Lease To Own
- No Strata Fees
- Furnished
- Primary On Main
- Air Conditioning
- Seller Finance
- Green
- Fixer Upper
- Horse
- Golf
- Fireplace
- Deck
- Garage
- Basement
- Pool
Property vs Single Family Average in B3T 1P8
Price
Year Built
 Information should be deemed reliable but not guaranteed, all representations are approximate, and individual verification is recommended. Copyright ©2017 All rights reserved.
The trademarks REALTOR®, REALTORS® and the REALTOR® logo are controlled by The Canadian Real Estate Association (CREA) and identify real estate professionals who are members of CREA. The trademarks MLS®, Multiple Listing Service® and the associated logos are owned by CREA and identify the quality of services
Information should be deemed reliable but not guaranteed, all representations are approximate, and individual verification is recommended. Copyright ©2017 All rights reserved.
The trademarks REALTOR®, REALTORS® and the REALTOR® logo are controlled by The Canadian Real Estate Association (CREA) and identify real estate professionals who are members of CREA. The trademarks MLS®, Multiple Listing Service® and the associated logos are owned by CREA and identify the quality of services