
Just Listed
Address
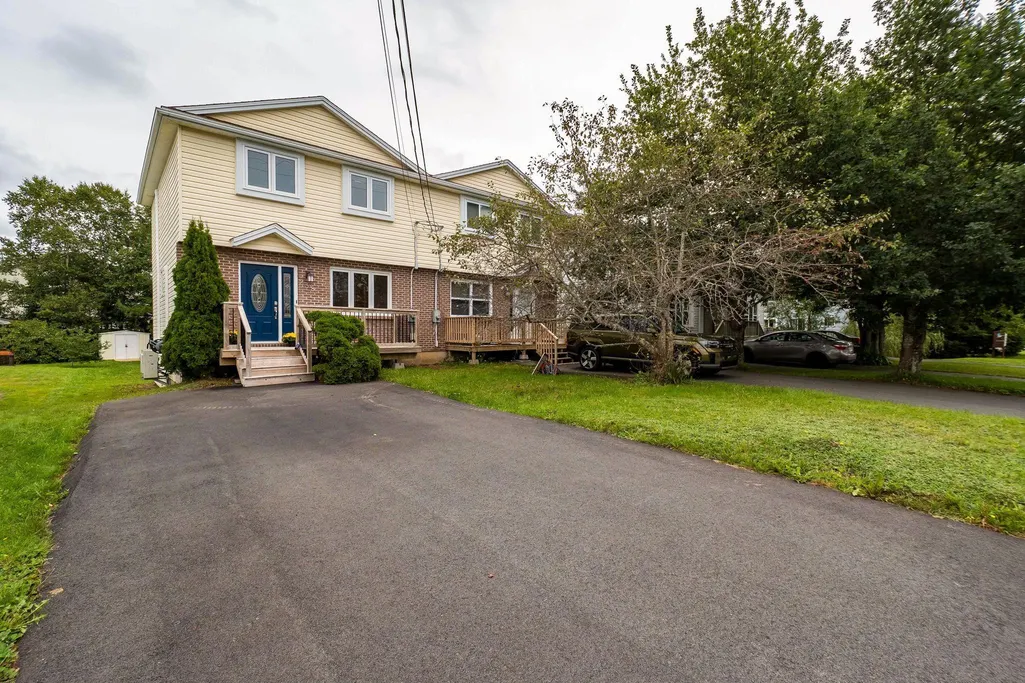
238 Greenwood Avenue, Timberlea, NS
Price
$ 469,000
Property Attributes
- MLS#202622671
- TypeSingle Family
- Listing Status CONDITIONAL SALE
- CityTimberlea
- AreaHalifax - Dartmouth
- Neighbourhood40-A
- Postal CodeB3T 1H8
- StyleSingle Family Residence
- Price$ 469,000
- Bedrooms3
- Full Bathrooms1
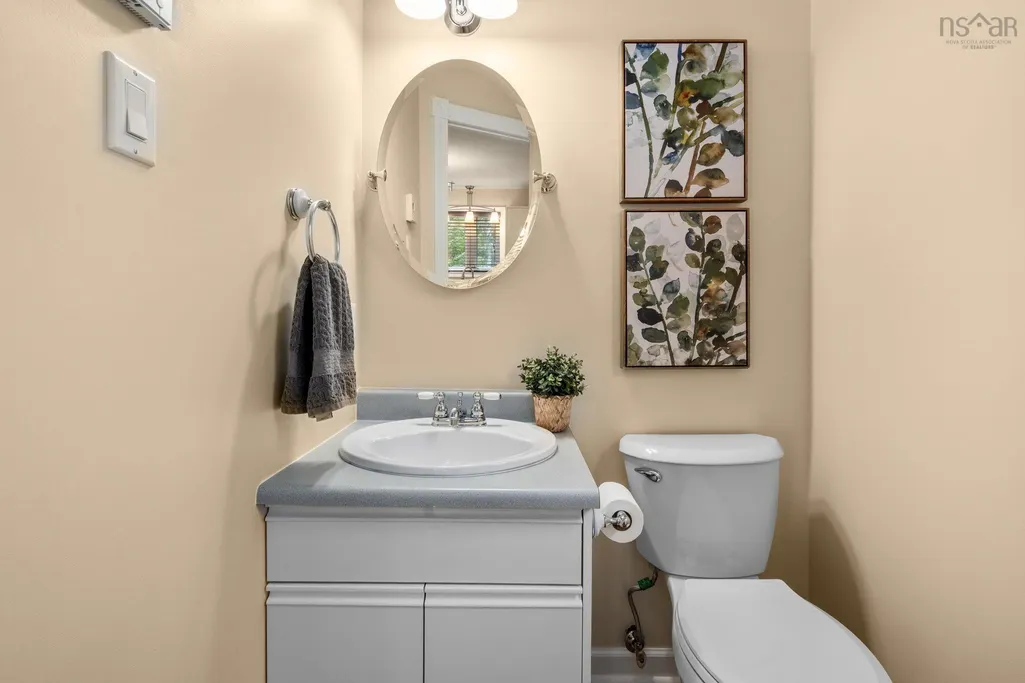
- Half Bathrooms1
- Sqr Footage1225
- Lot Size0.0893 Acres
Data Source:
Nova Scotia Association of REALTORS® (NSAR)
Property Description
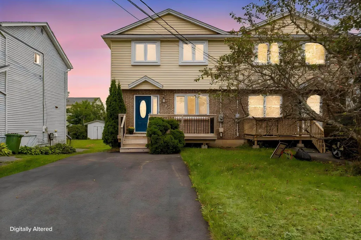
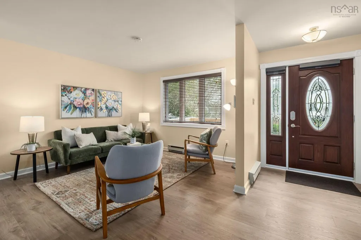
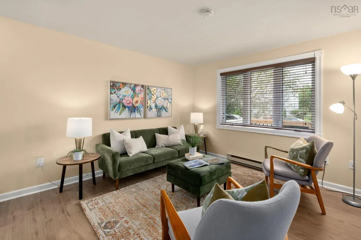
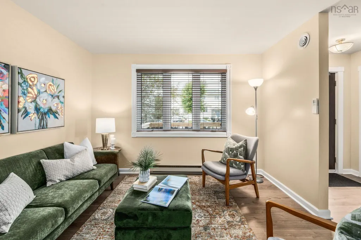
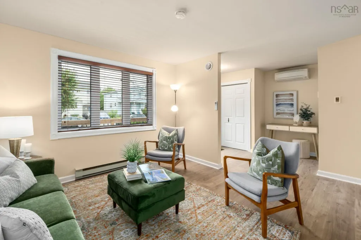
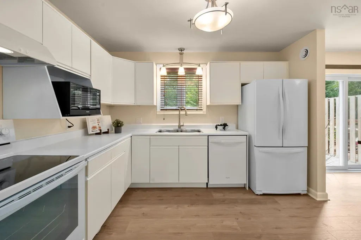
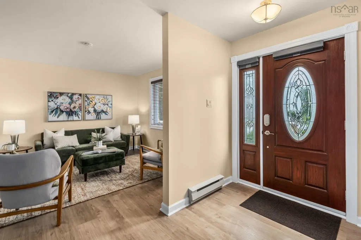
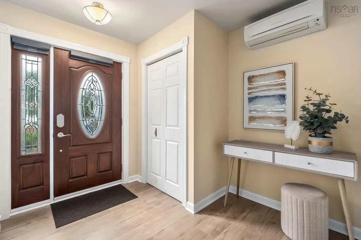
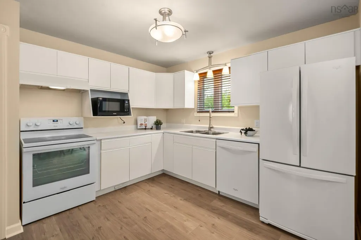
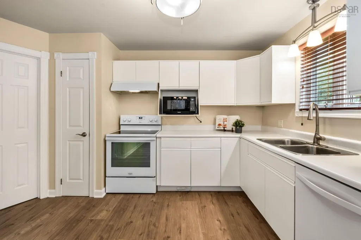
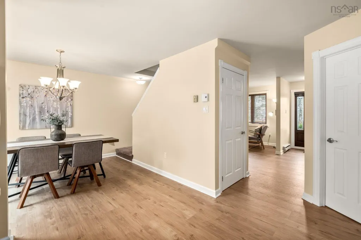
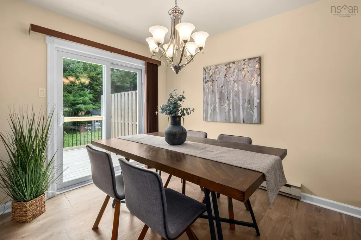
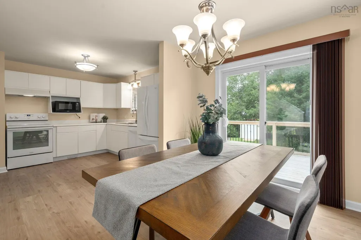
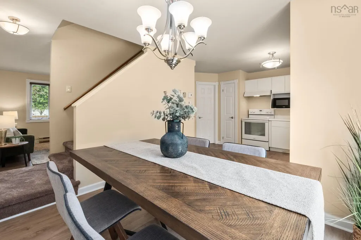
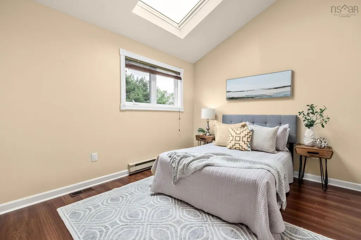
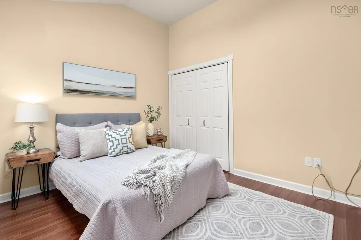
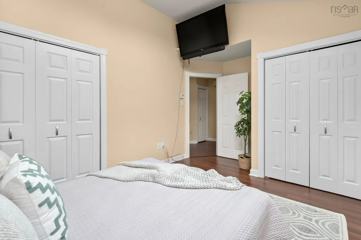
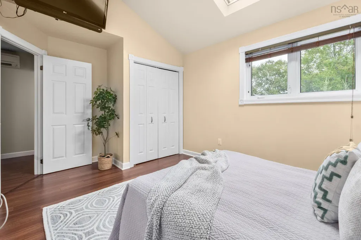
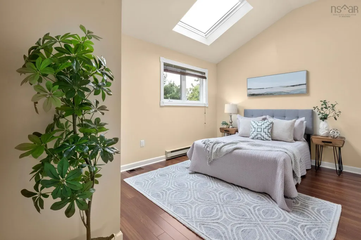
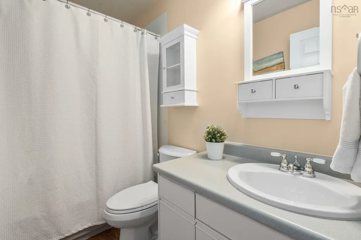
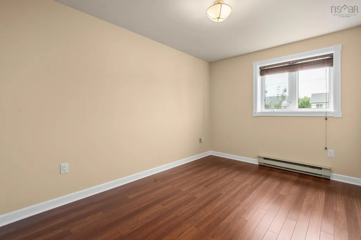
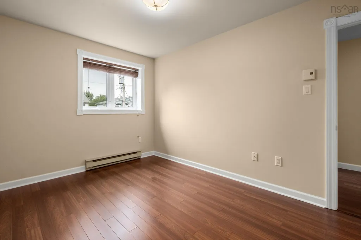
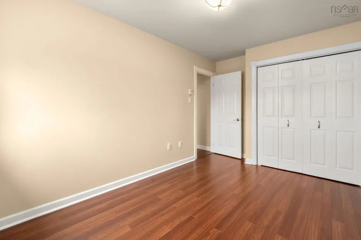
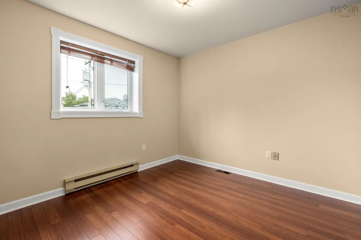
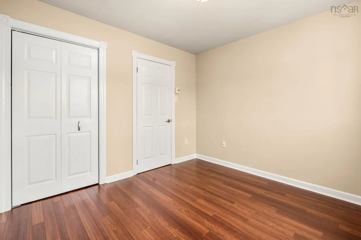
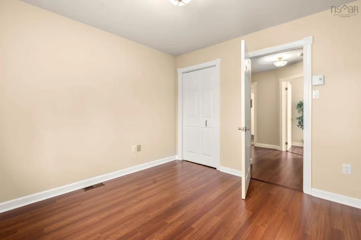
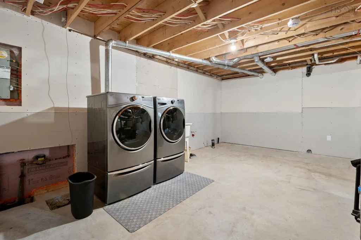
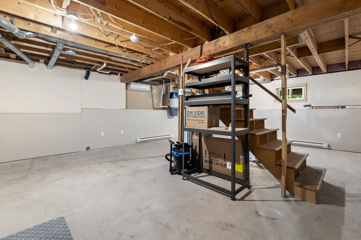
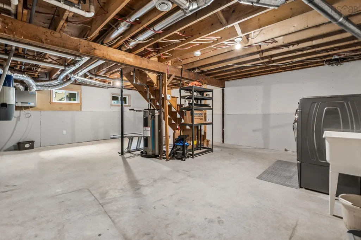
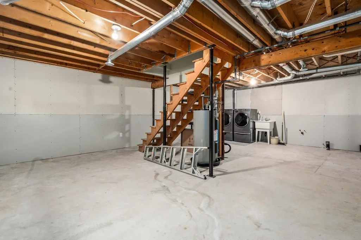
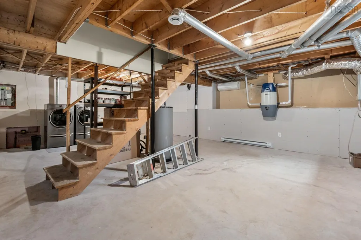
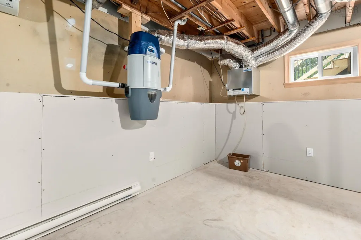
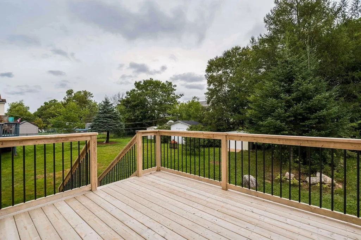
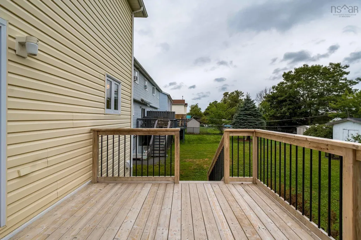
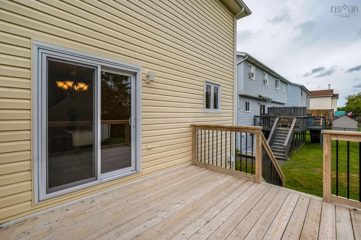
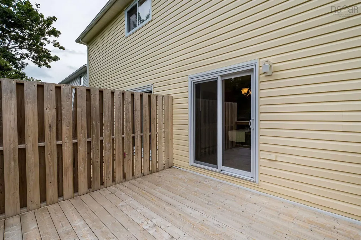
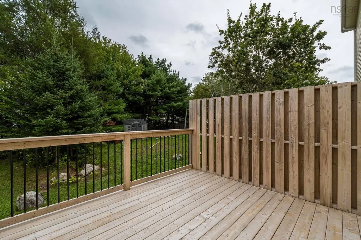
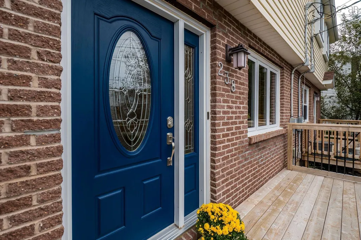
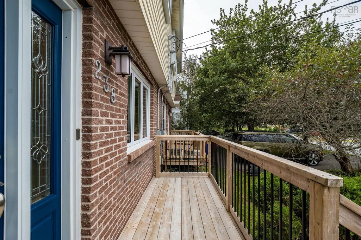
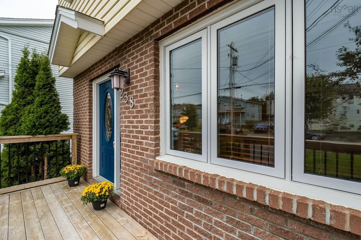
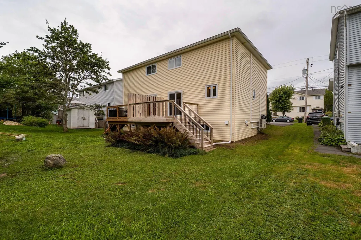
Offered for sale for the very first time, this meticulously maintained three-bedroom semi presents a rare opportunity in sought-after Greenwood Heights. Lovingly cared for by its original owner, the home has been freshly painted, updated with new flooring throughout (2026), and is completely move-in ready. Additional improvements include a newly paved driveway and new front and back decks (2023), upgraded windows and front door, durable 40-year shingles (2012), like-new appliances, and energy-efficient heat pumps on every level. The spotless interior and thoughtful upkeep reflect true pride of ownership. The unfinished lower level offers excellent potential, with enough space for laundry, an additional full bathroom, and a recreation room designed to suit your needs. Ideally located in a welcoming, established neighbourhood close to excellent schools, with major amenities including community centre and Brunello Golf course just five minutes away, this home is ready for its next chapter.
| Elementary School | Middle School | High School |
|---|---|---|
| Beechville Lakeside Timberlea Jr Elementary School Elementary School | Ridgecliff Middle School Middle School | Bay View High School High School |
| Price History | |
|---|---|
| 9/8/2026 | Listed $469,000 |
General Features
| Sewer | Municipal |
|---|---|
| Heating | Baseboard |
| Utilities | Electric,Cable Connected,Electricity Connected,Phone Connected |
| Possession | Negotiable |
| Roof | Asphalt |
| Zoning | R2 |
| Property Subtype | Single Family Residence |
| Ownership | Freehold |
| County | Halifax |
| New Construction | false |
| Property Type | Residential |
| Attached Garage | false |
| Garage Y/N | false |
| Full Baths | 1 |
| Status | CONDITIONAL SALE |
| Directions | St Margarets Bay Rd, left at Greenwood Heights, right into Greenwood Ave. |
| City | Timberlea |
| MLS Area | 40-Timberlea, Prospect, St. Margaret's Bay |
| Lot Size Units | Square Feet |
| Lot Size Square Feet | 3889.908 |
| Carport Y/N | false |
| Property Attached Y/N | true |
| Land Lease Y/N | false |
| MLS Area Minor | 40-A |
| Structure Type | Semi-Detached |
| Building Area Units | Square Feet |
| Living Area Units | Square Feet |
| Standard Status | Active Under Contract |
| High School | Bay View High School |
| Elementary School | Beechville Lakeside Timberlea Jr Elementary School |
| Tax Assessed Value | 391000 |
| Middle/Junior High School | Ridgecliff Middle School |
| Construction Materials | Brick,Vinyl Siding |
| Stories Count | 2 |
| Appliances | Central Vacuum,Stove,Dishwasher,Dryer,Washer,Microwave,Refrigerator |
| Levels | 2 Storey |
| Community Features | Golf,Park,Playground,Near Public Transport,Recreation Center,School Bus Service,Shopping,Place of Worship |
| Other Structures | Deck,Shed(s) |
| Patio/Porch Features | Deck |
Interior Features
| Interior Amenities | Central Vacuum,High Speed Internet |
|---|---|
| Basement | Full |
| Flooring | Carpet,Laminate,Vinyl Plank |
| Heating Y/N | true |
| Half Baths | 1 |
| Total Bedrooms | 3 |
| Below Grade Finished Area Unit Type | Square Feet |
| Total Baths | 2 |
Exterior Features
| Parking Features | No Garage,Double,Paved |
|---|---|
| Lot Features | Under 0.5 Acres,Landscaped |
| Water Source | Municipal |
| Inclusions | All Appliances |
| Lot Size Area | 3889.908 |
| Foundation Details | Concrete Perimeter |
| Building Area Total | 1225 |
| Lot Size Acres | 0.0893 |
| Waterfront Y/N | false |
| Other Equipment | Air Exchanger,No Rental Equipment |
| Road Frontage Type | Private Road |
| Total Parking | 2 |
| Other Parking | Parking Details(Paved Driveway),Garage Details(None) |
Amenities
- Foreclosure
- Views
- Short Sale
- New Construction
- Adult 55+
- Lease To Own
- No Strata Fees
- Furnished
- Primary On Main
- Air Conditioning
- Seller Finance
- Green
- Fixer Upper
- Horse
- Golf
- Fireplace
- Deck
- Garage
- Basement
- Pool
Property vs Single Family Average in B3T 1H8
Price
 Information should be deemed reliable but not guaranteed, all representations are approximate, and individual verification is recommended. Copyright ©2017 All rights reserved.
The trademarks REALTOR®, REALTORS® and the REALTOR® logo are controlled by The Canadian Real Estate Association (CREA) and identify real estate professionals who are members of CREA. The trademarks MLS®, Multiple Listing Service® and the associated logos are owned by CREA and identify the quality of services
Information should be deemed reliable but not guaranteed, all representations are approximate, and individual verification is recommended. Copyright ©2017 All rights reserved.
The trademarks REALTOR®, REALTORS® and the REALTOR® logo are controlled by The Canadian Real Estate Association (CREA) and identify real estate professionals who are members of CREA. The trademarks MLS®, Multiple Listing Service® and the associated logos are owned by CREA and identify the quality of services