

Address
2 Jessome Avenue, Lantz, NS
Price
$ 499,900
Property Attributes
- MLS#202622261
- TypeSingle Family
- Listing Status ACTIVE
- CityLantz
- AreaHalifax - Dartmouth
- Neighbourhood105-B
- Postal CodeB2S 0K6
- StyleDuplex
- Price$ 499,900
- Bedrooms3
- Full Bathrooms2
- Half Bathrooms0
- Sqr Footage1645
- Lot Size0.1508 Acres
Data Source:
Nova Scotia Association of REALTORS® (NSAR)
Property Description
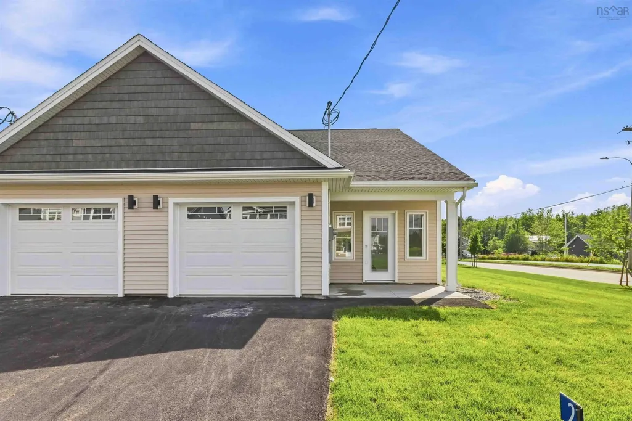
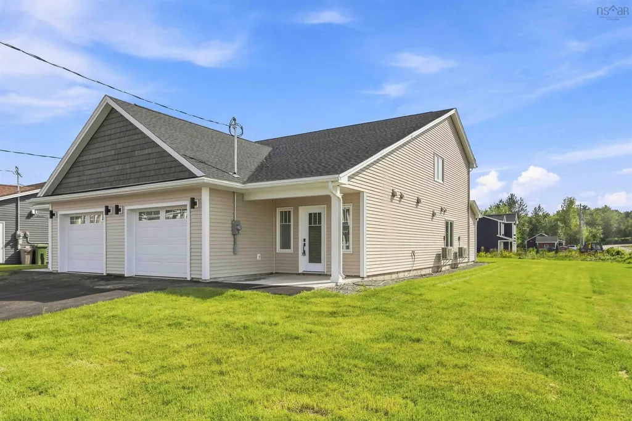
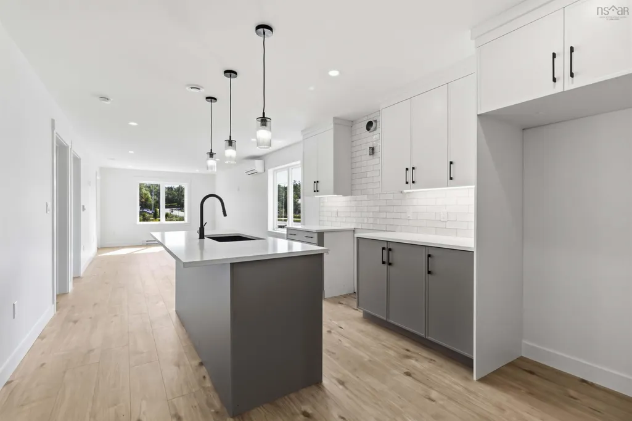
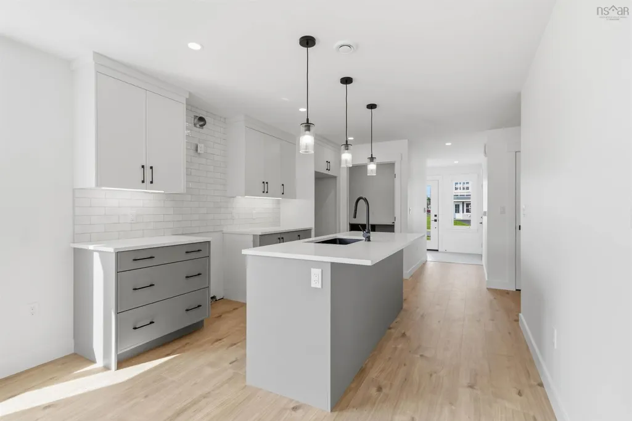
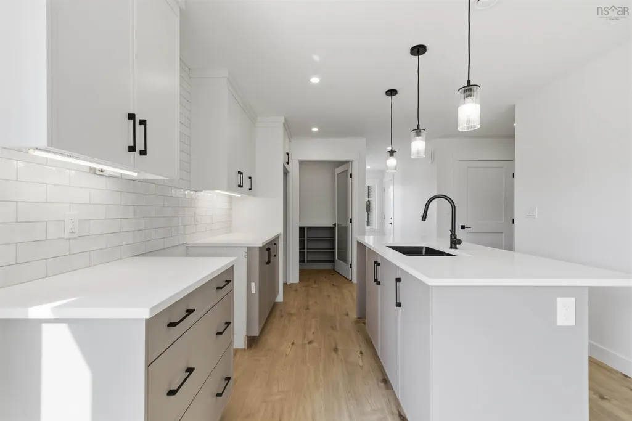
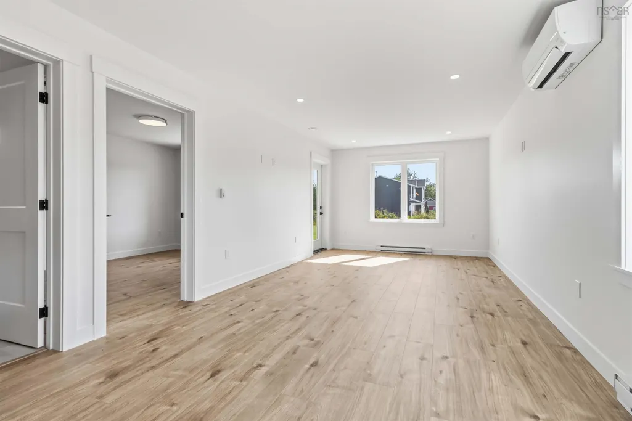
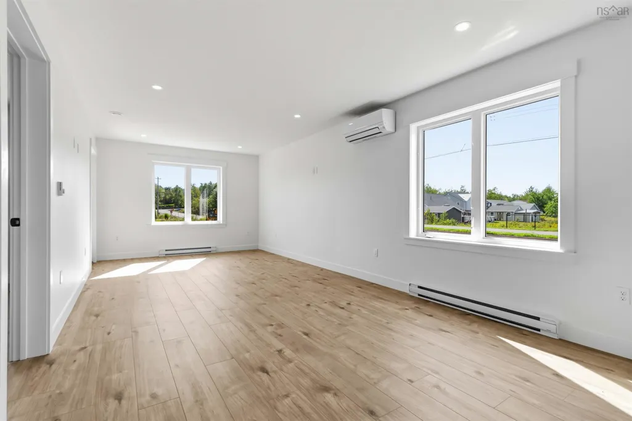
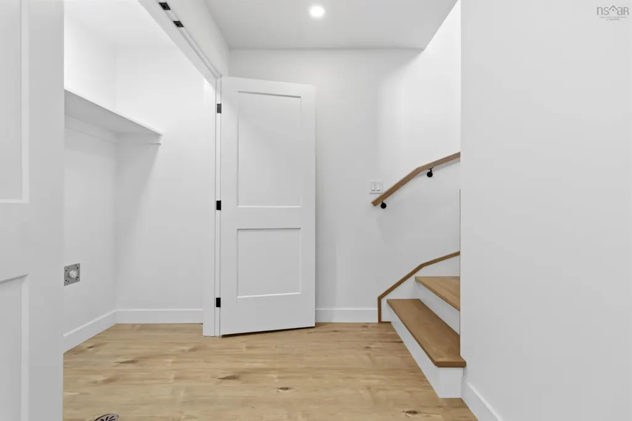
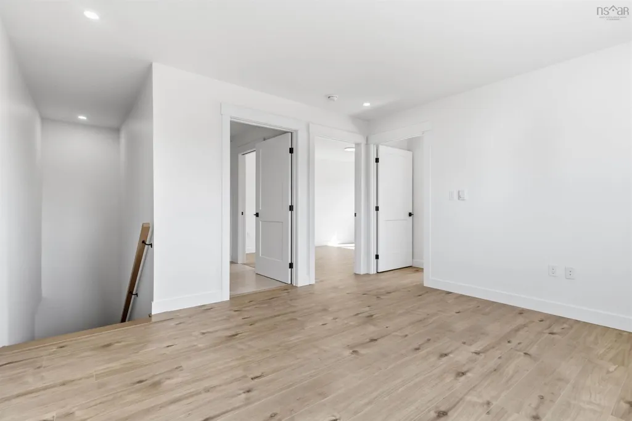
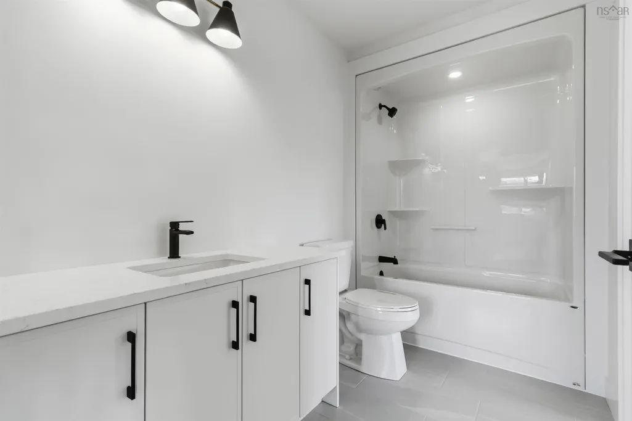
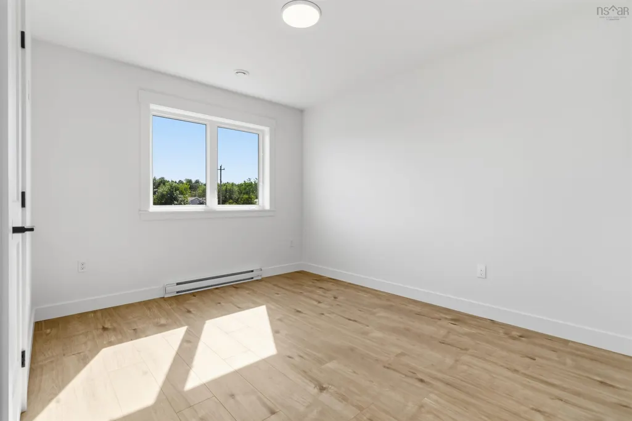
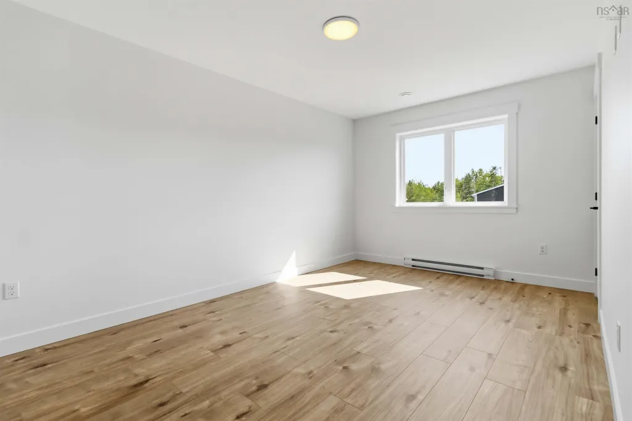
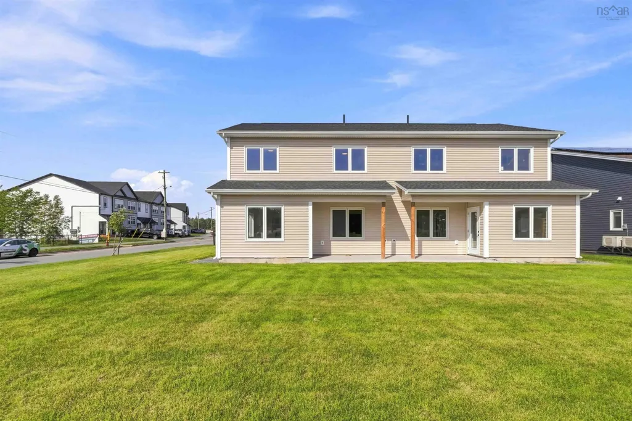
Synergy Homes is proud to introduce 'The Juniper' semi-detached home. The well-designed 3-bedroom, 2-bathroom semi-detached home offers comfortable two-story living with a bright, open-concept layout. The kitchen, dining, and living area flow together seamlessly, creating an inviting space for everyday living and entertaining. A butlers pantry off the kitchen make a great space for additional household organization and prep. Spacious primary suite on the main level with large walk-in closet, while the two additional bedrooms and bonus area provide flexibility for family, guests, or hobbies. Modern finishes and an efficient floor plan make this home an ideal choice for those seeking style, convenience, and low-maintenance living. Construction completed - Move in ready!
| Price History | |
|---|---|
| 9/3/2026 | Listed $499,900 |
General Features
| Sewer | Municipal |
|---|---|
| Heating | Baseboard,Ductless |
| Utilities | Electric |
| Roof | Asphalt |
| Zoning | Res |
| Property Subtype | Duplex |
| Ownership | Freehold |
| County | Hants |
| New Construction | true |
| Property Type | Residential |
| Attached Garage | true |
| Garage Y/N | true |
| Full Baths | 2 |
| Status | ACTIVE |
| Directions | Take Highway 102 to the East Hants exit.Follow the Lantz Connector to Highway 2 (NS-2).At the roundabout, take the exit onto Highway 2.Turn onto Poplar Drive.Turn onto Mariah Drive, then turn onto Jessome Avenue |
| City | Lantz |
| MLS Area | 105-East Hants/Colchester West |
| Lot Size Units | Square Feet |
| Lot Size Square Feet | 6568.848 |
| Carport Y/N | false |
| Property Attached Y/N | true |
| Land Lease Y/N | false |
| MLS Area Minor | 105-B |
| Structure Type | Side By Side |
| Building Area Units | Square Feet |
| Living Area Units | Square Feet |
| Standard Status | Active |
| Construction Materials | Vinyl Siding |
| Stories Count | 2 |
| Appliances | None |
| Levels | 2 Storey |
| Community Features | Playground |
| Garage Spaces | 1 |
| Property Condition | New Construction |
Interior Features
| Interior Amenities | High Speed Internet |
|---|---|
| Basement | None |
| Flooring | Hardwood,Laminate,Tile |
| Heating Y/N | true |
| Total Bedrooms | 3 |
| Below Grade Finished Area Unit Type | Square Feet |
| Total Baths | 2 |
Exterior Features
| Parking Features | Attached,Single,Heated Garage,Wired,Paved |
|---|---|
| Lot Features | Under 0.5 Acres,Landscaped |
| Water Source | Municipal |
| Lot Size Area | 6568.848 |
| Foundation Details | Slab |
| Building Area Total | 1645 |
| Lot Size Acres | 0.1508 |
| Waterfront Y/N | false |
| Other Equipment | No Rental Equipment |
| Road Frontage Type | Public |
| Total Parking | 1 |
| Other Parking | Garage Details(Attached Garage) |
| Covered Spaces | 1 |
Amenities
- Foreclosure
- Views
- Short Sale
- New Construction
- Adult 55+
- Lease To Own
- No Strata Fees
- Furnished
- Primary On Main
- Air Conditioning
- Seller Finance
- Green
- Fixer Upper
- Horse
- Golf
- Fireplace
- Deck
- Garage
- Basement
- Pool
Property vs Single Family Average in B2S 0K6
Price
 Information should be deemed reliable but not guaranteed, all representations are approximate, and individual verification is recommended. Copyright ©2017 All rights reserved.
The trademarks REALTOR®, REALTORS® and the REALTOR® logo are controlled by The Canadian Real Estate Association (CREA) and identify real estate professionals who are members of CREA. The trademarks MLS®, Multiple Listing Service® and the associated logos are owned by CREA and identify the quality of services
Information should be deemed reliable but not guaranteed, all representations are approximate, and individual verification is recommended. Copyright ©2017 All rights reserved.
The trademarks REALTOR®, REALTORS® and the REALTOR® logo are controlled by The Canadian Real Estate Association (CREA) and identify real estate professionals who are members of CREA. The trademarks MLS®, Multiple Listing Service® and the associated logos are owned by CREA and identify the quality of services