
Just Listed
Address
86 Double Lane, Oakfield, NS
Price
$ 1,049,900
Property Attributes
- MLS#202622862
- TypeSingle Family
- Listing Status ACTIVE
- CityOakfield
- AreaHalifax - Dartmouth
- Neighbourhood105-B
- Postal CodeB2T 0W4
- StyleSingle Family Residence
- Year Built2025
- Price$ 1,049,900
- Bedrooms5
- Full Bathrooms4
- Half Bathrooms1
- Sqr Footage3478
- Lot Size5.34 Acres
Data Source:
Nova Scotia Association of REALTORS® (NSAR)
Property Description
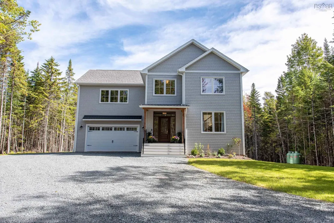
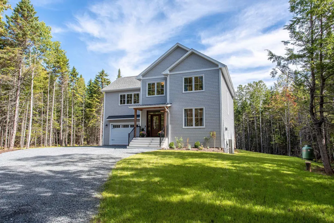
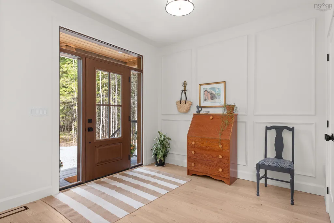
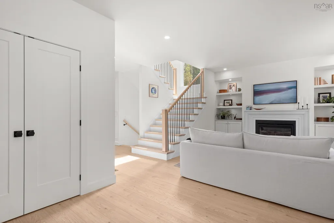
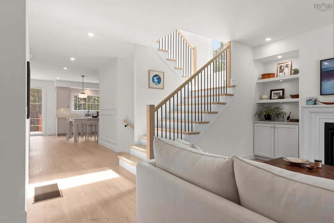
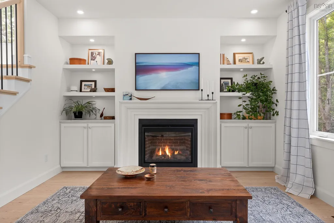
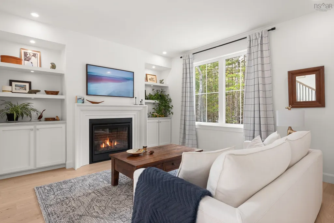
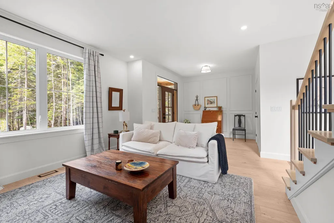
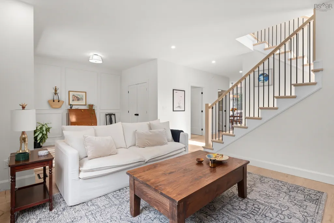
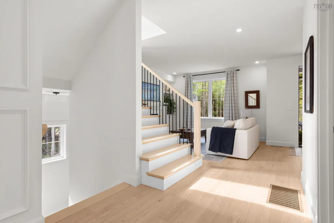
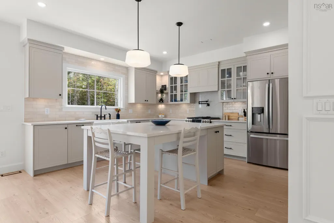
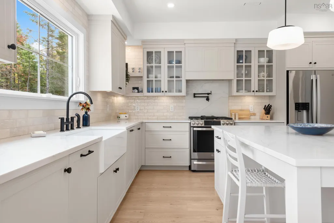
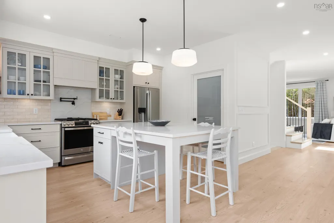
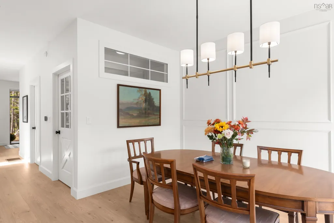
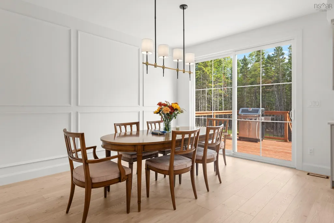
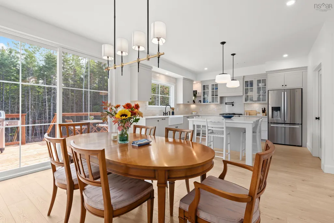
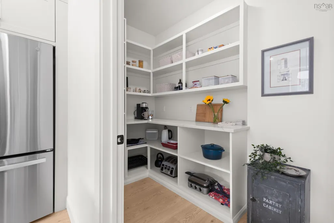
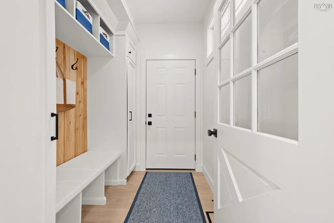
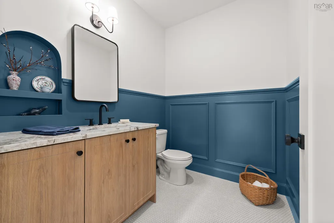
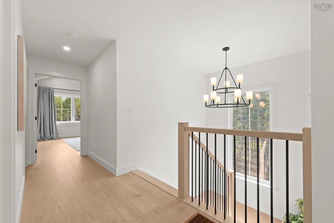
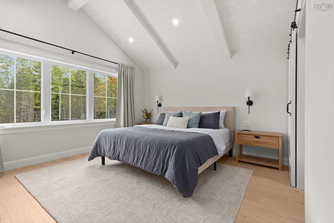
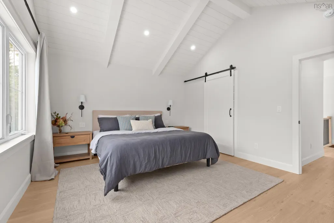
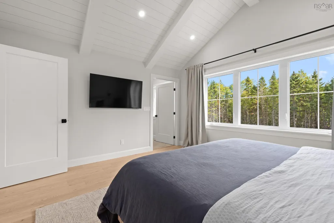
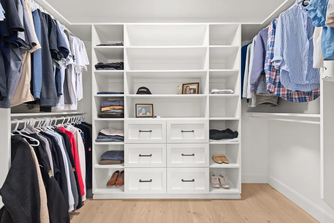
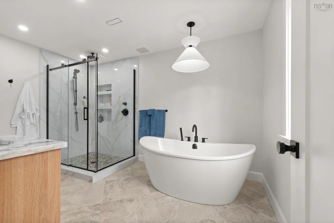
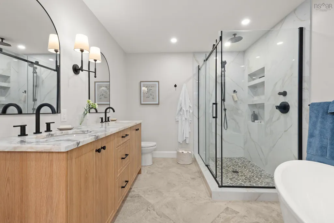
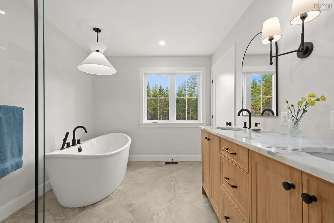
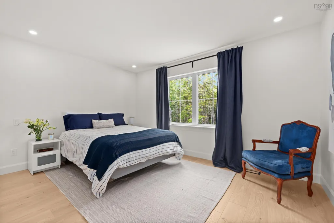
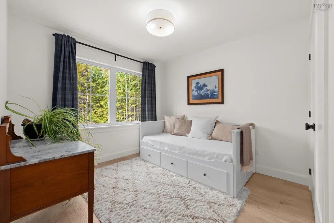
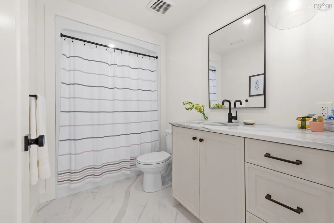
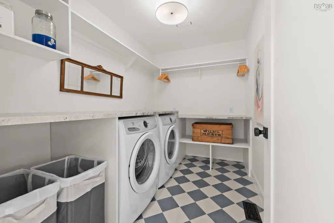
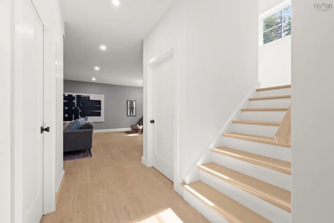
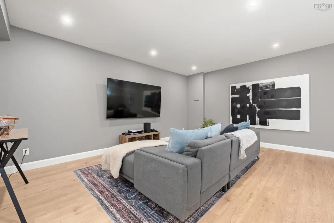
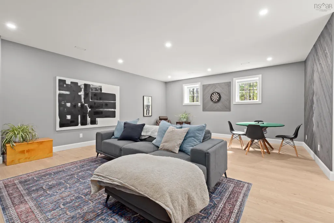
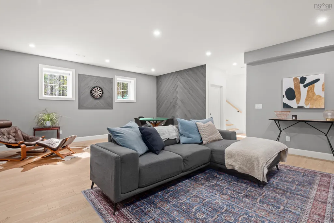
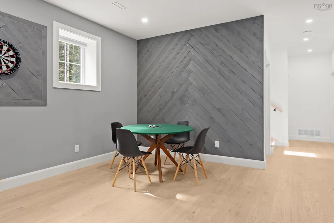
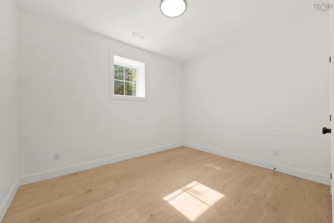
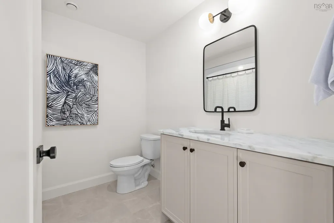
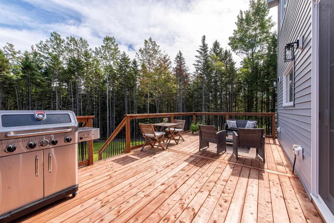
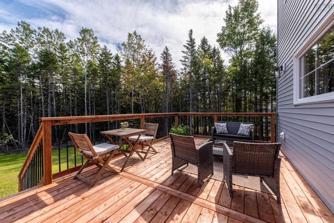
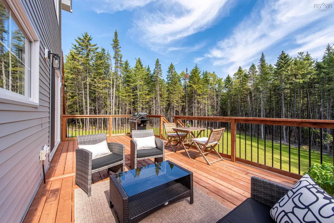
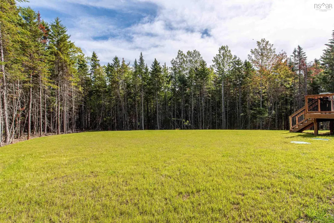
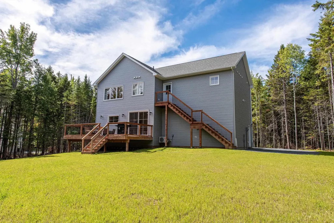
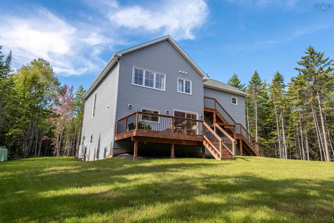
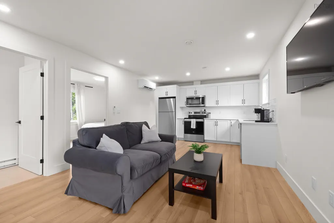
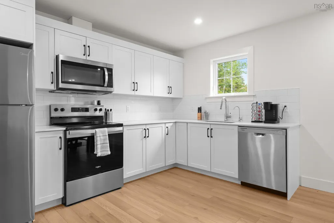
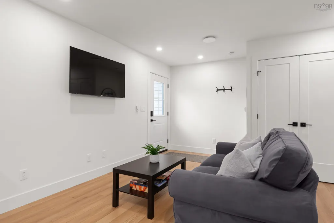
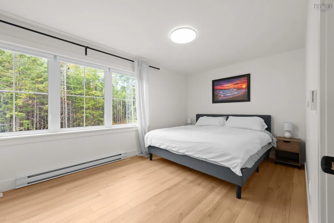
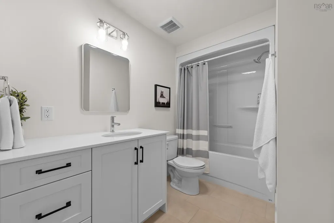
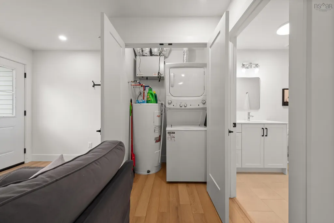
Discover this one-of-a-kind Bowers Construction masterpiece, just one year old, nestled on a breathtaking 5.34-acre property surrounded by mature trees, brooks, and nearby trails. From the moment you arrive, the private lane welcomes you with curb appeal that impresses — a double car garage, stylish metal roof, vinyl shingles, and colour windows create an elegant and timeless exterior. Inside, the home blends comfort and sophistication. The spacious living room features built-in cabinetry and a cozy propane fireplace, perfect for family gatherings. At the heart of the home, the open-concept kitchen and dining area showcase a large eat-in island, custom cabinetry and shelving, quartz countertops, designer lighting, and a beautiful backsplash. A walk-in pantry offers plenty of storage for small appliances, while the mudroom off the garage and a chic powder room with trim details add both style and convenience. Upstairs is designed with family living in mind, offering three bedrooms, two full bathrooms, and laundry. The primary suite is a true showstopper, complete with vaulted ceilings accented by beams and shiplap, a custom walk-in closet, and a spa-inspired ensuite featuring a soaker tub, double vanities, a walk-in shower, and stunning floor-to-ceiling tile. The fully finished basement is the ultimate hangout zone. A fourth bedroom and full bathroom complete this level. Adding incredible versatility, the secondary suite above the garage is a major highlight. With its own private entrance, it features open-concept living, dining, and kitchen areas, plus a full bedroom and bathroom. Independent heat pump, HRV, and hot water tank make this suite perfect for Airbnb/rental income or an ideal space for guests or extended family. This property is more than a home, it’s a retreat. With just over 5 acres of privacy, modern craftsmanship, 86 Double Lane is a must-see
| Elementary School | Middle School | High School |
|---|---|---|
| Oldfield Consolidated Elementary School Elementary School | Georges P Vanier Junior High School Middle School | Lockview High School High School |
| Price History | |
|---|---|
| 9/10/2026 | Listed $1,049,900 |
General Features
| Sewer | Septic Tank |
|---|---|
| Heating | Baseboard,Heat Pump,Ductless |
| Utilities | Electric,Propane,Cable Connected,Electricity Connected,Phone Connected |
| Possession | Anytime |
| Roof | Asphalt,Metal |
| Zoning | R-1E |
| Year Built | 2025 |
| Property Subtype | Single Family Residence |
| Ownership | Freehold |
| County | Halifax |
| New Construction | false |
| Property Type | Residential |
| Attached Garage | true |
| Garage Y/N | true |
| Full Baths | 4 |
| Status | ACTIVE |
| Directions | Hwy 2 to Frenchmans Rd. to Coulter Cr. to Double Ln. |
| City | Oakfield |
| MLS Area | 105-East Hants/Colchester West |
| Lot Size Units | Acres |
| Lot Size Square Feet | 232610.4 |
| Carport Y/N | false |
| Property Attached Y/N | false |
| Land Lease Y/N | false |
| MLS Area Minor | 105-B |
| Structure Type | Detached |
| Building Area Units | Square Feet |
| Living Area Units | Square Feet |
| Standard Status | Active |
| High School | Lockview High School |
| Elementary School | Oldfield Consolidated Elementary School |
| Middle/Junior High School | Georges P Vanier Junior High School |
| Construction Materials | Vinyl Siding,Other |
| Stories Count | 2 |
| Appliances | Gas Range,Electric Range,Dishwasher,Dryer,Washer,Freezer - Stand Up,Range Hood,Refrigerator,Wine Cooler,Water Softener |
| Levels | 2 Storey |
| Community Features | Golf,Playground,School Bus Service |
| Other Structures | Deck |
| Garage Spaces | 2 |
| Patio/Porch Features | Deck |
Interior Features
| Interior Amenities | Ensuite Bath,Secondary Suite,High Speed Internet |
|---|---|
| Basement | Full,Finished |
| Flooring | Laminate,Tile |
| Heating Y/N | true |
| Fireplace Y/N | true |
| Half Baths | 1 |
| Total Bedrooms | 5 |
| Below Grade Finished Area Unit Type | Square Feet |
| Total Baths | 5 |
| Fireplace Features | Gas,Propane |
Exterior Features
| Parking Features | Attached,Double,Gravel,Parking Spaces(s) |
|---|---|
| Lot Features | 3 to 9.99 Acres,Hardwood Bush,Landscaped,Wooded |
| Water Source | Drilled Well |
| Inclusions | Fridge, Range, Dishwasher, Washer, Dryer, All Window Coverings. Apartment: Fridge, Stove, Dishwasher, Washer And Dryer |
| Lot Size Area | 5.34 |
| Foundation Details | Concrete Perimeter |
| Building Area Total | 3478 |
| Lot Size Acres | 5.34 |
| Waterfront Y/N | false |
| Other Equipment | HRV (Heat Rcvry Ventln),Sump Pump,Fuel Tank(s) |
| Total Parking | 2 |
| Other Parking | Parking Details(Multiple Parking),Garage Details(Double Attached) |
| Covered Spaces | 2 |
Amenities
- Foreclosure
- Views
- Short Sale
- New Construction
- Adult 55+
- Lease To Own
- No Strata Fees
- Furnished
- Primary On Main
- Air Conditioning
- Seller Finance
- Green
- Fixer Upper
- Horse
- Golf
- Fireplace
- Deck
- Garage
- Basement
- Pool
Property vs Single Family Average in B2T 0W4
Price
Year Built
 Information should be deemed reliable but not guaranteed, all representations are approximate, and individual verification is recommended. Copyright ©2017 All rights reserved.
The trademarks REALTOR®, REALTORS® and the REALTOR® logo are controlled by The Canadian Real Estate Association (CREA) and identify real estate professionals who are members of CREA. The trademarks MLS®, Multiple Listing Service® and the associated logos are owned by CREA and identify the quality of services
Information should be deemed reliable but not guaranteed, all representations are approximate, and individual verification is recommended. Copyright ©2017 All rights reserved.
The trademarks REALTOR®, REALTORS® and the REALTOR® logo are controlled by The Canadian Real Estate Association (CREA) and identify real estate professionals who are members of CREA. The trademarks MLS®, Multiple Listing Service® and the associated logos are owned by CREA and identify the quality of services