
Address
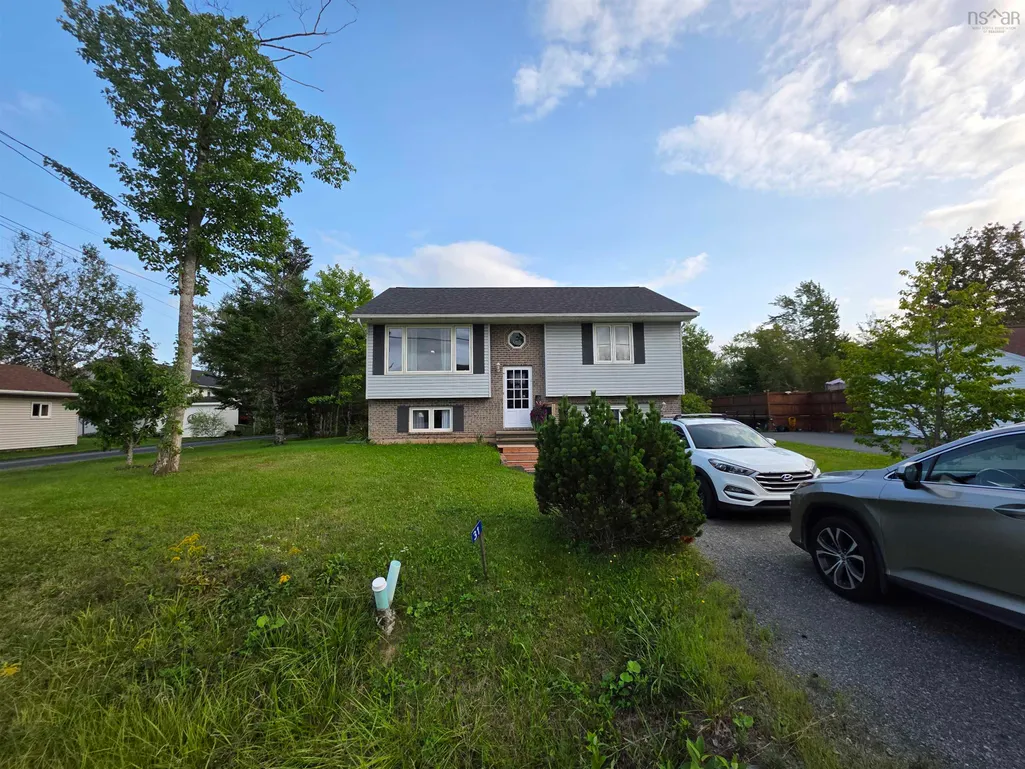
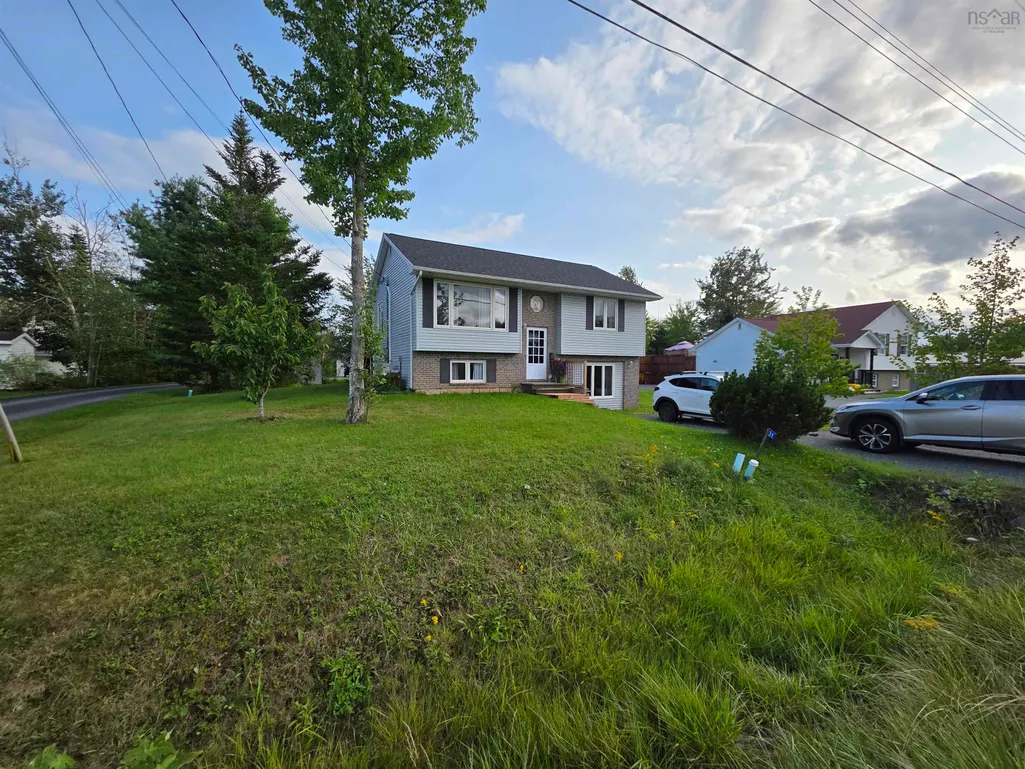
31 Carriage Lane, Enfield, NS
Price
$ 474,900
Property Attributes
- MLS#202622742
- TypeSingle Family
- Listing Status ACTIVE
- CityEnfield
- AreaHalifax - Dartmouth
- Neighbourhood105-B
- Postal CodeB2T 1L4
- StyleSingle Family Residence
- Year Built1997
- Price$ 474,900
- Bedrooms3
- Full Bathrooms1
- Half Bathrooms0
- Sqr Footage1750
- Lot Size0.2891 Acres
Data Source:
Nova Scotia Association of REALTORS® (NSAR)
Property Description
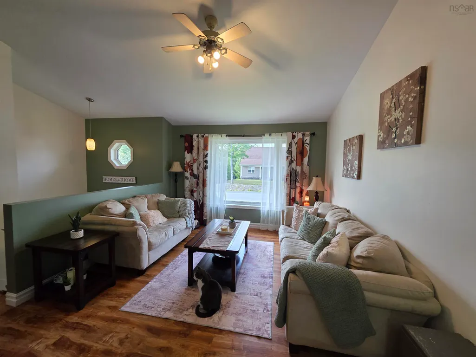
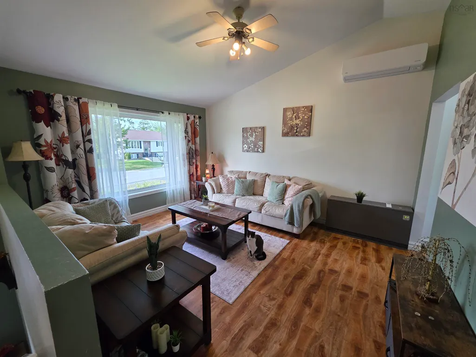
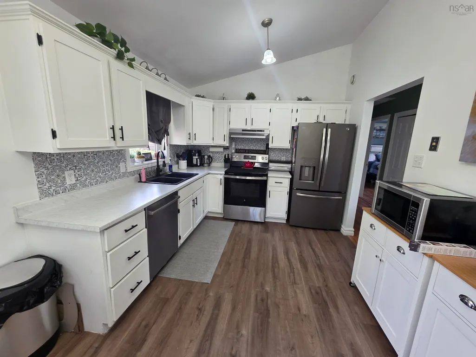
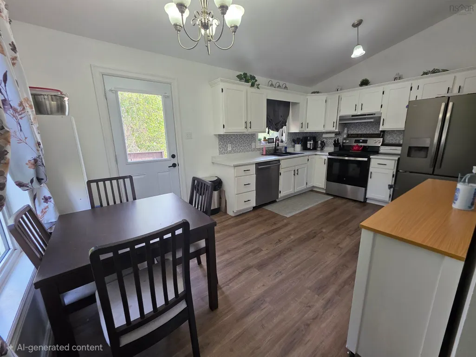
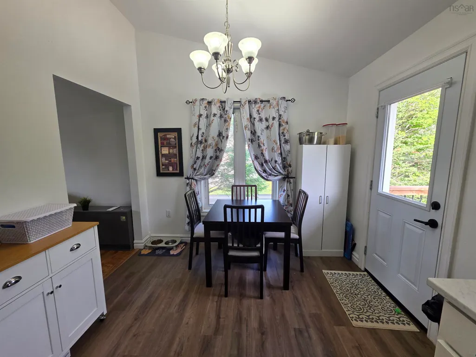
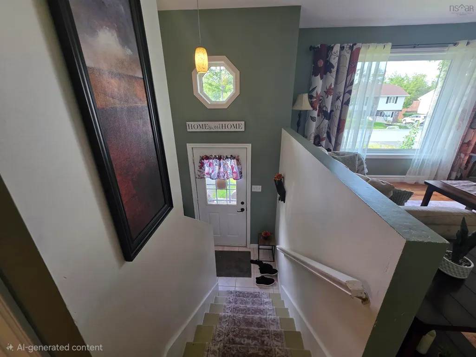
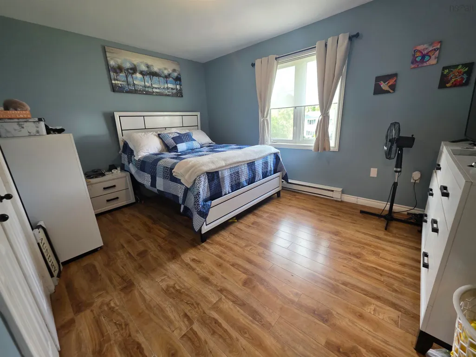
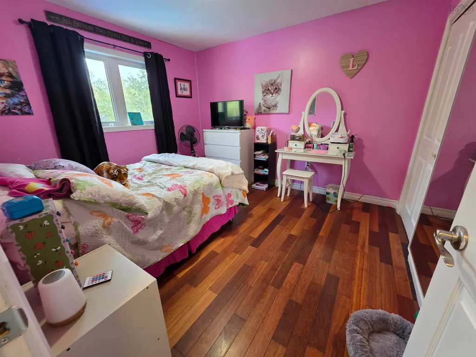
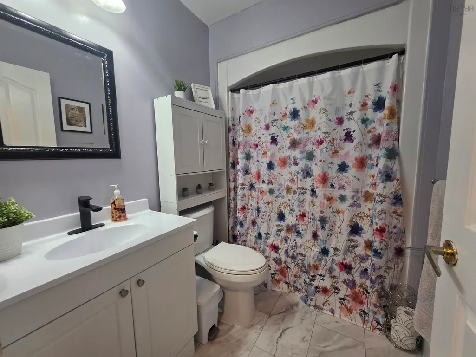
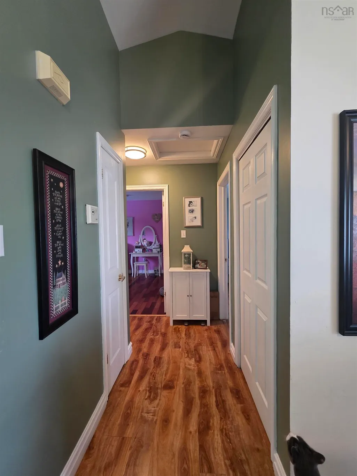
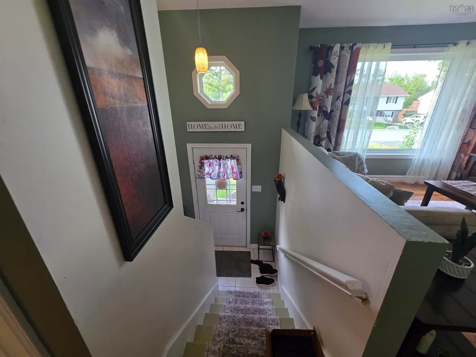
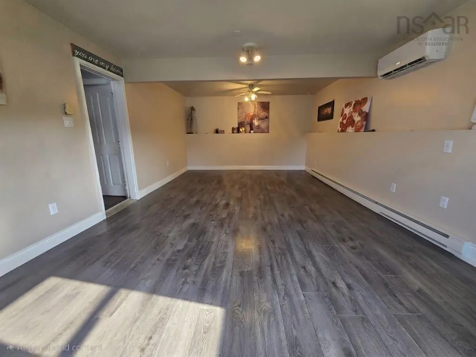
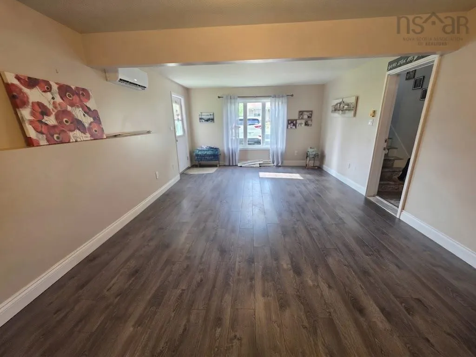
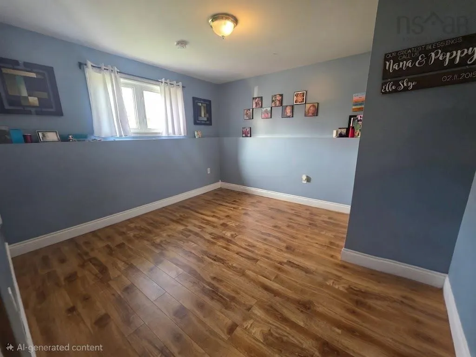
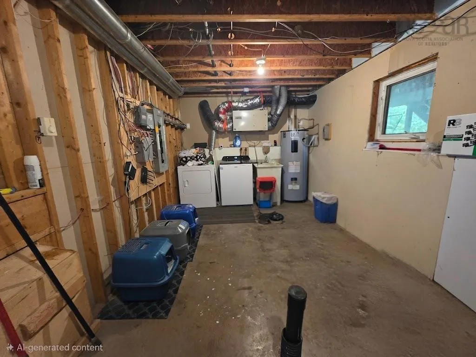
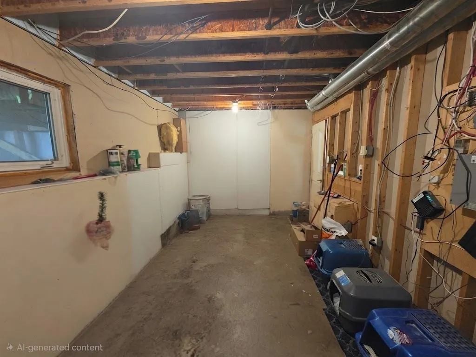
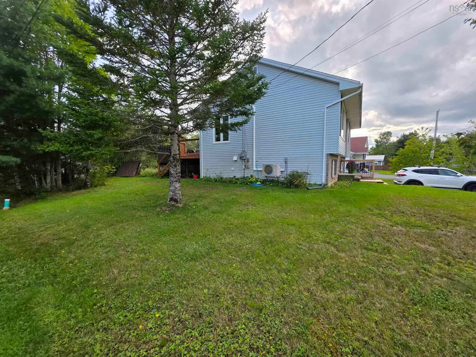
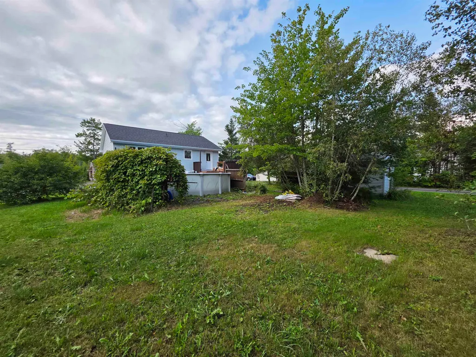
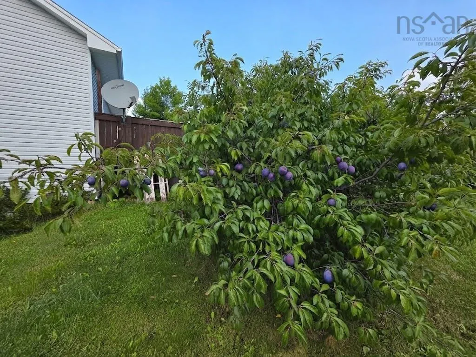
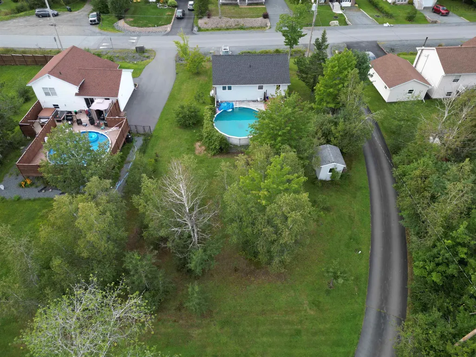
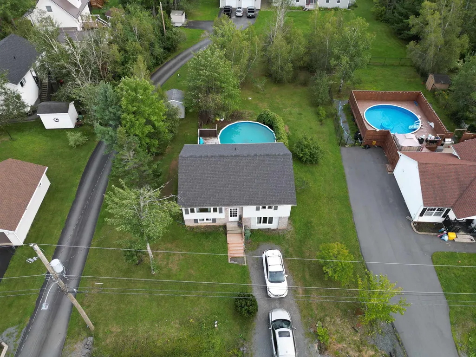
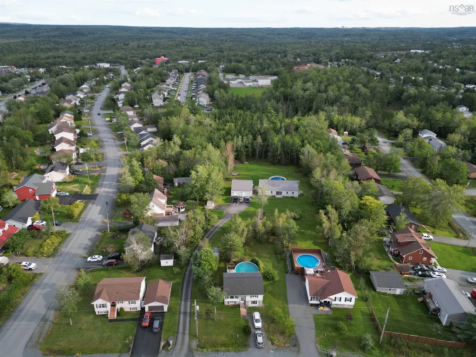
Welcome to 31 Carriage Lane, located in the sought-after White Estates subdivision in Enfield—where quiet, comfortable living meets everyday convenience. Set on an extra-large lot and close to amenities, this well-cared-for home offers plenty of space to enjoy both inside and out. Currently offering three bedrooms and one full bathroom, the home also has a second bathroom already roughed in on the lower level, giving the next owner an easy opportunity to add even more functionality and equity. Numerous updates and improvements have been completed, including a replaced upper deck and exterior door, a new screen door, new bathroom vanity, new kitchen sink, hardware and backsplash, new paint and a new pump on the lower level—along with many other touches throughout. ETS units provide efficient heating and help keep electricity costs manageable, while outside, the spacious yard and beautiful pool create the perfect spot to enjoy those warm summer days. A driveway with parking for two vehicles completes the package. With its desirable location, oversized lot, thoughtful updates and room to make it your own, 31 Carriage Lane is ready for its next chapter. Come see what makes White Estates such a great place to call home.
| Price History | |
|---|---|
| 9/9/2026 | Listed $474,900 |
General Features
| Sewer | Municipal |
|---|---|
| Heating | Baseboard,Electric,Ductless |
| Utilities | Electric,Cable Connected,Electricity Connected |
| Possession | Neg |
| Roof | Asphalt |
| Zoning | 51 |
| Year Built | 1997 |
| Property Subtype | Single Family Residence |
| Ownership | Freehold |
| County | Hants |
| New Construction | false |
| Property Type | Residential |
| Attached Garage | false |
| Garage Y/N | false |
| Full Baths | 1 |
| Status | ACTIVE |
| Directions | Exit 7 off hwy 102, right onto hwy 2,left on White Road, left on Carriage Lane, home is on the left. |
| City | Enfield |
| MLS Area | 105-East Hants/Colchester West |
| Lot Size Units | Square Feet |
| Lot Size Square Feet | 12593.196 |
| Carport Y/N | false |
| Property Attached Y/N | false |
| Land Lease Y/N | false |
| MLS Area Minor | 105-B |
| Structure Type | Detached |
| Building Area Units | Square Feet |
| Living Area Units | Square Feet |
| Standard Status | Active |
| Cooling | Ductless |
| Construction Materials | Vinyl Siding |
| Levels | Split Entry |
| Community Features | Park,Playground,Recreation Center,Place of Worship |
| Other Structures | Deck,Shed(s) |
| Patio/Porch Features | Deck |
| Pool Features | Above Ground |
Interior Features
| Interior Amenities | High Speed Internet |
|---|---|
| Basement | Finished,Walk-Out Access |
| Flooring | Ceramic Tile,Hardwood,Laminate,Vinyl |
| Air Conditioning Y/N | true |
| Heating Y/N | true |
| Total Bedrooms | 3 |
| Below Grade Finished Area Unit Type | Square Feet |
| Total Baths | 1 |
Exterior Features
| Parking Features | No Garage,Gravel |
|---|---|
| Lot Features | Under 0.5 Acres,Cleared,Level |
| Water Source | Municipal |
| Lot Size Area | 12593.196 |
| Foundation Details | Concrete Perimeter |
| Building Area Total | 1750 |
| Lot Size Acres | 0.2891 |
| Waterfront Y/N | false |
| Other Equipment | HRV (Heat Rcvry Ventln),No Rental Equipment |
| Road Frontage Type | Public |
| Other Parking | Parking Details(Gravel),Garage Details(None) |
Amenities
- Foreclosure
- Views
- Short Sale
- New Construction
- Adult 55+
- Lease To Own
- No Strata Fees
- Furnished
- Primary On Main
- Air Conditioning
- Seller Finance
- Green
- Fixer Upper
- Horse
- Golf
- Fireplace
- Deck
- Garage
- Basement
- Pool
Property vs Single Family Average in B2T 1L4
Price
Year Built
 Information should be deemed reliable but not guaranteed, all representations are approximate, and individual verification is recommended. Copyright ©2017 All rights reserved.
The trademarks REALTOR®, REALTORS® and the REALTOR® logo are controlled by The Canadian Real Estate Association (CREA) and identify real estate professionals who are members of CREA. The trademarks MLS®, Multiple Listing Service® and the associated logos are owned by CREA and identify the quality of services
Information should be deemed reliable but not guaranteed, all representations are approximate, and individual verification is recommended. Copyright ©2017 All rights reserved.
The trademarks REALTOR®, REALTORS® and the REALTOR® logo are controlled by The Canadian Real Estate Association (CREA) and identify real estate professionals who are members of CREA. The trademarks MLS®, Multiple Listing Service® and the associated logos are owned by CREA and identify the quality of services