
Address
22 Noonan Lake Lane, Simms Settlement, NS
Price
$ 569,900
Property Attributes
- MLS#202622302
- TypeSingle Family
- Listing Status ACTIVE
- CitySimms Settlement
- AreaSouth Shore
- NeighbourhoodA2
- Postal CodeB0J 1T0
- StyleBungalow
- Price$ 569,900
- Bedrooms3
- Full Bathrooms2
- Half Bathrooms0
- Sqr Footage1540
- Lot Size1.9681 Acres
Data Source:
Nova Scotia Association of REALTORS® (NSAR)
Property Description
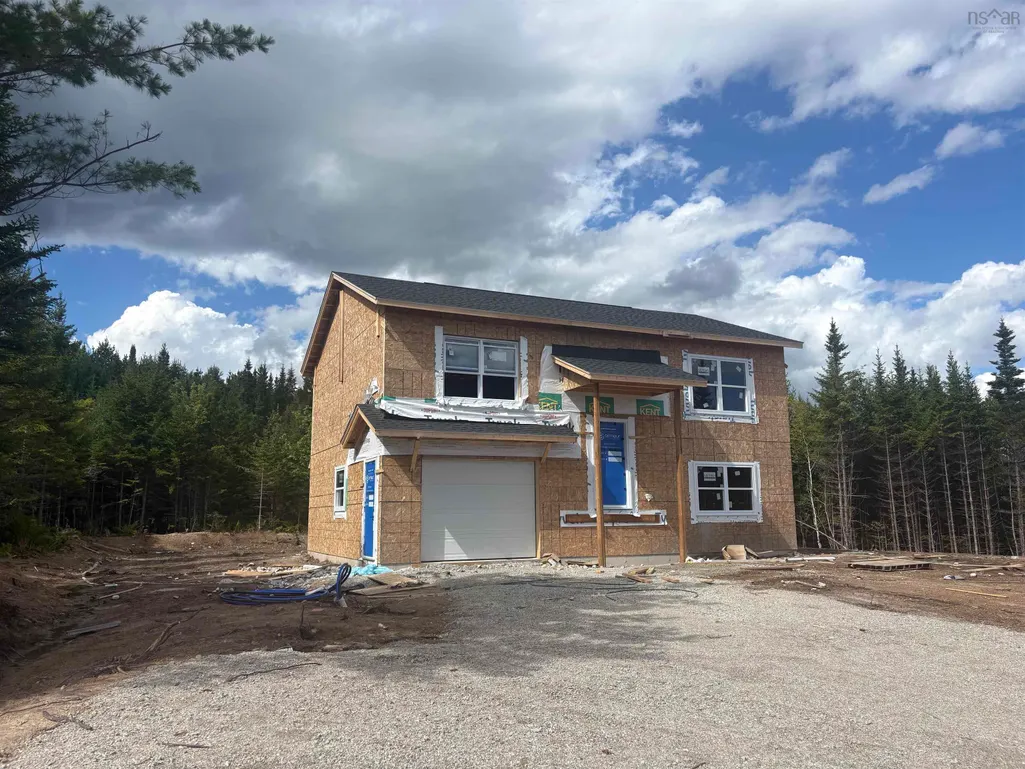
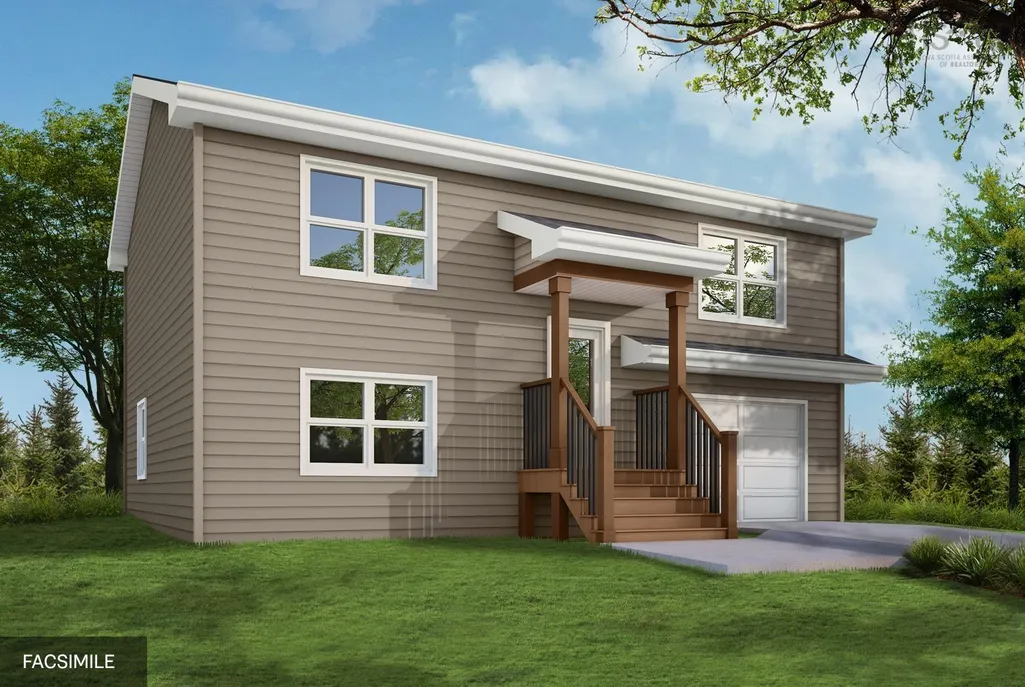
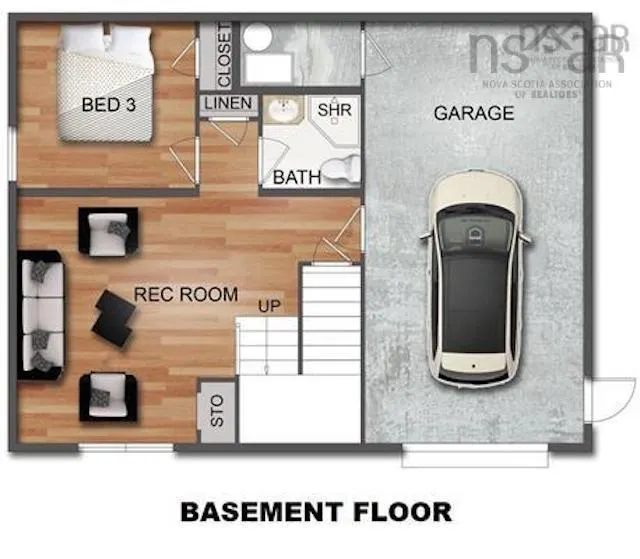
Bring your dream home to life with custom builder, Ramar Homes. With a wide selection of, finishes, and upgrades to choose from, you can create a home that perfectly suits your lifestyle. One of the most versatile designs is The Dana, a contemporary split-entry layout offering three bedrooms and three bathrooms, thoughtfully crafted for both comfort and style. Located on a private lot along Noonan Lake Road in Simms Settlement, this home offers the serenity of lakeside living surrounded by nature, while still being just 10 minutes from Hubbards and 40 minutes from Halifax. From sandy beaches and boating on St. Margarets Bay to hiking the scenic Aspotogan trails, endless opportunities for recreation and relaxation are right at your doorstep. Inside, The Dana combines modern finishes with practical design. A spacious primary bedroom includes a private ensuite, while quartz countertops, laminate and tile flooring, and an energy-efficient ductless mini-split are all part of the standard package. The home comes fully finished on both levels, giving you ample living space for family and guests. Every home is backed by the Platinum Atlantic New Home Warranty Program, along with a one-year Builder’s Warranty commencing at closing, providing confidence and peace of mind. With its ideal location and exceptional quality, The Dana at Noonan Lake is where comfort, nature, and convenience come together.
| Elementary School | Middle School | High School |
|---|---|---|
| Chester District Elementary School Elementary School | Chester Area Middle School Middle School | Forest Heights Community School High School |
| Price History | |
|---|---|
| 9/3/2026 | Listed $569,900 |
General Features
| Sewer | Septic Tank |
|---|---|
| Heating | Baseboard,Ductless |
| Utilities | Electric,Electricity Connected |
| Possession | Upon Completion |
| Roof | Asphalt |
| Zoning | r1 |
| Architectural Style | Bungalow |
| Property Subtype | Single Family Residence |
| Ownership | Freehold |
| County | Lunenburg |
| New Construction | true |
| Property Type | Residential |
| Attached Garage | true |
| Garage Y/N | true |
| Full Baths | 2 |
| Status | ACTIVE |
| Directions | Highway 103 to exit 6 to Mill Lake Road to NS Trunk 3W to Langilles Estates Drive. |
| City | Simms Settlement |
| MLS Area | 405-Lunenburg County |
| Lot Size Units | Acres |
| Lot Size Square Feet | 85730.436 |
| Carport Y/N | false |
| Property Attached Y/N | false |
| Land Lease Y/N | false |
| MLS Area Minor | A2 |
| Structure Type | Detached |
| Building Area Units | Square Feet |
| Living Area Units | Square Feet |
| Standard Status | Active |
| High School | Forest Heights Community School |
| Elementary School | Chester District Elementary School |
| Middle/Junior High School | Chester Area Middle School |
| Appliances | None |
| Community Features | Park,Place of Worship,Beach |
| Garage Spaces | 1 |
| Property Condition | New Construction,To Be Built |
Interior Features
| Basement | None |
|---|---|
| Flooring | Laminate,Tile |
| Heating Y/N | true |
| Total Bedrooms | 3 |
| Below Grade Finished Area Unit Type | Square Feet |
| Total Baths | 2 |
Exterior Features
| Parking Features | Attached,Single,Heated Garage,Wired,Gravel |
|---|---|
| Lot Features | 1 to 2.99 Acres,Wooded |
| Water Source | Drilled Well |
| Inclusions | Lighting Allowance. |
| Lot Size Area | 1.9681 |
| Foundation Details | Concrete Perimeter |
| Building Area Total | 1540 |
| Lot Size Acres | 1.9681 |
| Waterfront Y/N | false |
| Other Equipment | HRV (Heat Rcvry Ventln),No Rental Equipment |
| Road Frontage Type | Private Road |
| Total Parking | 1 |
| Other Parking | Garage Details(Single, Attached, Wired, Heated.) |
| Covered Spaces | 1 |
Amenities
- Foreclosure
- Views
- Short Sale
- New Construction
- Adult 55+
- Lease To Own
- No Strata Fees
- Furnished
- Primary On Main
- Air Conditioning
- Seller Finance
- Green
- Fixer Upper
- Horse
- Golf
- Fireplace
- Deck
- Garage
- Basement
- Pool
Property vs Single Family Average in B0J 1T0
Price
 Information should be deemed reliable but not guaranteed, all representations are approximate, and individual verification is recommended. Copyright ©2017 All rights reserved.
The trademarks REALTOR®, REALTORS® and the REALTOR® logo are controlled by The Canadian Real Estate Association (CREA) and identify real estate professionals who are members of CREA. The trademarks MLS®, Multiple Listing Service® and the associated logos are owned by CREA and identify the quality of services
Information should be deemed reliable but not guaranteed, all representations are approximate, and individual verification is recommended. Copyright ©2017 All rights reserved.
The trademarks REALTOR®, REALTORS® and the REALTOR® logo are controlled by The Canadian Real Estate Association (CREA) and identify real estate professionals who are members of CREA. The trademarks MLS®, Multiple Listing Service® and the associated logos are owned by CREA and identify the quality of services