

Address
6949 Highway 329, East River Point, NS
Price
$ 4,295,000
Property Attributes
- MLS#202622413
- TypeSingle Family
- Listing Status ACTIVE
- CityEast River Point
- AreaSouth Shore
- NeighbourhoodA2
- Postal CodeB0J 1T0
- StyleContemporary
- Year Built2024
- Price$ 4,295,000
- Bedrooms4
- Full Bathrooms4
- Half Bathrooms0
- Sqr Footage3236
- Lot Size11.2433 Acres
Data Source:
Nova Scotia Association of REALTORS® (NSAR)
Property Description
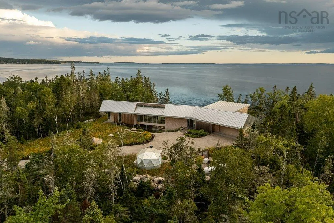
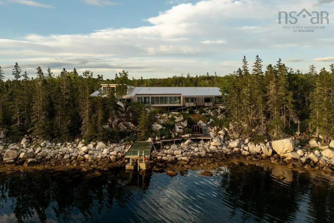
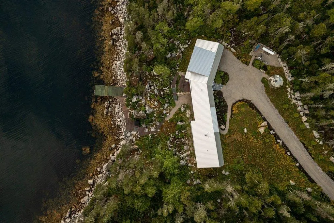
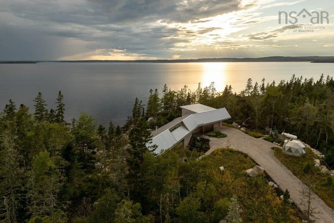
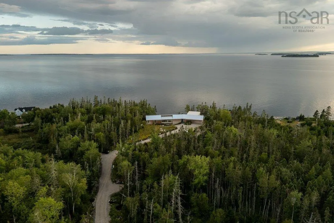
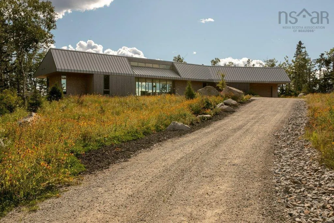
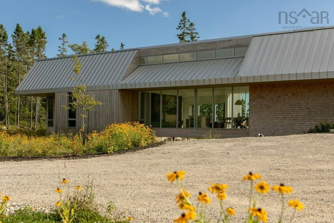
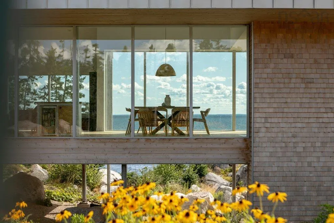
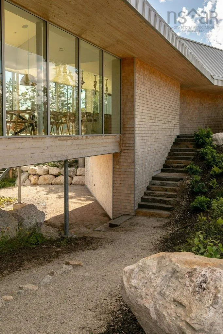
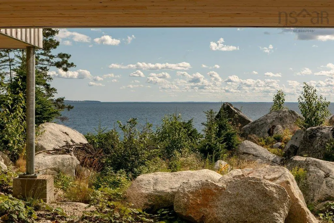
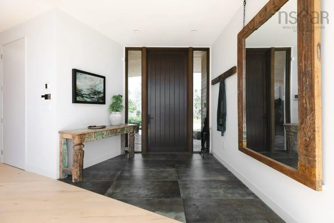
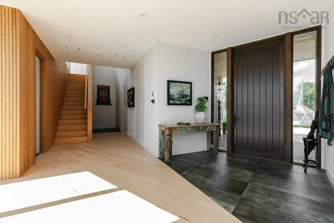
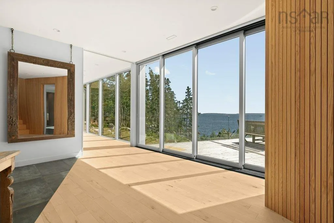
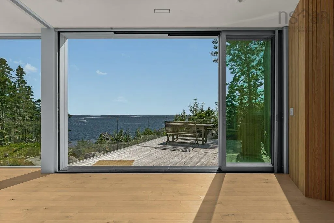
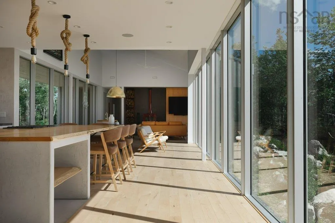
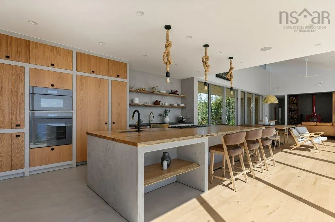
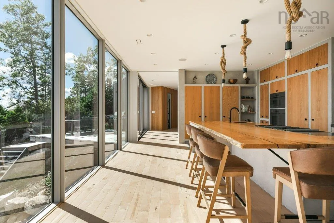
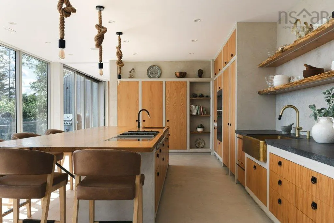
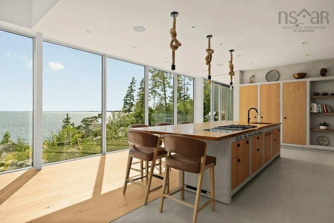
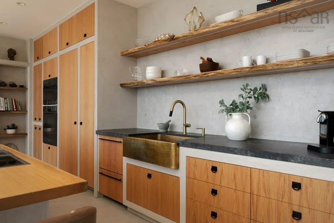
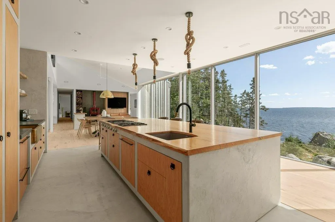
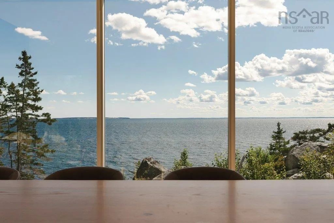
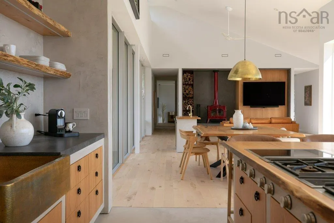
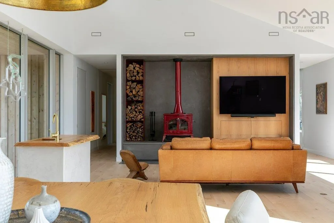
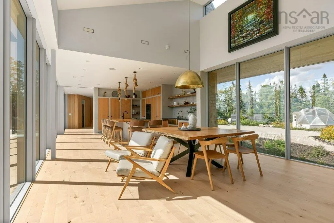
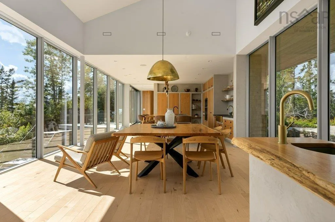
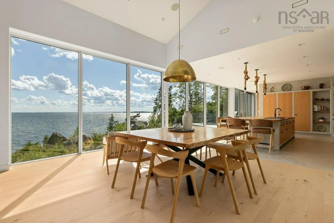
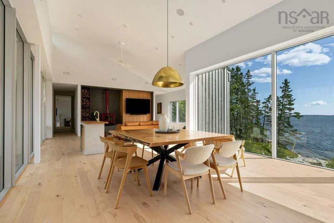
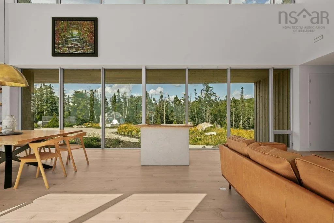
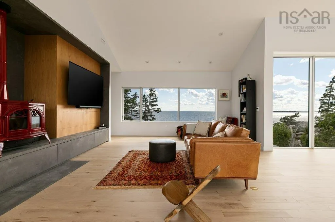
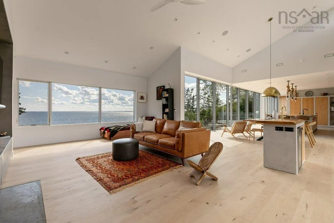
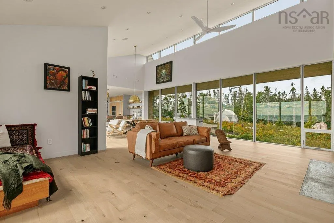
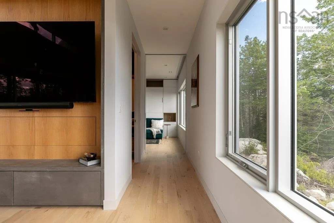
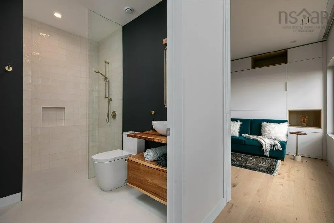
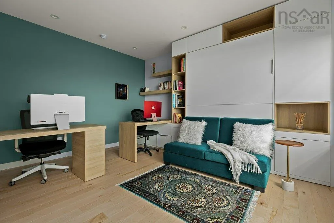
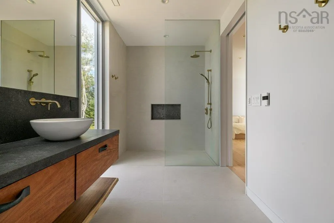
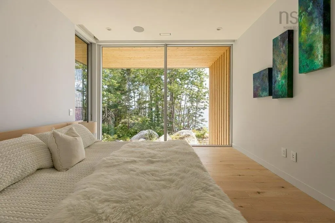
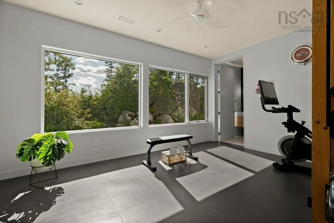
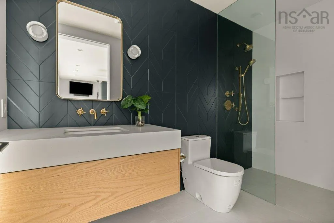
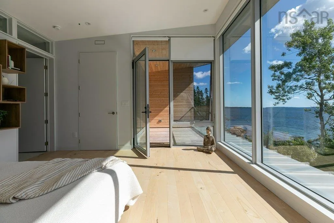
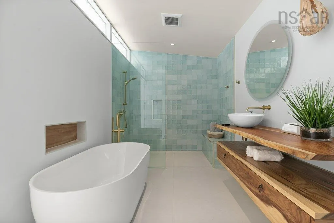
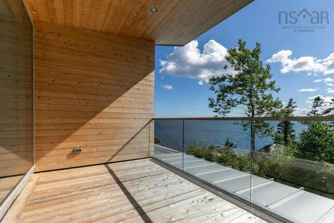
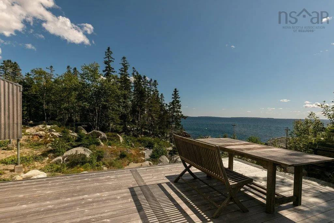
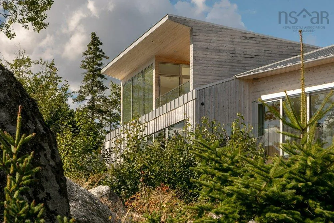
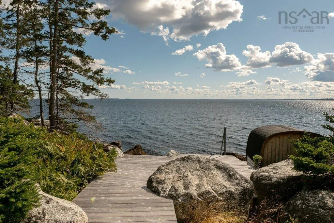
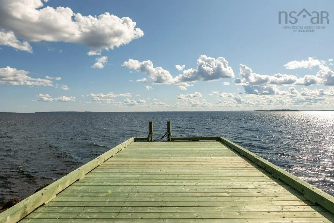
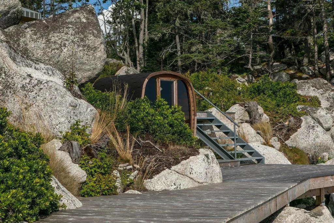
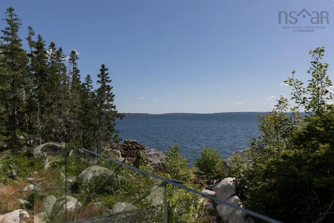
The journey to East River Residence is as enchanting as the destination itself. Meandering down a private forested driveway, the natural terrain creates an intentional sense of anticipation before the Atlantic Ocean unveils itself in breathtaking clarity. Suspended elegantly across a natural valley, the architecture creates immediate viewplanes upon arrival, allowing the open waterfront to be seen both directly through the home's floor-to-ceiling glass and beneath the floating main living area. Spanning across 11.24 acres with 590 feet of ocean frontage, this custom 4-bedroom, 4-bathroom contemporary residence by Omar Gandhi Architects offers a light-filled living space with incredible sights of the sparkling Atlantic waters. White cedar siding that silvers naturally over time pairs with a standing-seam steel roof and high-performance Marvin window walls. Inside, soaring vaulted ceilings over maple floors and a European-inspired kitchen frame an atmosphere of relaxed, organic sophistication. The spacious kitchen features high-end appliances, beautiful ash cabinetry, textured microcement walls and an expansive live-edge countertop island. The elevated glass-railed oceanfront deck transitions seamlessly down steel stairs and the boardwalk through natural granite stone and trees to the expansive oceanfront enhanced with a 14’ wide wharf and a Nordic barrel sauna on the water’s edge. Beyond its privacy, East River Residence commands a coveted South Shore location. Positioned in East River Point, the property sits moments from the coastal charm, world-class sailing, and golf courses of Chester and Hubbards, pristine white sand beaches, and the scenic Rails to Trails network. With Tantallon’s modern conveniences nearby and an easy drive into Halifax, the home offers an unrivaled union of architectural distinction, coastal seclusion, and effortless regional access.
| Elementary School | Middle School | High School |
|---|---|---|
| Chester District Elementary School Elementary School | Chester Area Middle School Middle School | Forest Heights Community School High School |
| Price History | |
|---|---|
| 9/4/2026 | Listed $4,295,000 |
General Features
| Sewer | Septic Tank |
|---|---|
| Heating | Heat Pump,Ductless,In Floor,Stove |
| Utilities | Electric,Propane,Cable Connected,Electricity Connected,Phone Connected |
| Possession | Negotiable |
| Roof | Metal |
| Zoning | General basic |
| Architectural Style | Contemporary |
| Year Built | 2024 |
| Property Subtype | Single Family Residence |
| Ownership | Freehold |
| Waterfront Features | Waterfront,Ocean Front,Access: Bay,Ocean Access,Salt Water |
| County | Lunenburg |
| New Construction | false |
| Property Type | Residential |
| Attached Garage | true |
| Garage Y/N | true |
| Full Baths | 4 |
| Status | ACTIVE |
| Directions | Highway 3 to Highway 329 to cvic 6949 on the right. |
| City | East River Point |
| MLS Area | 405-Lunenburg County |
| Lot Size Units | Acres |
| Lot Size Square Feet | 489758.148 |
| Carport Y/N | false |
| Property Attached Y/N | false |
| Land Lease Y/N | false |
| MLS Area Minor | A2 |
| Structure Type | Detached |
| Building Area Units | Square Feet |
| Living Area Units | Square Feet |
| Standard Status | Active |
| View | Bay,Ocean |
| High School | Forest Heights Community School |
| Elementary School | Chester District Elementary School |
| Middle/Junior High School | Chester Area Middle School |
| Cooling | Ducted Cooling,Ductless |
| Security Features | Security System |
| Construction Materials | Wood Siding |
| Stories Count | 1 |
| Accessibility | Wheelchair Access |
| Virtual Tour | https://www.youtube.com/watch?v=3-I_g0jgzKY |
| Appliances | Propane Cooktop,Oven,Dishwasher,Dryer,Washer,Microwave,Refrigerator |
| Levels | One and One Half |
| Community Features | School Bus Service,Marina,Place of Worship,Beach |
| Other Structures | Deck,Greenhouse,Wharf |
| Garage Spaces | 2 |
| Patio/Porch Features | Deck |
Interior Features
| Interior Amenities | Ensuite Bath,Secondary Suite,High Speed Internet |
|---|---|
| Basement | Crawl Space,Full,Partial,Unfinished |
| Flooring | Hardwood,Tile |
| Air Conditioning Y/N | true |
| Heating Y/N | true |
| Fireplace Y/N | true |
| Total Bedrooms | 4 |
| Below Grade Finished Area Unit Type | Square Feet |
| Total Baths | 4 |
| Fireplace Features | Wood Burning Stove |
Exterior Features
| Parking Features | Attached,Double,Heated Garage,Wired,Gravel,Parking Spaces(s) |
|---|---|
| Lot Features | 10 to 49.99 Acres,Partially Cleared,Partial Landscaped,Rolling Slope,Wooded |
| Water Source | Drilled Well |
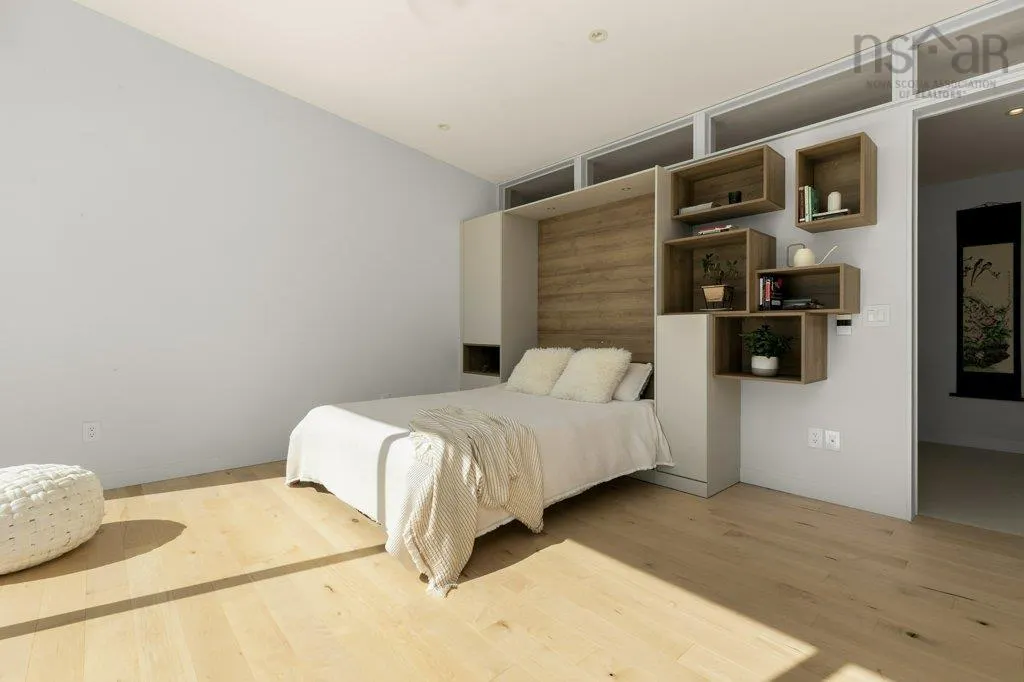
| Inclusions | Appliances, Murphy Beds |
| Lot Size Area | 11.2433 |
| Foundation Details | Concrete Perimeter,Pillar/Post/Pier,Insulated Concrete |
| Building Area Total | 3236 |
| Lot Size Acres | 11.2433 |
| Waterfront Y/N | true |
| Other Equipment | HRV (Heat Rcvry Ventln),No Rental Equipment |
| Road Frontage Type | Public,Year Round Road |
| Frontage Length | Water Frontage: 590 Feet |
| Total Parking | 2 |
| Other Parking | Garage Details(Attached Double) |
| Covered Spaces | 2 |
| Exterior Amenities | Balcony,Barbecue |
Amenities
- Foreclosure
- Views
- Short Sale
- New Construction
- Adult 55+
- Lease To Own
- No Strata Fees
- Furnished
- Primary On Main
- Air Conditioning
- Seller Finance
- Green
- Fixer Upper
- Horse
- Golf
- Fireplace
- Deck
- Garage
- Basement
- Pool
Property vs Single Family Average in B0J 1T0
Price
Year Built
 Information should be deemed reliable but not guaranteed, all representations are approximate, and individual verification is recommended. Copyright ©2017 All rights reserved.
The trademarks REALTOR®, REALTORS® and the REALTOR® logo are controlled by The Canadian Real Estate Association (CREA) and identify real estate professionals who are members of CREA. The trademarks MLS®, Multiple Listing Service® and the associated logos are owned by CREA and identify the quality of services
Information should be deemed reliable but not guaranteed, all representations are approximate, and individual verification is recommended. Copyright ©2017 All rights reserved.
The trademarks REALTOR®, REALTORS® and the REALTOR® logo are controlled by The Canadian Real Estate Association (CREA) and identify real estate professionals who are members of CREA. The trademarks MLS®, Multiple Listing Service® and the associated logos are owned by CREA and identify the quality of services