
Address
75 Rocky Shore Road, Fox Point, NS
Price
$ 749,900
Property Attributes
- MLS#202622794
- TypeSingle Family
- Listing Status ACTIVE
- CityFox Point
- AreaSouth Shore
- NeighbourhoodA2
- Postal CodeB0J 1T0
- StyleContemporary
- Year Built1970
- Price$ 749,900
- Bedrooms4
- Full Bathrooms1
- Half Bathrooms1
- Sqr Footage2195
- Lot Size2 Acres
Data Source:
Nova Scotia Association of REALTORS® (NSAR)
Property Description
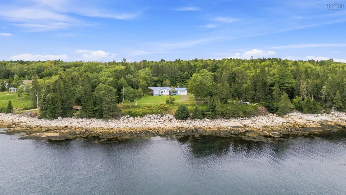
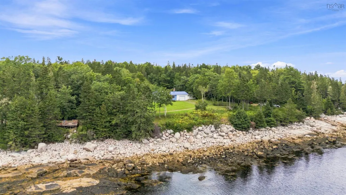
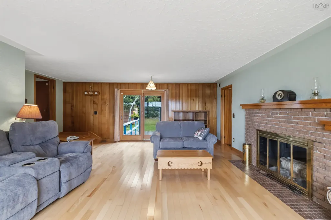
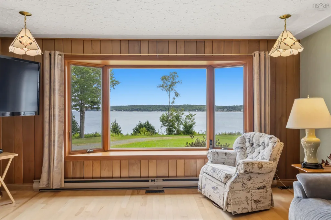
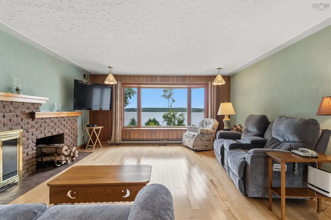
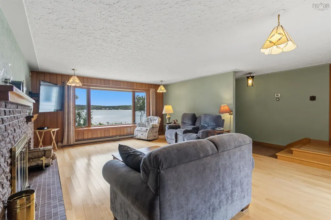
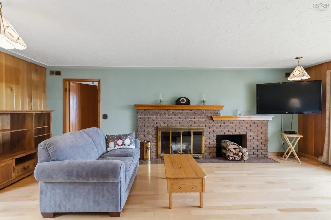
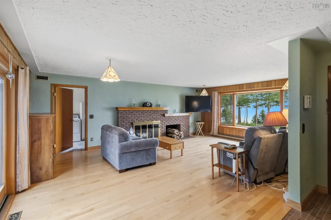
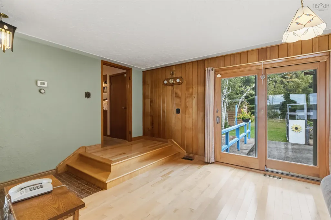
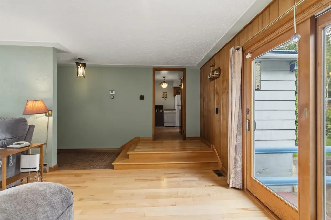
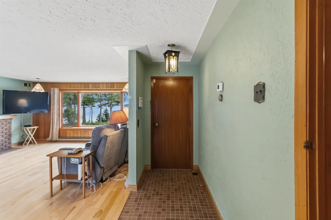
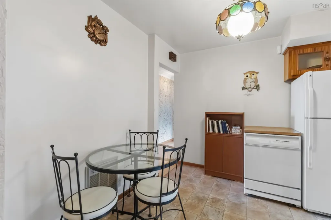
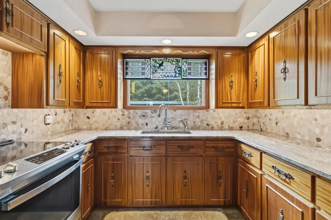
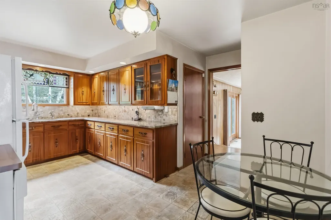
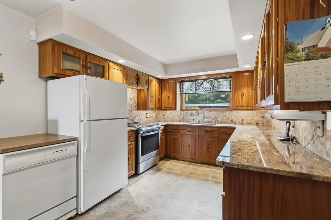
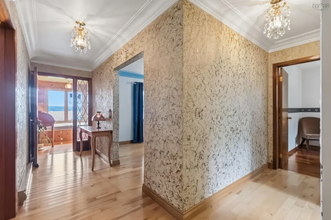
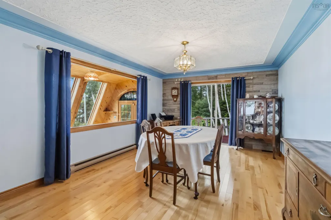
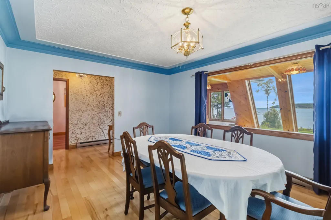
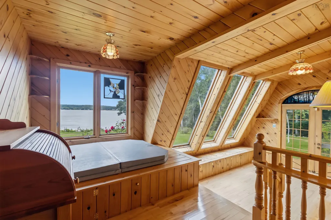
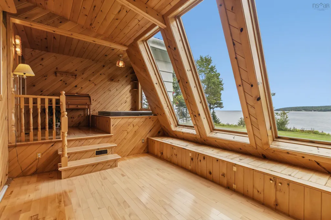
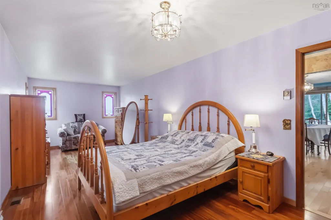
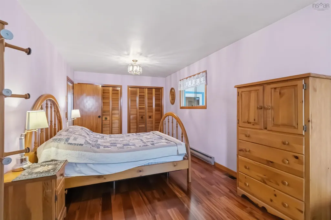
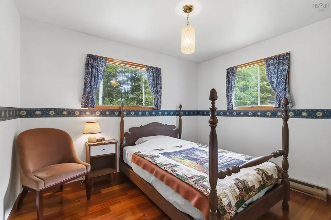
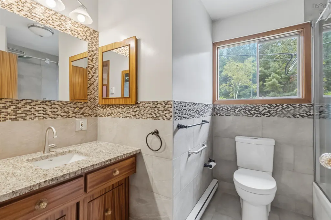
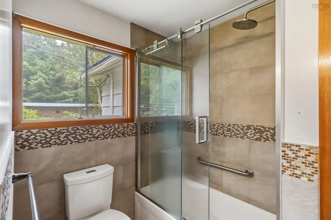
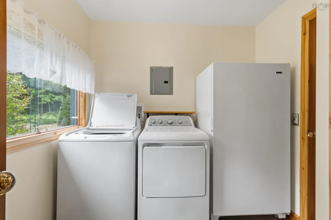
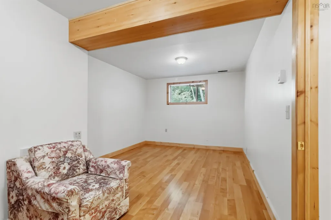
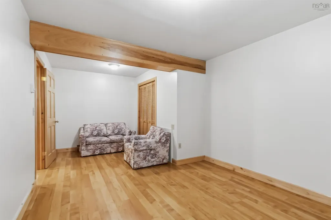
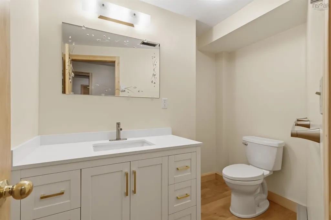
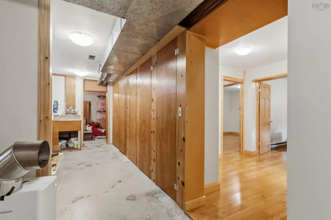
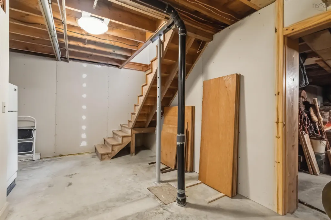
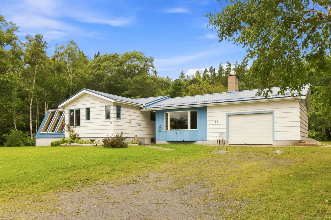
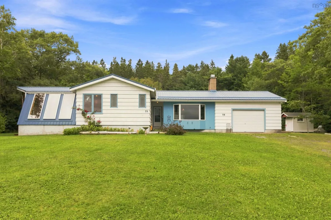
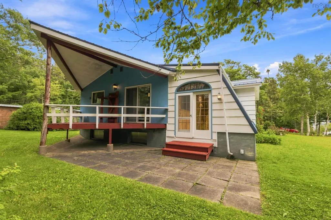
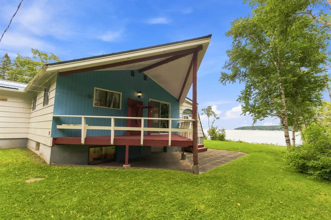
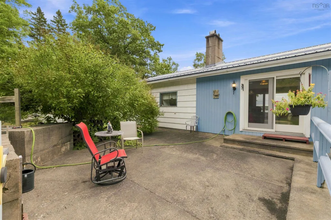
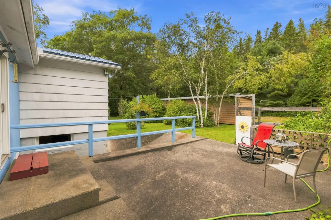
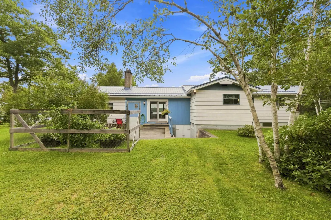
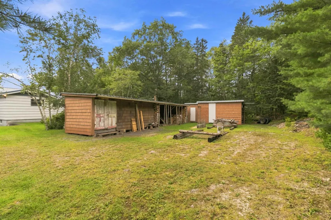
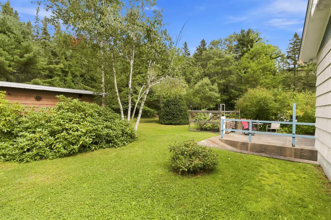
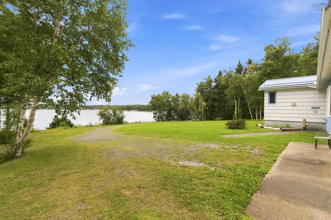
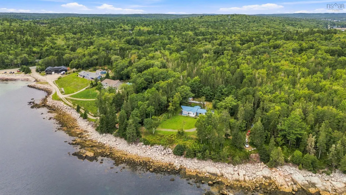
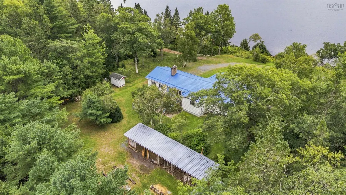
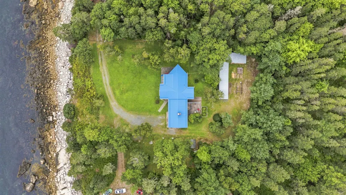
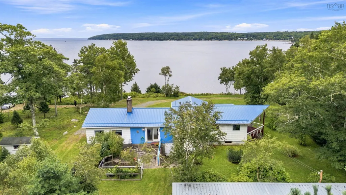
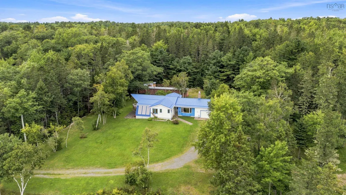
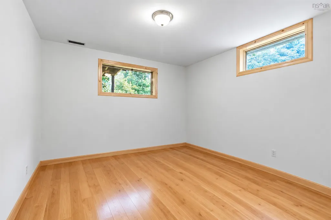
This bright & private contemporary oceanfront home enjoys a spectacular south-facing position overlooking St Margarets Bay. Set on a natural, private property with 181 feet of bold ocean frontage along a steep rocky shoreline, this home offers stunning coastal views, abundant wildlife & a peaceful sense of seclusion. Watch seabirds soar overhead, enjoy ever-changing ocean views & spot families of deer wandering through the property. The main level features a spacious primary bedroom, second bedroom & full four-piece bath with granite vanity & porcelain flooring. The bright living room showcases beautiful south-facing ocean views, hardwood floors, a fireplace & walkout to the large rear patio—ideal for relaxing or entertaining. The country kitchen offers granite countertops, striped mahogany cabinetry on vinyl flooring, while the large dining room is perfect for family meals & gatherings. The bright sunroom with three large windows, hot tub & walkout to the side deck provides another inviting space to enjoy the natural surroundings. A laundry room on laminate flooring with access to the built-in single-car garage completes this level. The lower level includes two additional bedrooms, a two-piece bath, second laundry space, large storage room with potential cold storage & large utility room with a walk-up ramp to the rear patio. Outside, you'll also find a dug well, lumber/storage shed, substantial firewood shed & garden shed. The durable metal roof offers long-lasting, low-maintenance protection. Popular Fox Point Beach is nearby, with the shops & services of Hubbards just minutes away. The J.D. Shatford Memorial Trust provides Scholarship Grants to community college & university students who reside within the geographic boundaries of the Trust. With its dramatic oceanfront setting, privacy, extensive storage & relaxed South Shore lifestyle, this distinctive property offers a rare opportunity to enjoy coastal living at its finest.
| Elementary School | Middle School | High School |
|---|---|---|
| Aspotogan Consolidated Elementary School Elementary School | Chester Area Middle School Middle School | Forest Heights Community School High School |
| Price History | |
|---|---|
| 9/9/2026 | Listed $749,900 |
General Features
| Sewer | Septic Tank |
|---|---|
| Heating | Baseboard,Fireplace(s),Forced Air |
| Utilities | Electric,Cable Connected,Electricity Connected,Phone Connected |
| Possession | Negotiable |
| Roof | Metal |
| Zoning | R2 |
| Architectural Style | Contemporary |
| Year Built | 1970 |
| Property Subtype | Single Family Residence |
| Ownership | Freehold |
| Waterfront Features | Ocean Front,Ocean Access,Salt Water |
| County | Lunenburg |
| New Construction | false |
| Property Type | Residential |
| Attached Garage | true |
| Garage Y/N | true |
| Full Baths | 1 |
| Status | ACTIVE |
| Directions | Hubbards to Highway 329 to Fox Point to Rocky Shore Road |
| City | Fox Point |
| MLS Area | 405-Lunenburg County |
| Lot Size Units | Acres |
| Lot Size Square Feet | 87120 |
| Carport Y/N | false |
| Property Attached Y/N | false |
| Land Lease Y/N | false |
| MLS Area Minor | A2 |
| Structure Type | Detached |
| Building Area Units | Square Feet |
| Living Area Units | Square Feet |
| Standard Status | Active |
| View | Bay,Ocean |
| High School | Forest Heights Community School |
| Elementary School | Aspotogan Consolidated Elementary School |
| Body of Water | St Margarets Bay |
| Middle/Junior High School | Chester Area Middle School |
| Security Features | Security System |
| Construction Materials | Concrete,Wood Siding |
| Stories Count | 2 |
| Virtual Tour | https://www.youtube.com/watch?v=CvvVf_InB04 |
| Appliances | Stove,Dishwasher,Dryer,Washer,Freezer - Stand Up,Microwave,Refrigerator |
| Levels | Two |
| Community Features | Golf,School Bus Service,Beach |
| Other Structures | Deck,Shed(s) |
| Garage Spaces | 1 |
| Patio/Porch Features | Deck,Patio |
Interior Features
| Interior Amenities | High Speed Internet |
|---|---|
| Basement | Full,Partially Finished,Walk-Out Access |
| Flooring | Engineered Hardwood,Hardwood,Laminate,Porcelain,Tile,Vinyl |
| Heating Y/N | true |
| Fireplace Y/N | true |
| Half Baths | 1 |
| Total Bedrooms | 4 |
| Below Grade Finished Area Unit Type | Square Feet |
| Total Baths | 2 |
| Fireplace Features | Wood Burning |
Exterior Features
| Parking Features | Single,Garage,Wired,Gravel |
|---|---|
| Lot Features | 1 to 2.99 Acres,Partial Landscaped,Level,Sloping/Terraced,Wooded |
| Water Source | Dug |
| Inclusions | Appliances, Firewood, Stained Glass |
| Lot Size Area | 2 |
| Foundation Details | Concrete Perimeter |
| Building Area Total | 2195 |
| Lot Size Acres | 2 |
| Waterfront Y/N | true |
| Other Equipment | No Rental Equipment |
| Road Frontage Type | Private Road |
| Frontage Length | Water Frontage: 181 Feet |
| Total Parking | 1 |
| Other Parking | Parking Details(Gravel Multi),Garage Details(Built In Single) |
| Covered Spaces | 1 |
Amenities
- Foreclosure
- Views
- Short Sale
- New Construction
- Adult 55+
- Lease To Own
- No Strata Fees
- Furnished
- Primary On Main
- Air Conditioning
- Seller Finance
- Green
- Fixer Upper
- Horse
- Golf
- Fireplace
- Deck
- Garage
- Basement
- Pool
Property vs Single Family Average in B0J 1T0
Price
Year Built
 Information should be deemed reliable but not guaranteed, all representations are approximate, and individual verification is recommended. Copyright ©2017 All rights reserved.
The trademarks REALTOR®, REALTORS® and the REALTOR® logo are controlled by The Canadian Real Estate Association (CREA) and identify real estate professionals who are members of CREA. The trademarks MLS®, Multiple Listing Service® and the associated logos are owned by CREA and identify the quality of services
Information should be deemed reliable but not guaranteed, all representations are approximate, and individual verification is recommended. Copyright ©2017 All rights reserved.
The trademarks REALTOR®, REALTORS® and the REALTOR® logo are controlled by The Canadian Real Estate Association (CREA) and identify real estate professionals who are members of CREA. The trademarks MLS®, Multiple Listing Service® and the associated logos are owned by CREA and identify the quality of services