
Open House Sun, Sep 20th 01:00 PM - 03:00 PM
Address
2630 Highway 1, Aylesford, NS
Price
$ 349,900
Property Attributes
- MLS#202622504
- TypeSingle Family
- Listing Status ACTIVE
- CityAylesford
- AreaAnnapolis Valley
- NeighbourhoodV3
- Postal CodeB0P 1C0
- StyleSingle Family Residence
- Year Built1939
- Price$ 349,900
- Bedrooms2
- Full Bathrooms1
- Half Bathrooms0
- Sqr Footage1008
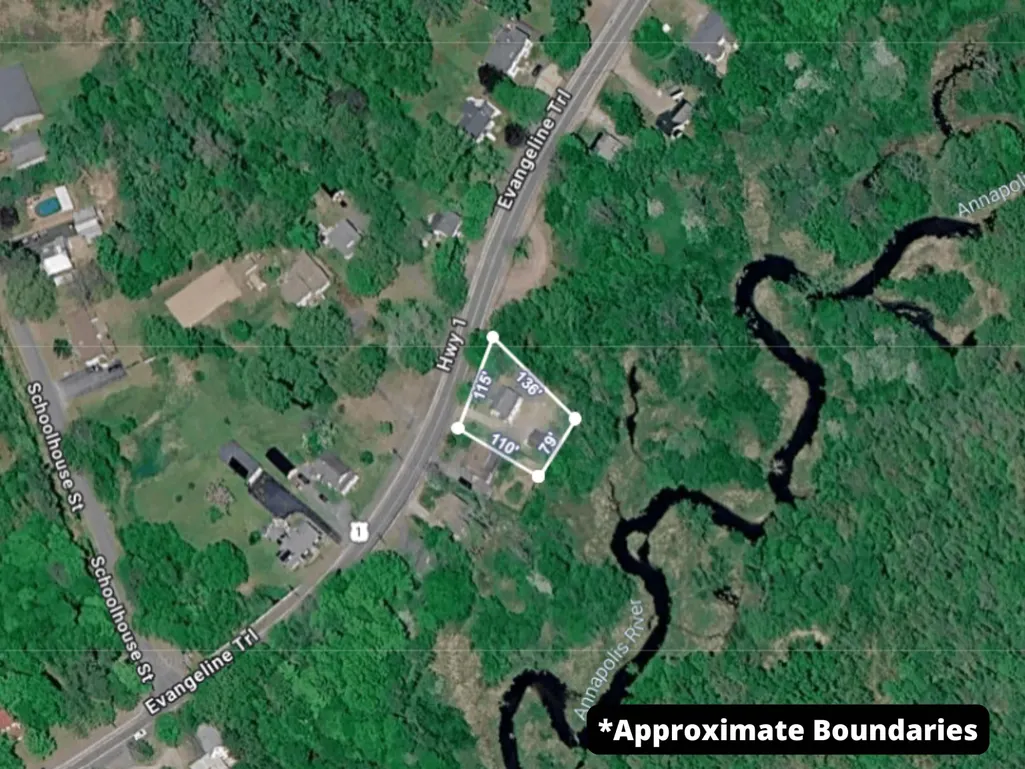
- Lot Size0.2644 Acres
Data Source:
Nova Scotia Association of REALTORS® (NSAR)
Property Description
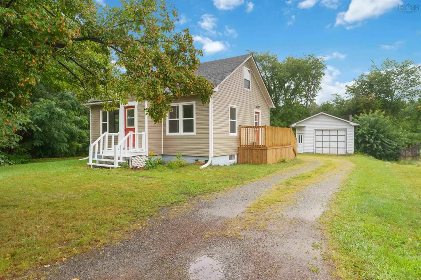
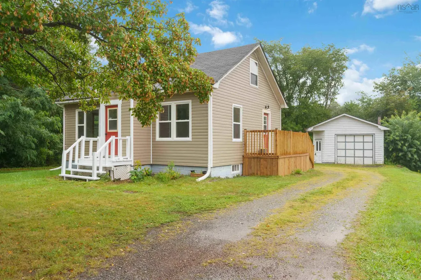
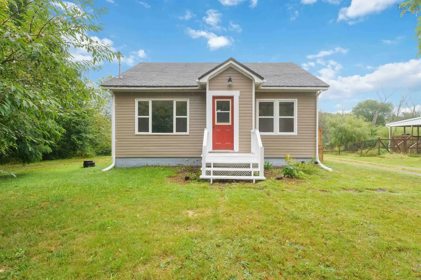
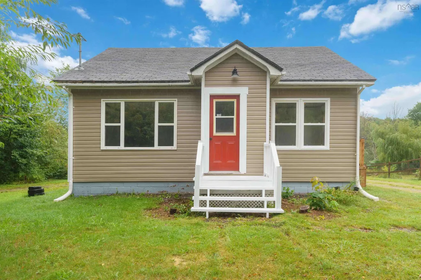
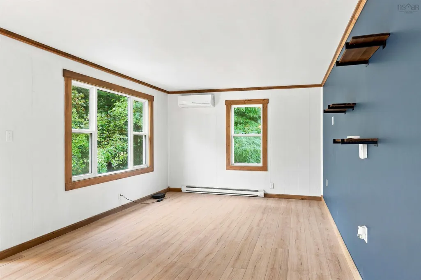
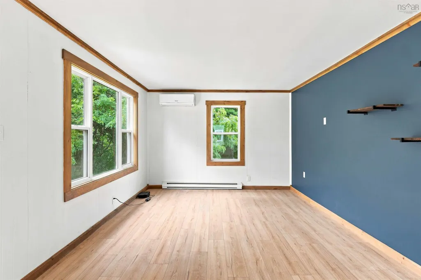
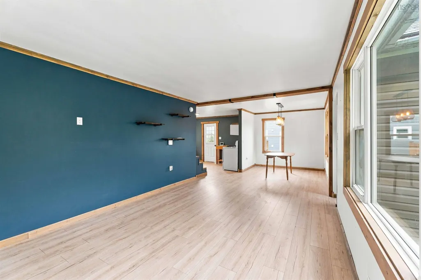
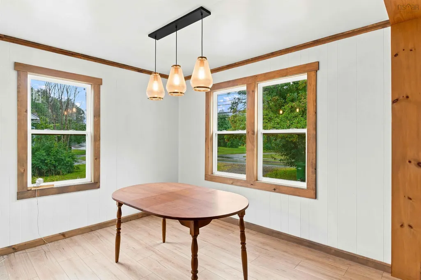
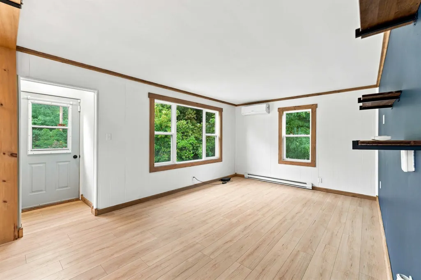
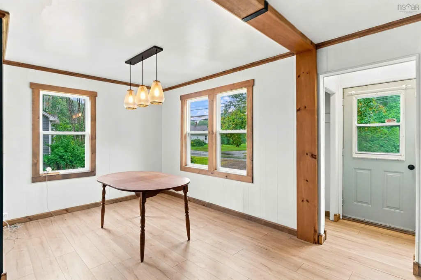
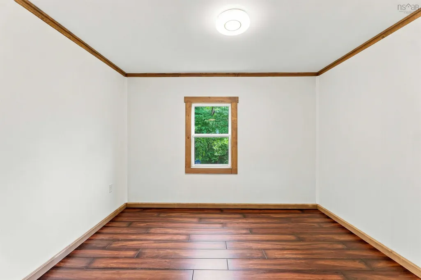
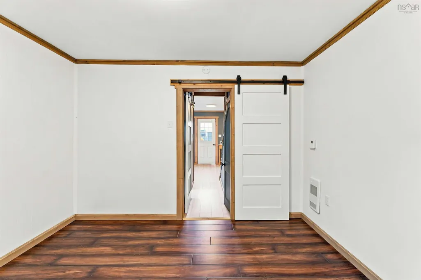
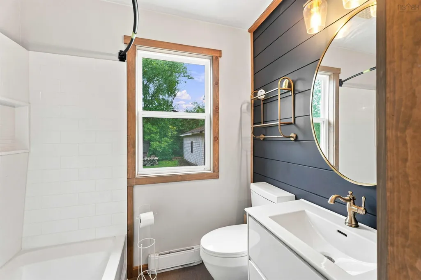
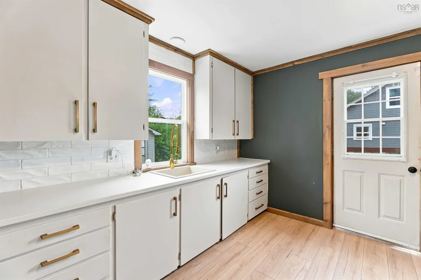
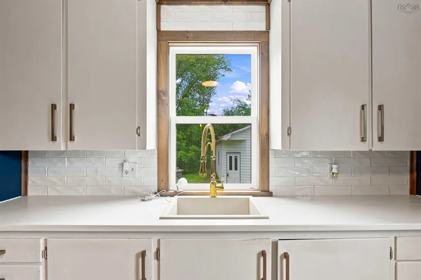
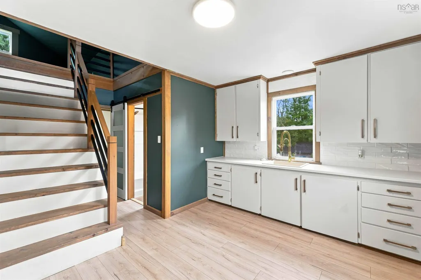
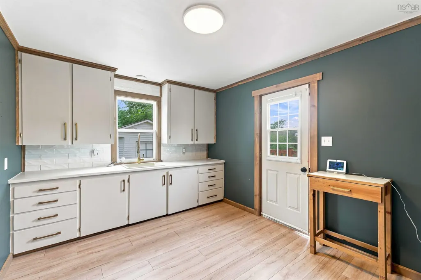
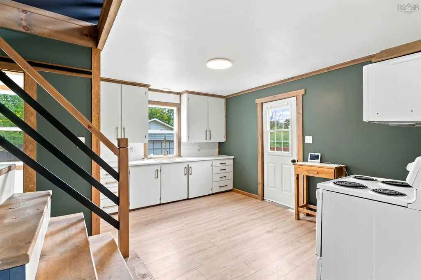
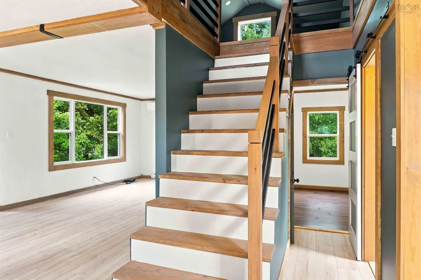
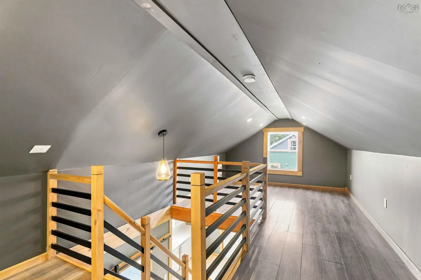
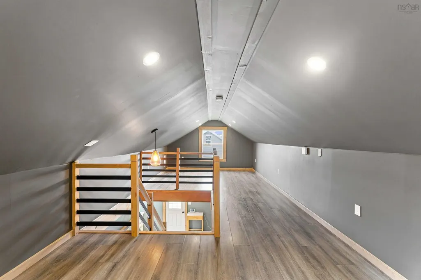
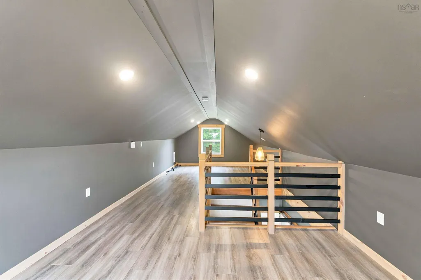
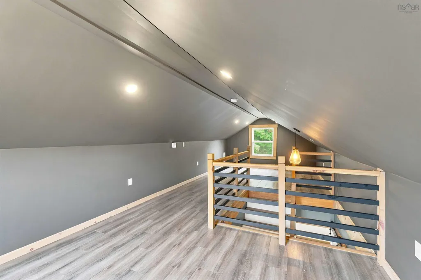
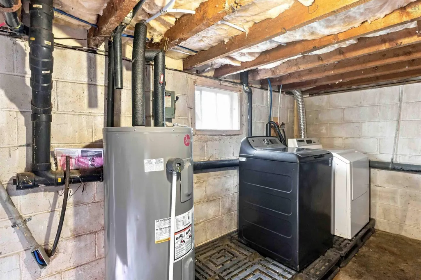
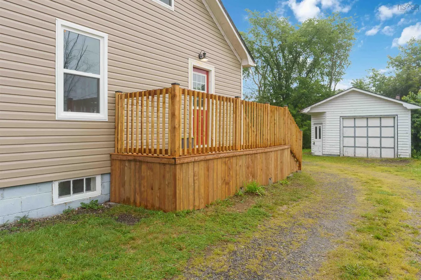
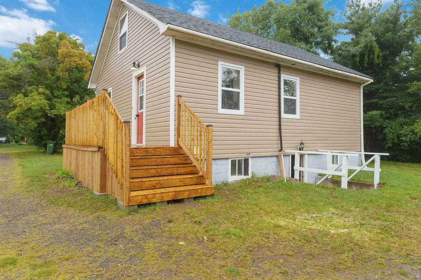
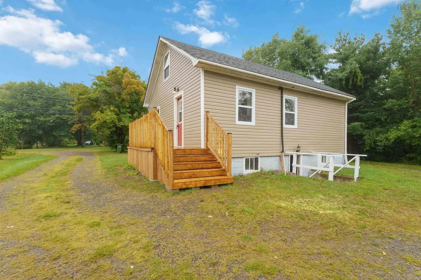
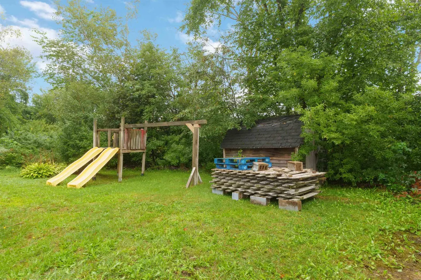
Welcome to this charming 2 bedroom home offering a blend of modern upgrades and comfortable living spaces. The bright south-facing kitchen welcomes the morning sun, creating a warm start to each day. An open-concept living and dining area provides plenty of room for gatherings and everyday living. A convenient main-level bedroom sits just steps from the fully renovated bathroom, redone from the studs out with fresh finishes. Upstairs, you’ll find a wide open living space recently used as a primary bedroom with a cozy den area. A wall could easily be reinstalled to create a third bedroom, offering flexible layout options. This home has undergone extensive renovations, including a custom staircase, and trim throughout, spray-foam insulation in the upper level, updated electrical with a 200-amp panel, new flooring, new insulation and vinyl siding, and new windows.throughout living area. New hot water tank and water filtration ,water softener installed. Heating is provided by electric baseboards and a heat pump for year-round comfort. Enjoy outdoor living on the new 16' x 5' side deck and the private lot surrounded by trees. The property features municipal sewer, a drilled well, and a sandpoint well. A 16' x 28' single-car garage with a new door and fresh shingles ready to go that could be installed before closing. Garage has been set up with 200 amp service but has been disconnected. Located minutes from the Exit to Highway 101 and within walking distance to the elementary school and town amenities, this home offers convenience, comfort, and quality upgrades throughout.10 minutes from the Canadian Forces Airforce Base 14 Wing Greenwood, 1 1/2 hrs to Halifax.
| Elementary School | Middle School | High School |
|---|---|---|
| Saint Mary's Elementary School Elementary School | Pine Ridge Middle School Middle School | West Kings District High School High School |
| Price History | |
|---|---|
| 9/5/2026 | Listed $349,900 |
General Features
| Sewer | Municipal |
|---|---|
| Heating | Baseboard,Ductless |
| Utilities | Electric,Cable Connected,Electricity Connected,Phone Connected |
| Possession | Immediate |
| Roof | Asphalt |
| Zoning | R3 |
| Exclusions | Dehumidifier (Not Sellers) |
| Year Built | 1939 |
| Property Subtype | Single Family Residence |
| Ownership | Freehold |
| County | Kings |
| New Construction | false |
| Property Type | Residential |
| Attached Garage | false |
| Garage Y/N | true |
| Full Baths | 1 |
| Status | ACTIVE |
| Directions | Highway 1 Aylesford, civic number 2630 |
| City | Aylesford |
| MLS Area | Kings County |
| Lot Size Units | Square Feet |
| Lot Size Square Feet | 11517.264 |
| Carport Y/N | false |
| Property Attached Y/N | false |
| Land Lease Y/N | false |
| MLS Area Minor | V3 |
| Additional Parcels Y/N | false |
| Structure Type | Detached |
| Building Area Units | Square Feet |
| Living Area Units | Square Feet |
| Standard Status | Active |
| High School | West Kings District High School |
| Elementary School | Saint Mary's Elementary School |
| Tax Assessed Value | 207900 |
| Middle/Junior High School | Pine Ridge Middle School |
| Cooling | Ductless |
| Construction Materials | Vinyl Siding |
| Stories Count | 1 |
| Appliances | Stove,Dryer,Washer,Wine Cooler |
| Levels | One and One Half |
| Community Features | Park,Near Public Transport,School Bus Service,Shopping,Place of Worship,Beach |
| Other Structures | Deck,Shed(s) |
| Garage Spaces | 1 |
| Patio/Porch Features | Deck |
Interior Features
| Interior Amenities | High Speed Internet |
|---|---|
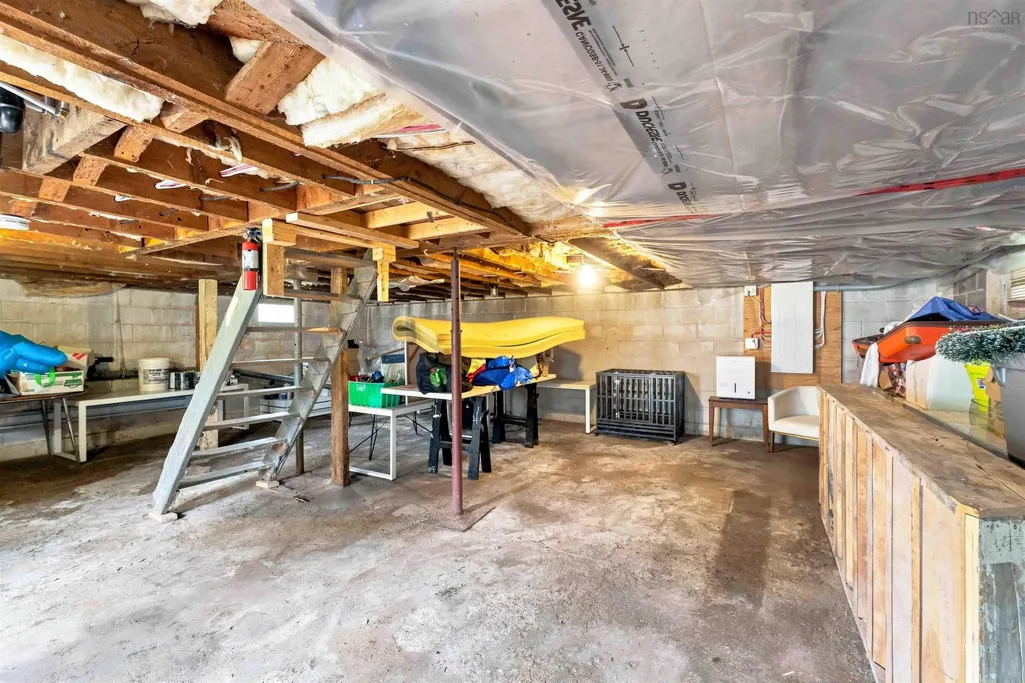
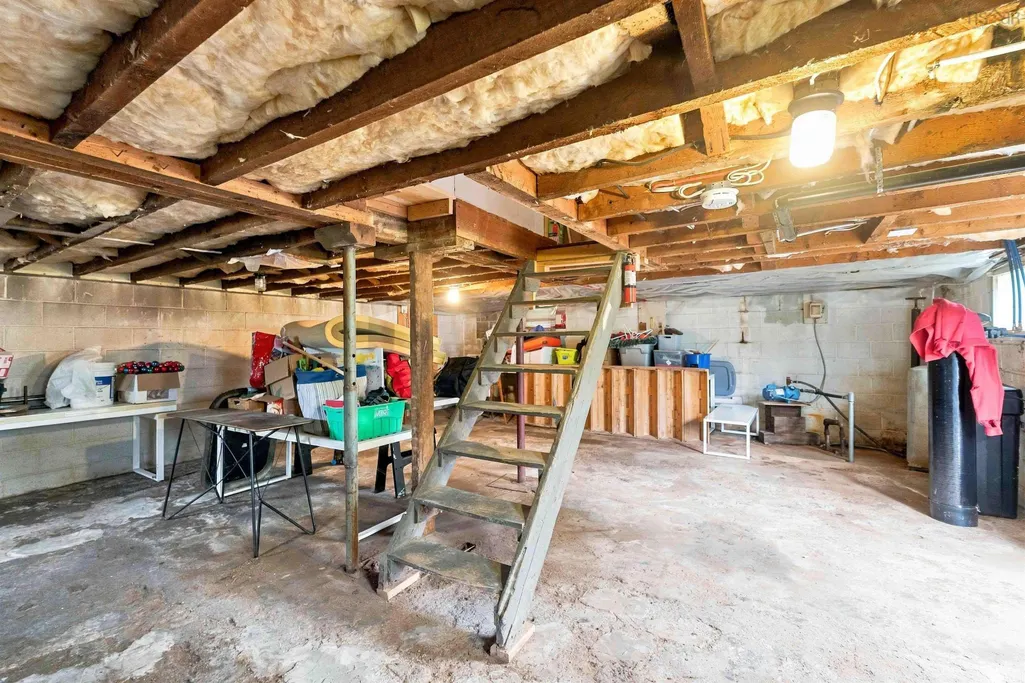
| Basement | Full,Unfinished,Walk-Out Access |
| Flooring | Laminate |
| Air Conditioning Y/N | true |
| Heating Y/N | true |
| Total Bedrooms | 2 |
| Below Grade Finished Area Unit Type | Square Feet |
| Total Baths | 1 |
Exterior Features
| Parking Features | Detached,Single,Circular Driveway,Dirt,Double |
|---|---|
| Lot Features | Under 0.5 Acres,Cleared,Level |
| Water Source | Drilled Well,Sandpoint |
| Inclusions | Stove, Washer, Dryer |
| Lot Size Area | 11517.264 |
| Foundation Details | Block |
| Building Area Total | 1008 |
| Lot Size Acres | 0.2644 |
| Waterfront Y/N | false |
| Other Equipment | No Rental Equipment |
| Road Frontage Type | Public |
| Total Parking | 3 |
| Other Parking | Parking Details(Dirt, Double Driveway),Garage Details(28 X 18 (New Door & Shingles For Roof On Property And Can Be Installed)) |
| Covered Spaces | 1 |
Amenities
- Foreclosure
- Views
- Short Sale
- New Construction
- Adult 55+
- Lease To Own
- No Strata Fees
- Furnished
- Primary On Main
- Air Conditioning
- Seller Finance
- Green
- Fixer Upper
- Horse
- Golf
- Fireplace
- Deck
- Garage
- Basement
- Pool
Property vs Single Family Average in B0P 1C0
Price
Year Built
 Information should be deemed reliable but not guaranteed, all representations are approximate, and individual verification is recommended. Copyright ©2017 All rights reserved.
The trademarks REALTOR®, REALTORS® and the REALTOR® logo are controlled by The Canadian Real Estate Association (CREA) and identify real estate professionals who are members of CREA. The trademarks MLS®, Multiple Listing Service® and the associated logos are owned by CREA and identify the quality of services
Information should be deemed reliable but not guaranteed, all representations are approximate, and individual verification is recommended. Copyright ©2017 All rights reserved.
The trademarks REALTOR®, REALTORS® and the REALTOR® logo are controlled by The Canadian Real Estate Association (CREA) and identify real estate professionals who are members of CREA. The trademarks MLS®, Multiple Listing Service® and the associated logos are owned by CREA and identify the quality of services