
Just Listed
Address
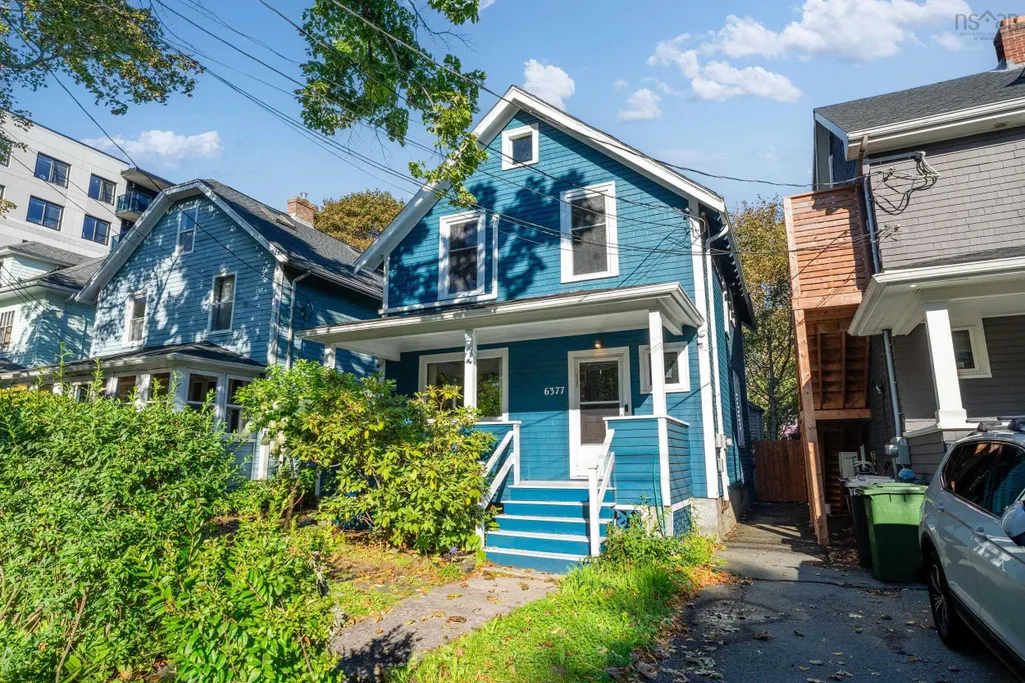
6377 North Street, Halifax, NS
Price
$ 735,000
Property Attributes
- MLS#202623515
- TypeSingle Family
- Listing Status ACTIVE
- CityHalifax
- AreaHalifax - Dartmouth
- Neighbourhood4-B
- Postal CodeB3L 1P7
- StyleSingle Family Residence
- Year Built1921
- Price$ 735,000
- Bedrooms4
- Full Bathrooms1
- Half Bathrooms0
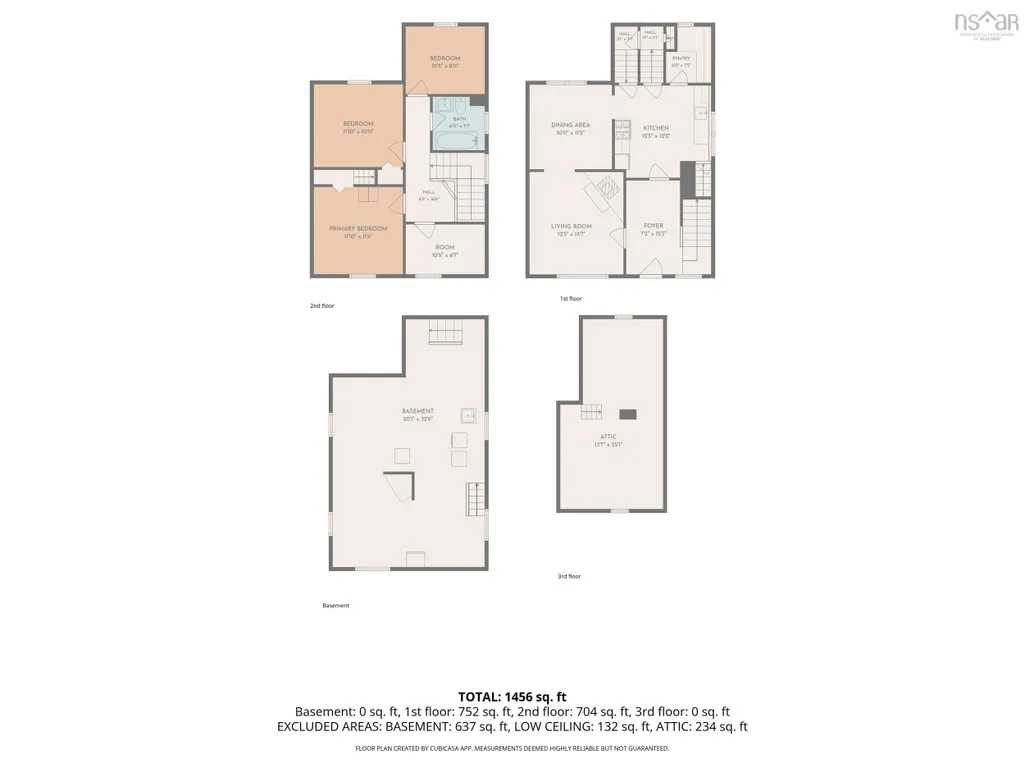
- Sqr Footage1456
- Lot Size0.0765 Acres
Data Source:
Nova Scotia Association of REALTORS® (NSAR)
Property Description
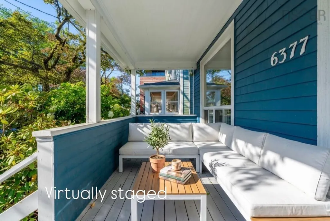
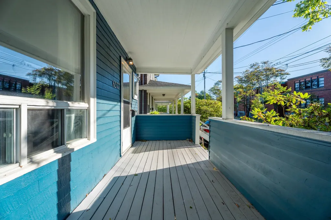
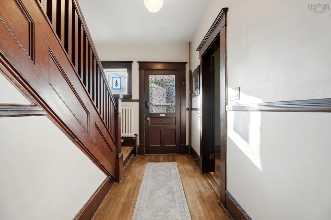
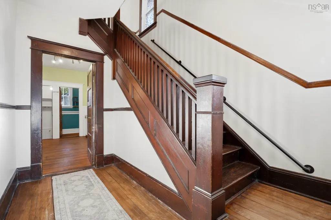
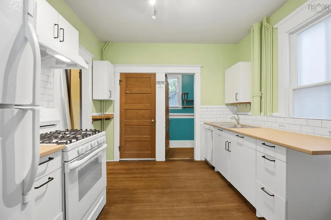
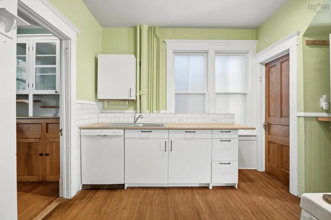
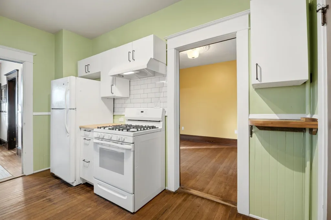
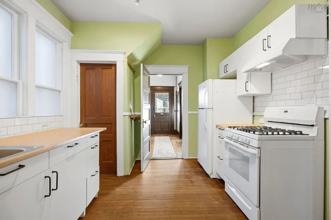
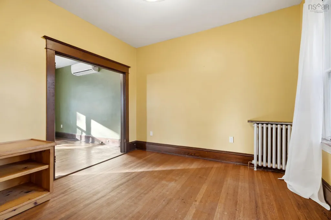
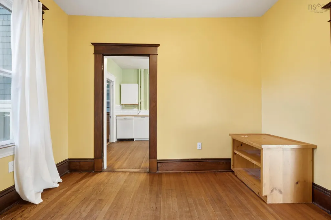
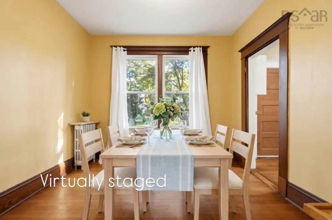
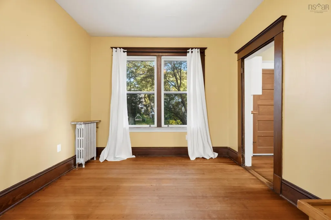
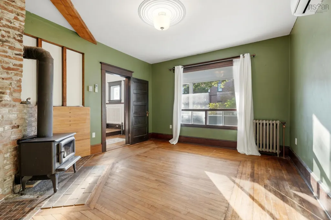
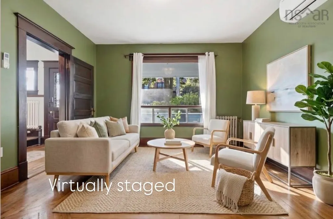
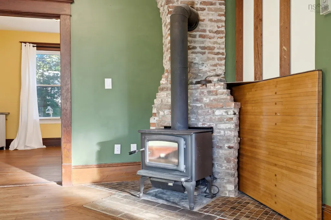
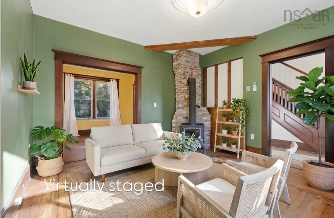
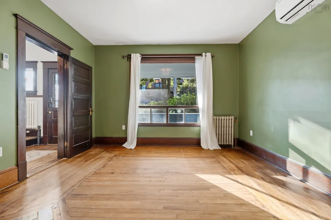
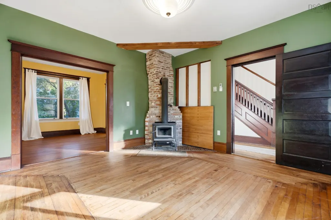
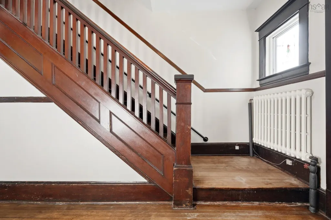
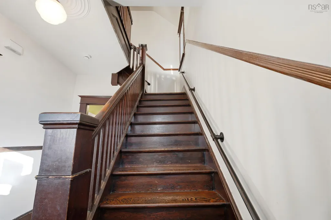
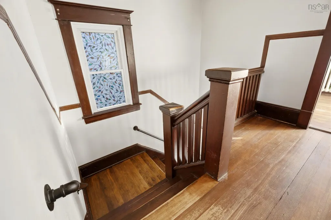
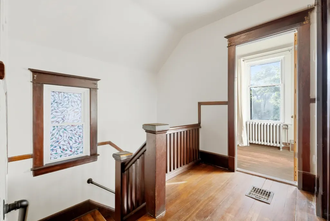
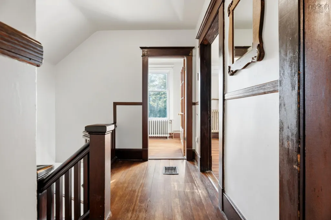
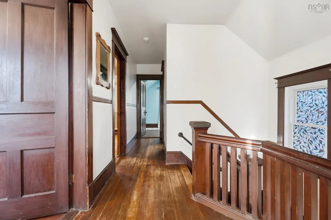
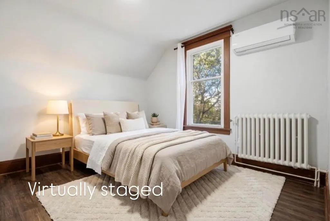
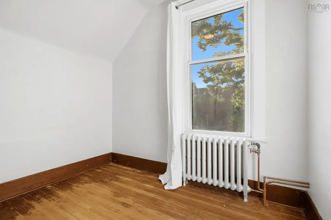
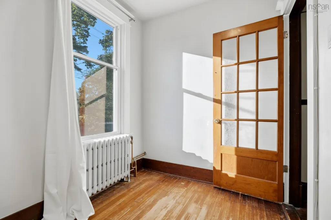
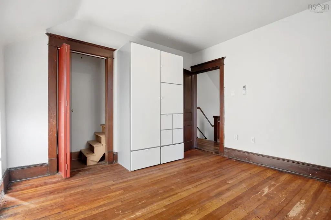
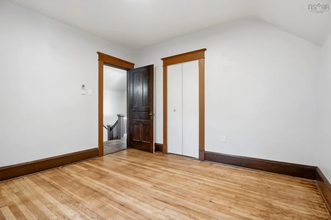
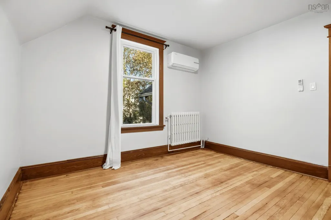
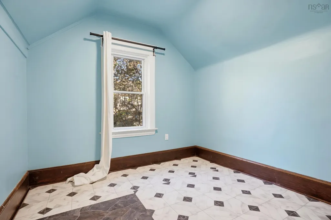
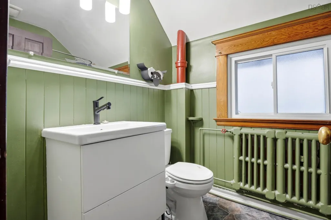
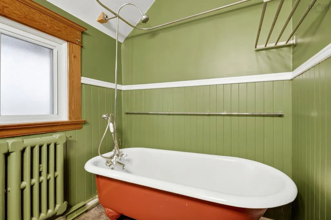
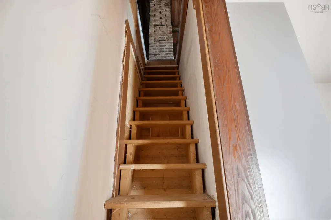
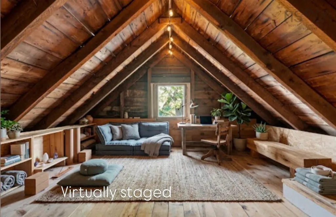
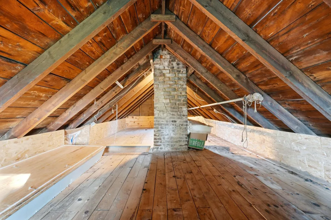
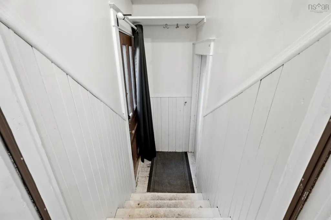
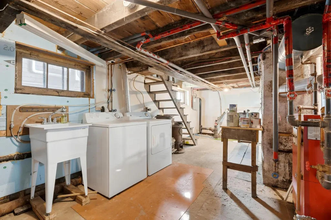
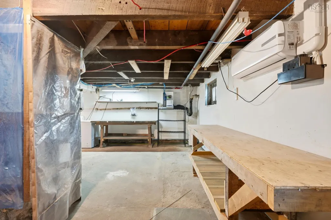
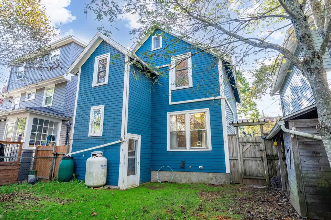
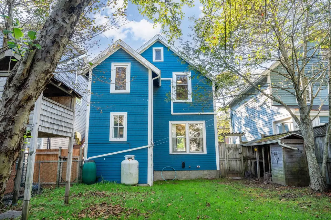
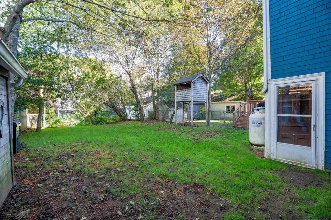
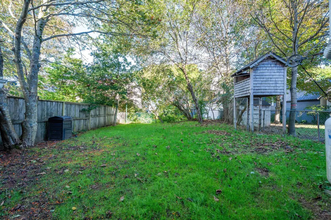
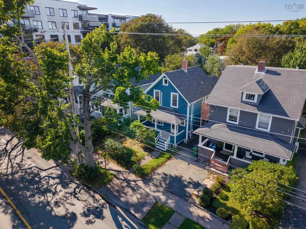
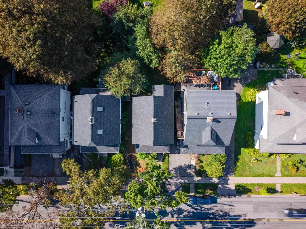
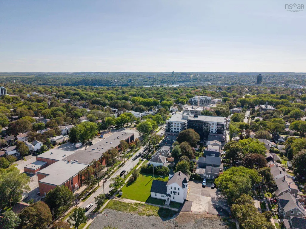
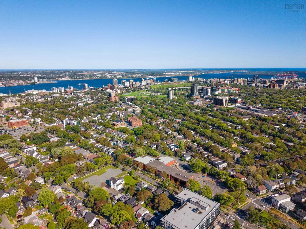
Welcome home to this classic 1921 West End gem, where timeless craftsmanship meets modern comfort. Situated directly across from Oxford School, this residence offers an unbeatable location on a tree-lined street with convenient access to local cafés, neighborhood parks, and direct routes into the downtown core. From the moment you step inside this 4 bedroom, 1 bathroom home the rich architecture and character shine through its original trim and classic period details. Thoughtful mechanical upgrades provide complete peace of mind, including a new roof installed in 2023, heat pumps for efficient year-round heating and cooling, a new oil tank, a furnace installed in 2005, and upgraded windows throughout most of the home. Outdoors, the rare and expansive yard provides an exceptional environment for gardening, entertaining, or outdoor play. A unique highlight awaits just off the primary bedroom, where steps lead up to a floored bonus attic. This flexible space is ready to be transformed into an inspiring art studio, a quiet home office, or top-tier organized storage. Whether you choose to move right in and enjoy its authentic charm or reimagine the spaces to suit your personal style, this home represents an extraordinary West End opportunity.
| Elementary School | Middle School | High School |
|---|---|---|
| Oxford School Elementary School | Oxford School Middle School | Citadel High School High School |
| Price History | |
|---|---|
| 9/16/2026 | Listed $735,000 |
General Features
| Sewer | Municipal |
|---|---|
| Heating | Baseboard,Furnace,Ductless,Hot Water,Other Heating/Cooling |
| Utilities | Electric,Cable Connected,Electricity Connected,Phone Connected |
| Possession | Immediate |
| Roof | Asphalt |
| Zoning | ER-3 |
| Year Built | 1921 |
| Property Subtype | Single Family Residence |
| Ownership | Freehold |
| County | Halifax |
| New Construction | false |
| Property Type | Residential |
| Attached Garage | false |
| Garage Y/N | false |
| Full Baths | 1 |
| Status | ACTIVE |
| Directions | Chebucto to North Street or Oxford to North. |
| City | Halifax |
| MLS Area | 4-Halifax West |
| Lot Size Units | Square Feet |
| Lot Size Square Feet | 3332.34 |
| Carport Y/N | false |
| Property Attached Y/N | false |
| Land Lease Y/N | false |
| MLS Area Minor | 4-B |
| Additional Parcels Y/N | false |
| Structure Type | Detached |
| Building Area Units | Square Feet |
| Living Area Units | Square Feet |
| Standard Status | Active |
| High School | Citadel High School |
| Elementary School | Oxford School |
| Legal Description | 2 Storey Detached Home |
| Tax Assessed Value | 655900 |
| Middle/Junior High School | Oxford School |
| Cooling | Other Heating/Cooling,Ductless |
| Construction Materials | Wood Siding |
| Stories Count | 2 |
| Virtual Tour | https://download.spiro.media/allan_st-703/photos |
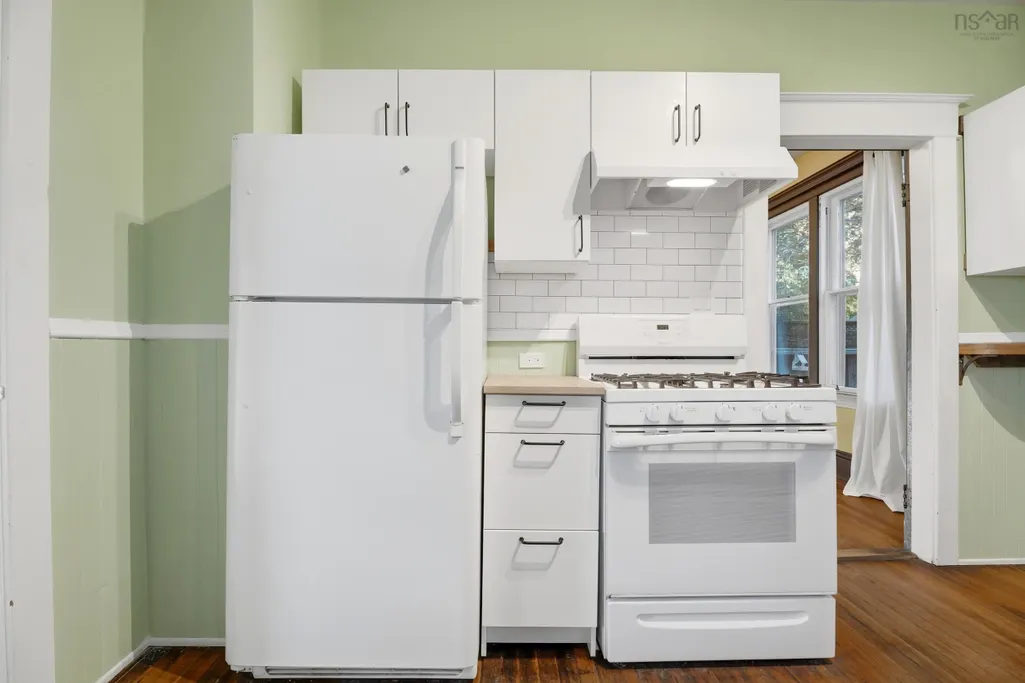
| Appliances | Gas Oven,Dishwasher,Dryer - Electric,Washer,Freezer |
| Levels | 2 Storey |
| Community Features | Park,Playground,Recreation Center,School Bus Service,Marina,Place of Worship |
| Green Building Verification Type | EnerGuide |
Interior Features
| Interior Amenities | High Speed Internet |
|---|---|
| Basement | Walk-Out Access |
| Flooring | Hardwood,Laminate,Vinyl |
| Air Conditioning Y/N | true |
| Heating Y/N | true |
| Fireplace Y/N | true |
| Total Bedrooms | 4 |
| Below Grade Finished Area Unit Type | Square Feet |
| Total Baths | 1 |
| Fireplace Features | Wood Burning Stove |
Exterior Features
| Parking Features | No Garage,Gravel |
|---|---|
| Lot Features | Under 0.5 Acres,Cleared,Landscaped |
| Water Source | Municipal |
| Inclusions | Appliances |
| Lot Size Area | 3332.34 |
| Foundation Details | Concrete Perimeter |
| Building Area Total | 1456 |
| Lot Size Acres | 0.0765 |
| Waterfront Y/N | false |
| Other Equipment | Sump Pump,No Rental Equipment |
| Road Frontage Type | Public |
| Other Parking | Parking Details(Parking For 2-3 Cars) |
| Fencing | Fenced |
Amenities
- Foreclosure
- Views
- Short Sale
- New Construction
- Adult 55+
- Lease To Own
- No Strata Fees
- Furnished
- Primary On Main
- Air Conditioning
- Seller Finance
- Green
- Fixer Upper
- Horse
- Golf
- Fireplace
- Deck
- Garage
- Basement
- Pool
Property vs Single Family Average in B3L 1P7
Price
Year Built
 Information should be deemed reliable but not guaranteed, all representations are approximate, and individual verification is recommended. Copyright ©2017 All rights reserved.
The trademarks REALTOR®, REALTORS® and the REALTOR® logo are controlled by The Canadian Real Estate Association (CREA) and identify real estate professionals who are members of CREA. The trademarks MLS®, Multiple Listing Service® and the associated logos are owned by CREA and identify the quality of services
Information should be deemed reliable but not guaranteed, all representations are approximate, and individual verification is recommended. Copyright ©2017 All rights reserved.
The trademarks REALTOR®, REALTORS® and the REALTOR® logo are controlled by The Canadian Real Estate Association (CREA) and identify real estate professionals who are members of CREA. The trademarks MLS®, Multiple Listing Service® and the associated logos are owned by CREA and identify the quality of services