
Address
286 Patton Road, Upper Sackville, NS
Price
$ 494,900
Property Attributes
- MLS#202618346
- TypeSingle Family
- Listing Status CONDITIONAL SALE
- CityUpper Sackville
- AreaHalifax - Dartmouth
- Neighbourhood26-A
- Postal CodeB4E 3C1
- StyleBungalow
- Year Built1960
- Price$ 494,900
- Bedrooms3
- Full Bathrooms2
- Half Bathrooms0
- Sqr Footage1978
- Lot Size0.3461 Acres
Data Source:
Nova Scotia Association of REALTORS® (NSAR)
Property Description
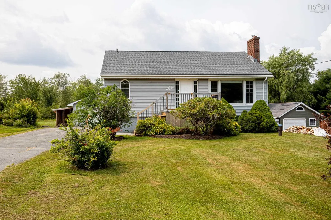
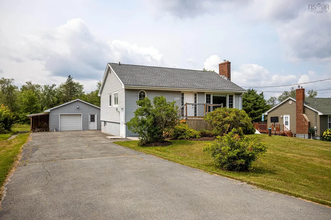
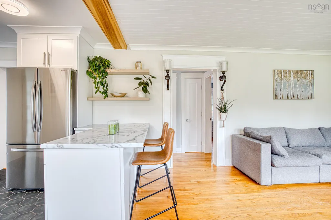
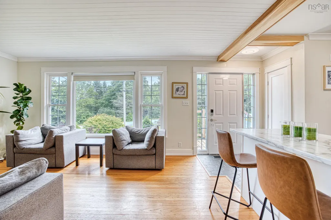
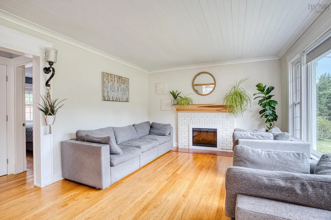
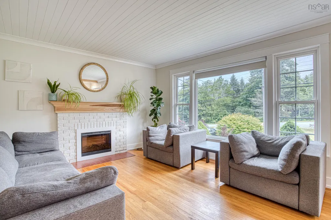
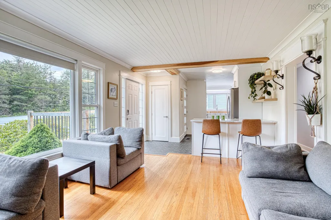
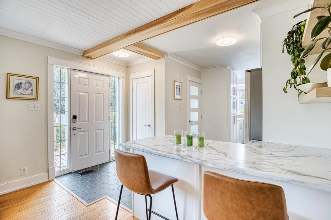
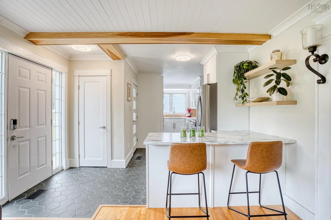
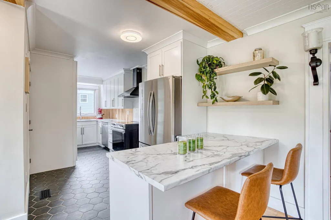
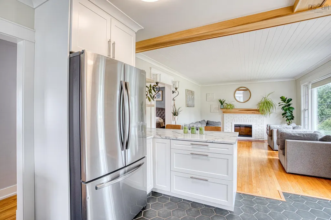
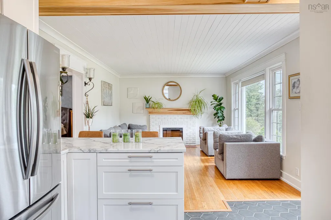
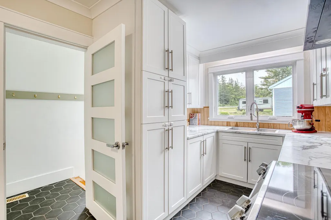
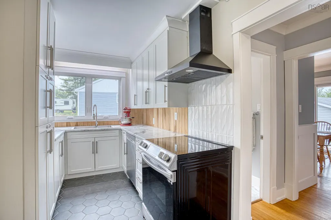
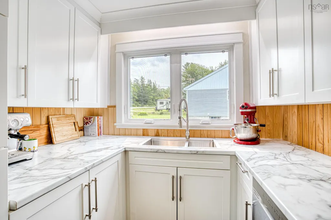
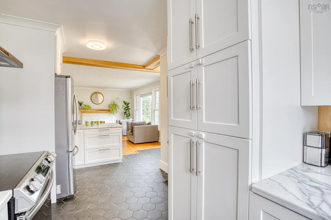
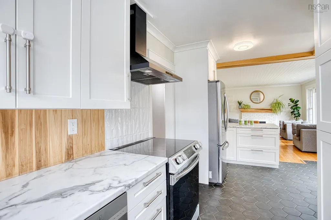
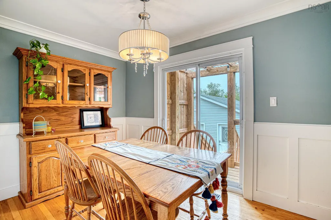
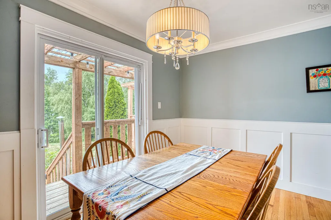
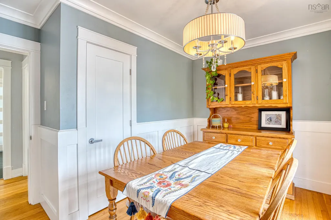
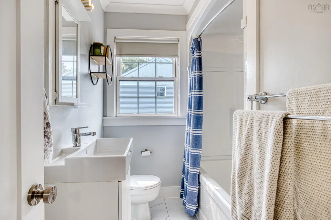
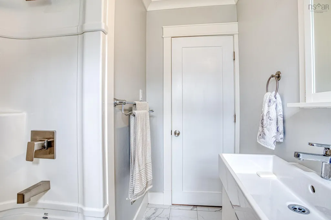
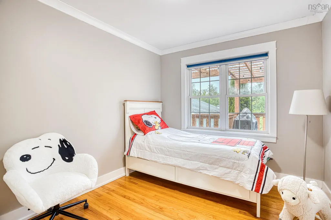
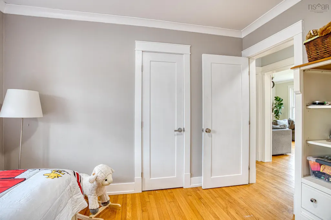
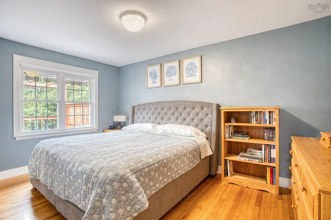
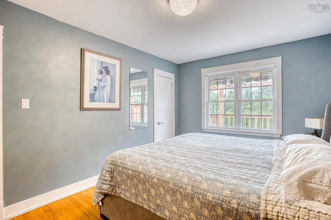
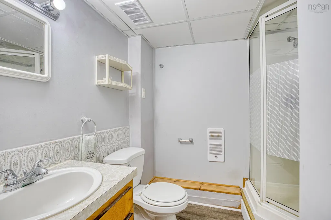
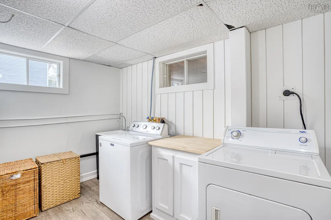
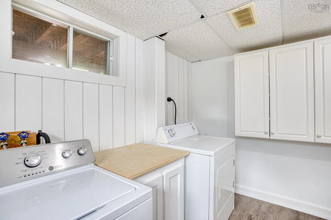
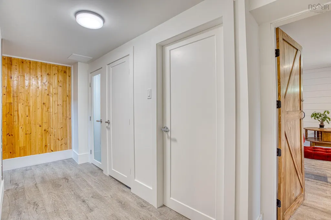
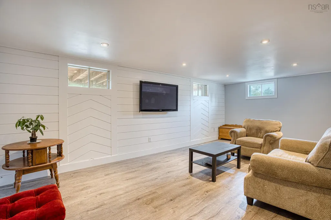
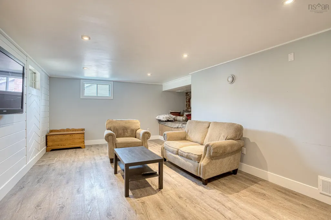
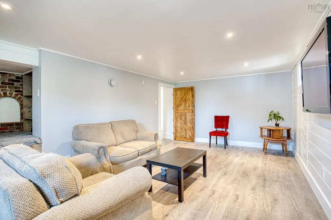
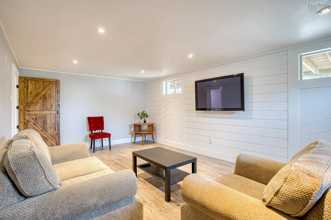
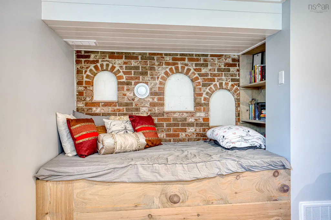
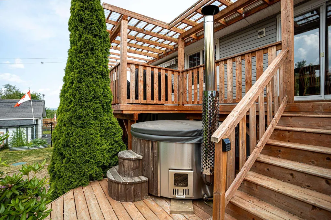
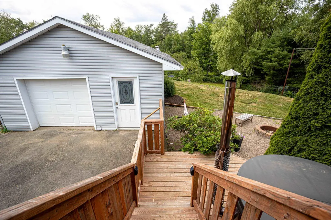
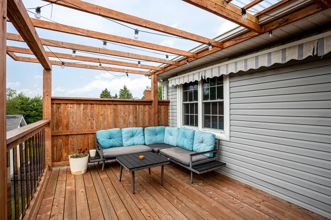
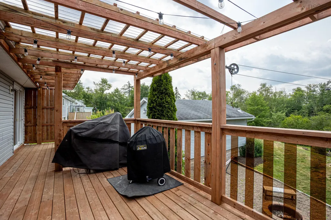
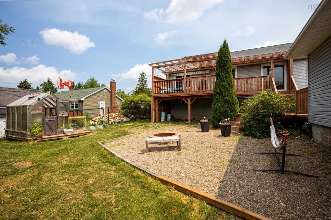
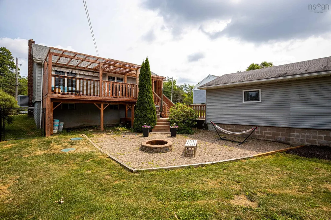
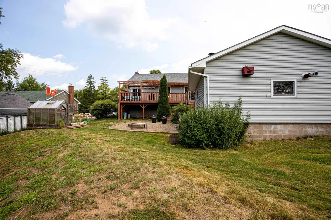
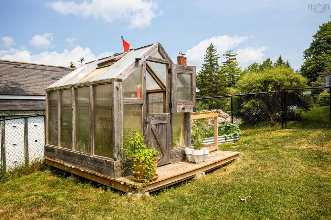
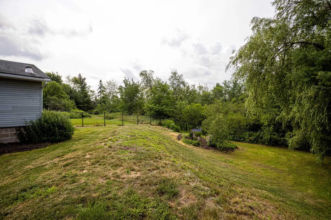
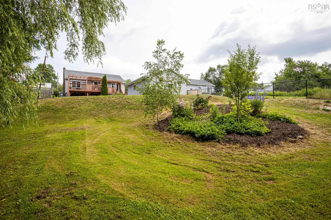
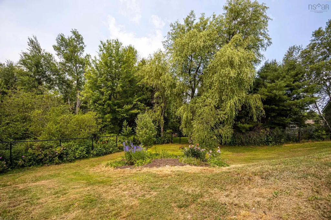
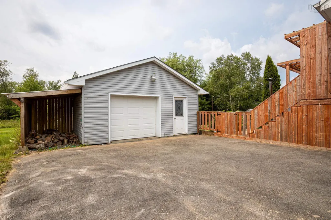
Welcome to 286 Patton Road — a detached bungalow on a private 0.36-acre lot in Upper Sackville. With approximately 1900 sq ft of living space, life here is easy: Currently 2 bedrooms (original use was a 3 bedroom), two full baths, and a comfortable main-floor layout. A ducted heat pump keeps the whole home efficiently warm through winter and cool all summer, while new kitchen window fill the space with natural light. Step outside to a fully fenced, landscaped backyard — your own private retreat — complete with a wood-fired hot tub made for unwinding under the stars. The heated detached garage is a year-round bonus: a true four-season workshop, hobby space, or winter-proof storage. Downstairs, a full basement with a rec room and 3 piece bathroom plus some storage offers a great place to chill! Add a generous lot, an established neighbourhood, and quick access to everyday amenities and commuter routes, and you've got a home that simply feels good to come back to. Book your showing today.
| Elementary School | Middle School | High School |
|---|---|---|
| Harry R Hamilton Elementary School Elementary School | Sackville Heights Junior High School Middle School | Millwood High School High School |
| Price History | |
|---|---|
| 7/22/2026 | Listed $499,900 |
| 8/19/2026 | 1$494,900 |
General Features
| Sewer | Septic Tank |
|---|---|
| Heating | Heat Pump |
| Utilities | Electric,Cable Connected,Electricity Connected,Phone Connected |
| Possession | Negotiable |
| Roof | Asphalt |
| Zoning | R-6 - RURAL RESIDENTIAL |
| Architectural Style | Bungalow |
| Year Built | 1960 |
| Property Subtype | Single Family Residence |
| Ownership | Freehold |
| County | Halifax |
| New Construction | false |
| Property Type | Residential |
| Attached Garage | false |
| Garage Y/N | true |
| Full Baths | 2 |
| Status | CONDITIONAL SALE |
| Directions | Exit 2A Middle Sackville, follow Margeson Dr, left onto Hwy 1, right onto Patton Rd. |
| City | Upper Sackville |
| MLS Area | 26-Beaverbank, Upper Sackville |
| Lot Size Units | Square Feet |
| Lot Size Square Feet | 15076.116 |
| Carport Y/N | false |
| Property Attached Y/N | false |
| Land Lease Y/N | false |
| MLS Area Minor | 26-A |
| Structure Type | Detached |
| Building Area Units | Square Feet |
| Living Area Units | Square Feet |
| Standard Status | Active Under Contract |
| High School | Millwood High School |
| Elementary School | Harry R Hamilton Elementary School |
| Legal Description | 286 PATTON RD LOT 3 UPPER SACKVILLE DWELLING GARAGE |
| Middle/Junior High School | Sackville Heights Junior High School |
| Construction Materials | Vinyl Siding |
| Appliances | Range,Electric Range,Dishwasher,Dryer,Dryer - Electric,Washer,Refrigerator |
| Community Features | Park,Playground,School Bus Service,Place of Worship |
| Other Structures | Greenhouse |
| Spa Features | Heated |
Interior Features
| Interior Amenities | High Speed Internet |
|---|---|
| Basement | Full |
| Flooring | Ceramic Tile,Hardwood,Vinyl Plank |
| Heating Y/N | true |
| Total Bedrooms | 3 |
| Below Grade Finished Area Unit Type | Square Feet |
| Total Baths | 2 |
Exterior Features
| Parking Features | Detached,Heated Garage,Paved |
|---|---|
| Lot Features | Under 0.5 Acres,Cleared,Landscaped,Sloping/Terraced |
| Water Source | Well |
| Inclusions | Fridge, Stove, Washer, Dryer |
| Lot Size Area | 15076.116 |
| Foundation Details | Concrete Perimeter |
| Spa | true |
| Building Area Total | 1978 |
| Lot Size Acres | 0.3461 |
| Waterfront Y/N | false |
| Other Equipment | No Rental Equipment |
| Other Parking | Garage Details(Detached) |
| Fencing | Fenced |
Amenities
- Foreclosure
- Views
- Short Sale
- New Construction
- Adult 55+
- Lease To Own
- No Strata Fees
- Furnished
- Primary On Main
- Air Conditioning
- Seller Finance
- Green
- Fixer Upper
- Horse
- Golf
- Fireplace
- Deck
- Garage
- Basement
- Pool
Property vs Single Family Average in B4E 3C1
Price
Year Built
 Information should be deemed reliable but not guaranteed, all representations are approximate, and individual verification is recommended. Copyright ©2017 All rights reserved.
The trademarks REALTOR®, REALTORS® and the REALTOR® logo are controlled by The Canadian Real Estate Association (CREA) and identify real estate professionals who are members of CREA. The trademarks MLS®, Multiple Listing Service® and the associated logos are owned by CREA and identify the quality of services
Information should be deemed reliable but not guaranteed, all representations are approximate, and individual verification is recommended. Copyright ©2017 All rights reserved.
The trademarks REALTOR®, REALTORS® and the REALTOR® logo are controlled by The Canadian Real Estate Association (CREA) and identify real estate professionals who are members of CREA. The trademarks MLS®, Multiple Listing Service® and the associated logos are owned by CREA and identify the quality of services