
Address
85 Woodland Park, East Uniacke, NS
Price
$ 589,900
Property Attributes
- MLS#202618802
- TypeSingle Family
- Listing Status ACTIVE
- CityEast Uniacke
- AreaHalifax - Dartmouth
- Neighbourhood105-D
- Postal CodeB0N 1Z0
- StyleSingle Family Residence
- Year Built1992
- Price$ 589,900
- Bedrooms3
- Full Bathrooms1
- Half Bathrooms1
- Sqr Footage1996
- Lot Size0.5193 Acres
Data Source:
Nova Scotia Association of REALTORS® (NSAR)
Property Description
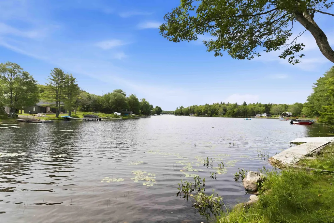
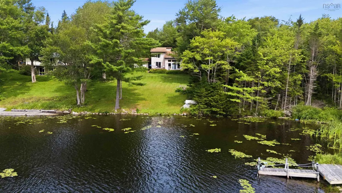
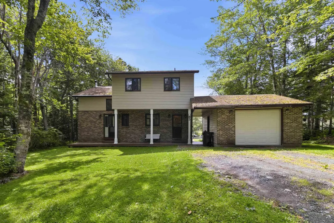
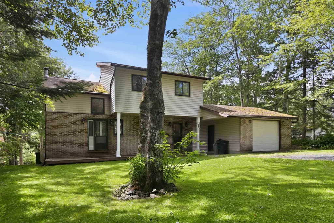
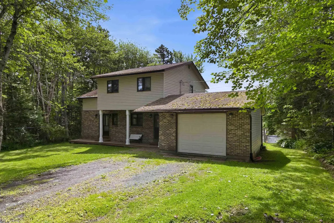
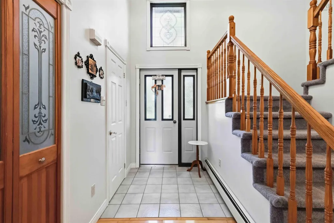
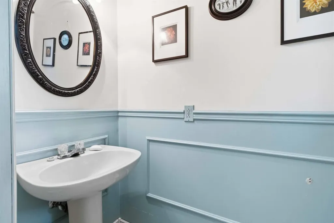
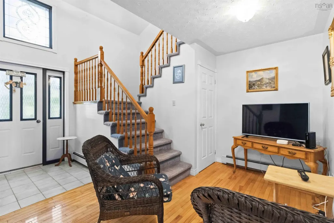
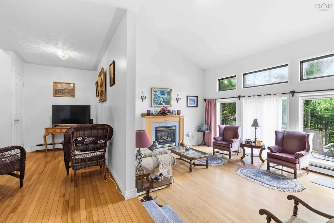
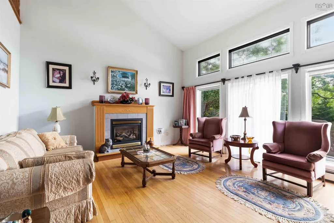
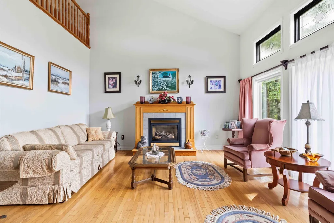
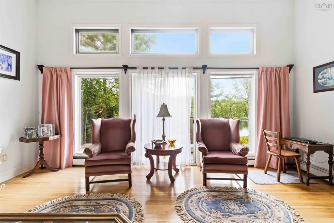
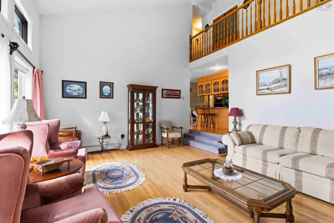
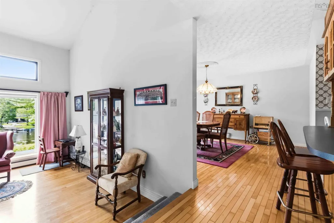
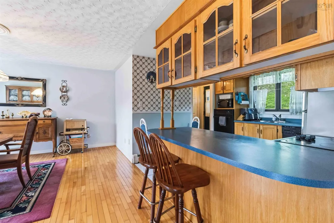
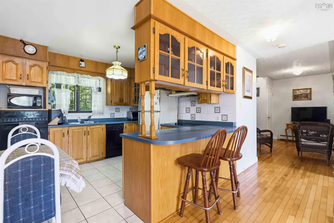
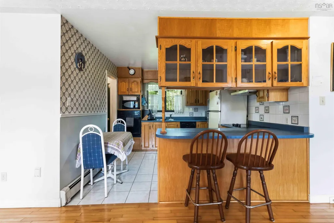
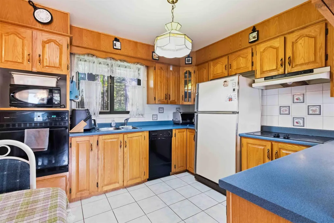
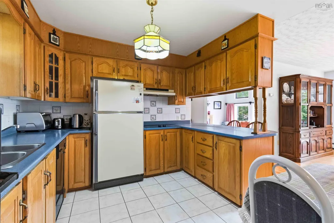
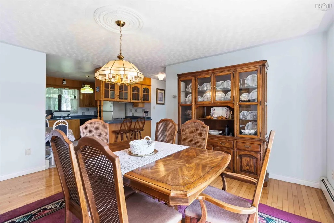
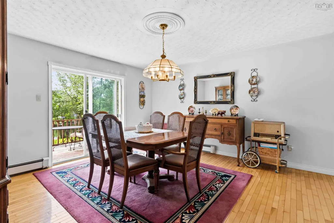
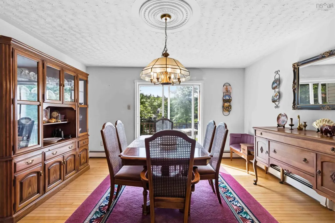
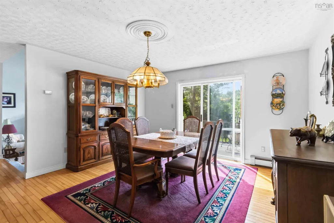
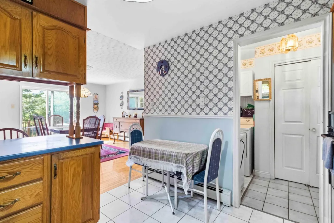
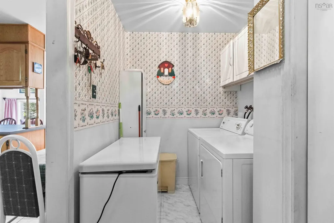
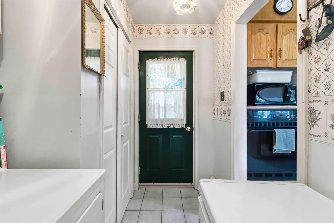
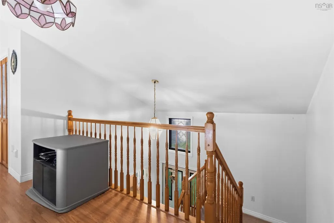
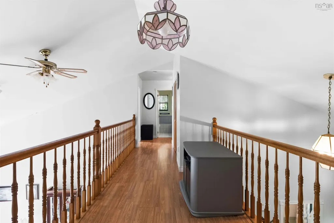
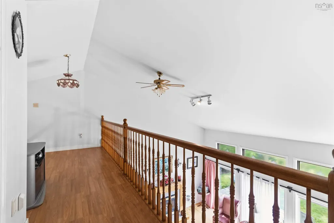
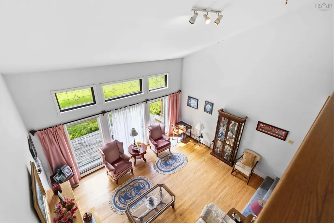
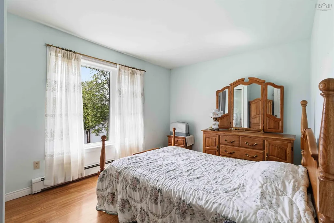
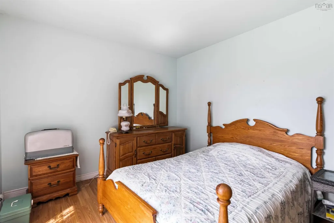
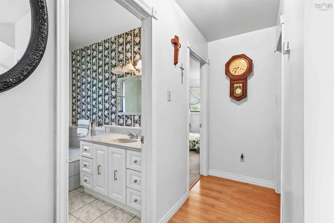
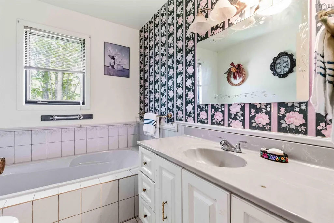
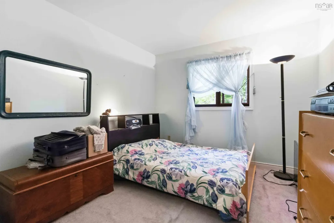
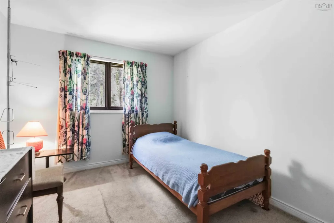
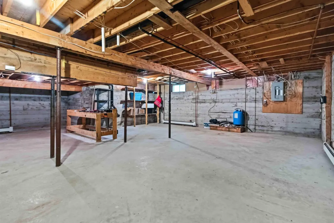
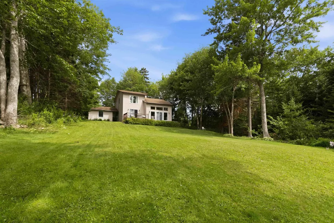
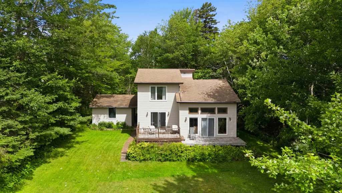
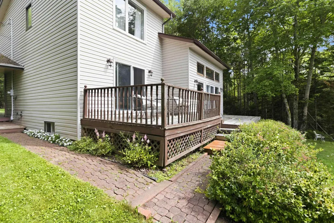
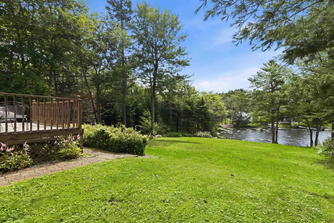
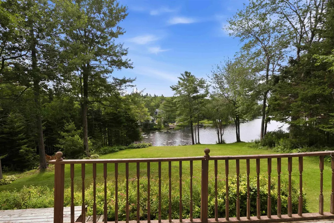
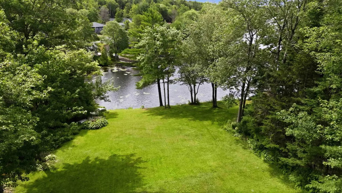
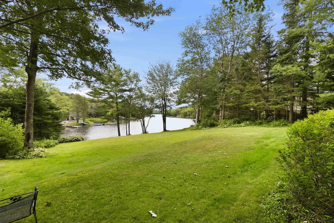
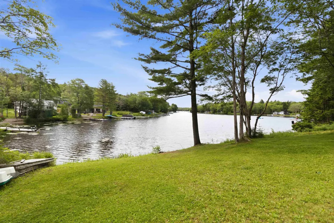
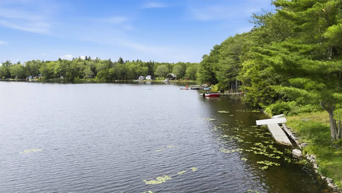
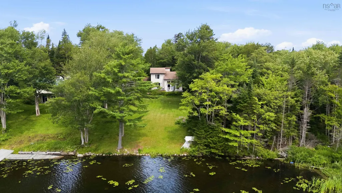
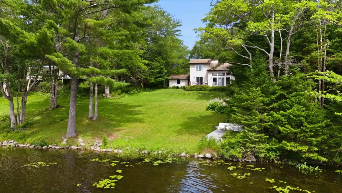
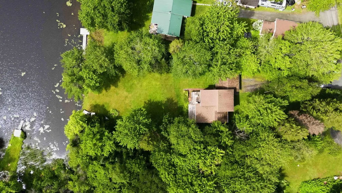
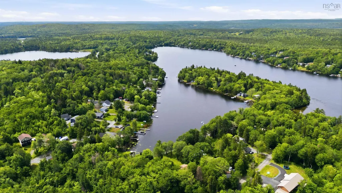
You won't want to miss this charming year-round home nestled along the water's edge of beautiful Lewis Lake. Situated in a quiet cove, the property features a gently sloping lot, more than 85 feet of lake frontage, calm waters and stunning sunset views! The main level welcomes you through a practical mudroom and laundry area that leads into the kitchen. Both the dining room and living room overlook the lake, allowing you to enjoy the scenery from the comfort of home. The dining room provides access to the back patio, while the living room features a propane fireplace; please note that the propane tank has been removed. A convenient two-piece powder room completes this level. Upstairs, you'll find three generously sized bedrooms and a full bathroom. The full, dry basement offers plenty of storage and exciting potential for additional living space. Outside, there is a detached garage, and the sellers are currently replacing the roof. East Uniacke offers four seasons of outdoor recreation- from swimming and paddleboarding in summer to snowmobiling in winter-all just 40 minutes from downtown Halifax or Halifax Stanfield International Airport. Book your private viewing today and discover why life is better at the lake!
| Elementary School | Middle School | High School |
|---|---|---|
| Uniacke District School Elementary School | Uniacke District School Middle School | Avon View High School High School |
| Price History | |
|---|---|
| 7/28/2026 | Listed $619,900 |
| 9/6/2026 | 5$589,900 |
General Features
| Sewer | Septic Tank |
|---|---|
| Heating | Baseboard,Hot Water |
| Utilities | Cable Connected,Electricity Connected,Phone Connected |
| Possession | Negotiable |
| Roof | Asphalt |
| Zoning | LR |
| Gas Y/N | Oil |
| Year Built | 1992 |
| Property Subtype | Single Family Residence |
| Ownership | Freehold |
| Waterfront Features | Lake,Fresh Water |
| County | Hants |
| New Construction | false |
| Property Type | Residential |
| Attached Garage | false |
| Garage Y/N | true |
| Full Baths | 1 |
| Status | ACTIVE |
| Directions | Highway 101 to Exit 3, left at Irving, 2nd exit to Etter Rd to East Uniacke Rd, then left to Woodland. Left at the fork, civic is on the LHS |
| City | East Uniacke |
| MLS Area | 105-East Hants/Colchester West |
| Lot Size Units | Square Feet |
| Lot Size Square Feet | 22620.708 |
| Carport Y/N | false |
| Property Attached Y/N | false |
| Land Lease Y/N | false |
| MLS Area Minor | 105-D |
| Additional Parcels Y/N | false |
| Structure Type | Detached |
| Building Area Units | Square Feet |
| Living Area Units | Square Feet |
| Standard Status | Active |
| View | Lake |
| High School | Avon View High School |
| Elementary School | Uniacke District School |
| Legal Description | 85 WOODLAND PK LOT 22 EAST UNIACKE DWELLING GARAGE |
| Middle/Junior High School | Uniacke District School |
| Construction Materials | Brick,Vinyl Siding |
| Stories Count | 2 |
| Virtual Tour | https://my.matterport.com/show/?m=3vepULmWiXa&mls=1 |
| Appliances | Electric Cooktop,Stove,Dishwasher,Dryer,Washer,Freezer,Refrigerator |
| Levels | 2 Storey |
| Community Features | Park,Playground,School Bus Service,Shopping |
| Patio/Porch Features | Patio |
Interior Features
| Interior Amenities | High Speed Internet |
|---|---|
| Basement | Full,Unfinished |
| Flooring | Carpet,Ceramic Tile,Hardwood,Laminate |
| Heating Y/N | true |
| Half Baths | 1 |
| Total Bedrooms | 3 |
| Below Grade Finished Area Unit Type | Square Feet |
| Total Baths | 2 |
Exterior Features
| Parking Features | Detached,Gravel |
|---|---|
| Lot Features | 0.5 to 0.99 Acres,Cleared,Landscaped,Sloping/Terraced |
| Water Source | Pond/Lake |
| Inclusions | Fridge, Stove, Cooktop, Dishwasher, Freezer, Washer And Dryer |
| Lot Size Area | 22620.708 |
| Foundation Details | Concrete Perimeter |
| Building Area Total | 1996 |
| Lot Size Acres | 0.5193 |
| Waterfront Y/N | true |
| Other Equipment | No Rental Equipment |
| Road Frontage Type | Private Road |
| Frontage Length | Water Frontage: 86 Feet |
| Other Parking | Parking Details(Gravel Driveway),Garage Details(Detached. 16x22) |
Amenities
- Foreclosure
- Views
- Short Sale
- New Construction
- Adult 55+
- Lease To Own
- No Strata Fees
- Furnished
- Primary On Main
- Air Conditioning
- Seller Finance
- Green
- Fixer Upper
- Horse
- Golf
- Fireplace
- Deck
- Garage
- Basement
- Pool
Property vs Single Family Average in B0N 1Z0
Price
Year Built
 Information should be deemed reliable but not guaranteed, all representations are approximate, and individual verification is recommended. Copyright ©2017 All rights reserved.
The trademarks REALTOR®, REALTORS® and the REALTOR® logo are controlled by The Canadian Real Estate Association (CREA) and identify real estate professionals who are members of CREA. The trademarks MLS®, Multiple Listing Service® and the associated logos are owned by CREA and identify the quality of services
Information should be deemed reliable but not guaranteed, all representations are approximate, and individual verification is recommended. Copyright ©2017 All rights reserved.
The trademarks REALTOR®, REALTORS® and the REALTOR® logo are controlled by The Canadian Real Estate Association (CREA) and identify real estate professionals who are members of CREA. The trademarks MLS®, Multiple Listing Service® and the associated logos are owned by CREA and identify the quality of services