
Address
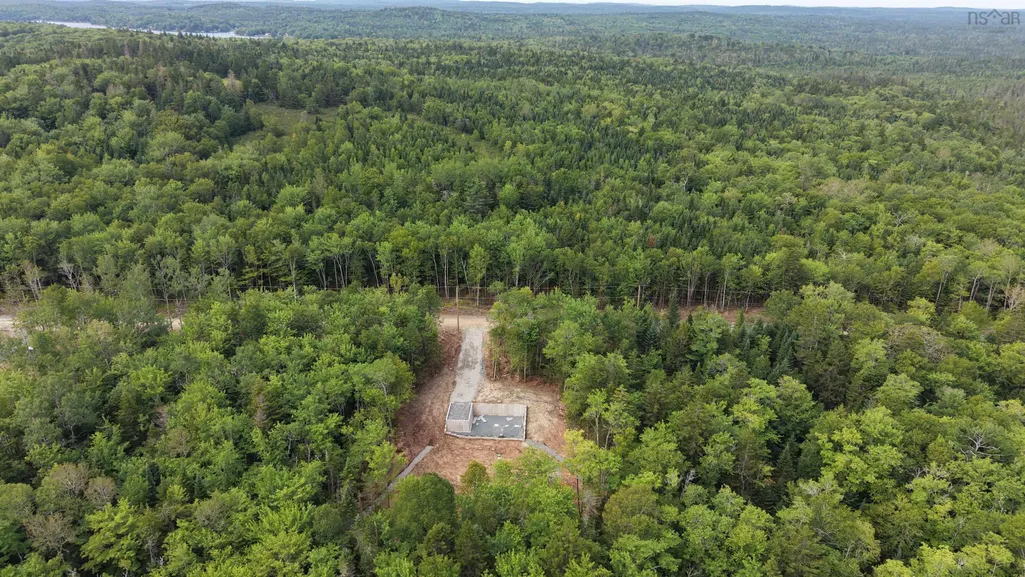
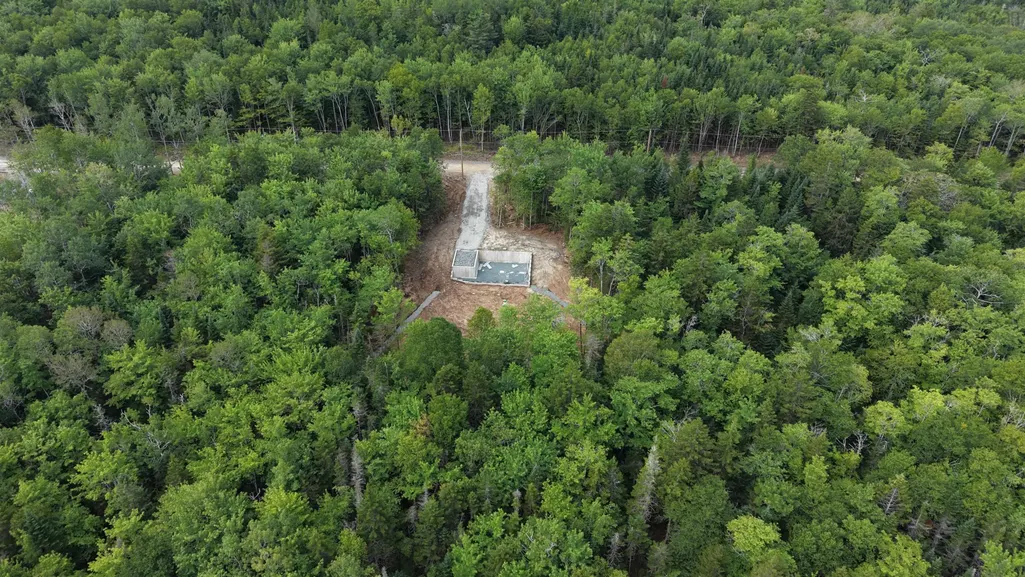
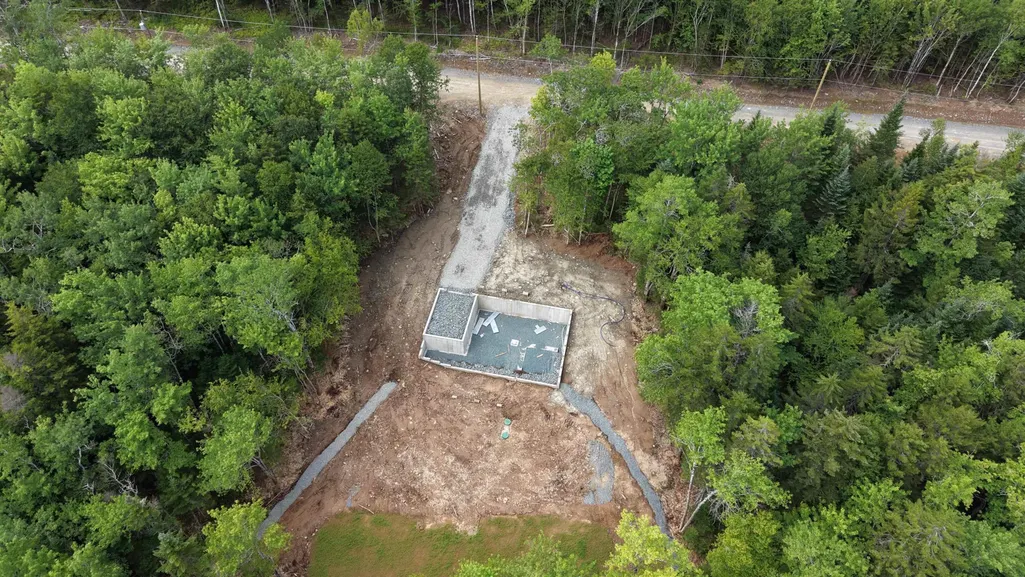
82 Ronald Lane, East Uniacke, NS
Price
$ 599,900
Property Attributes
- MLS#202621133
- TypeSingle Family
- Listing Status ACTIVE
- CityEast Uniacke
- AreaHalifax - Dartmouth
- Neighbourhood105-D
- Postal CodeB0N 1Z0
- StyleBungalow
- Price$ 599,900
- Bedrooms3
- Full Bathrooms3
- Half Bathrooms0
- Sqr Footage2206
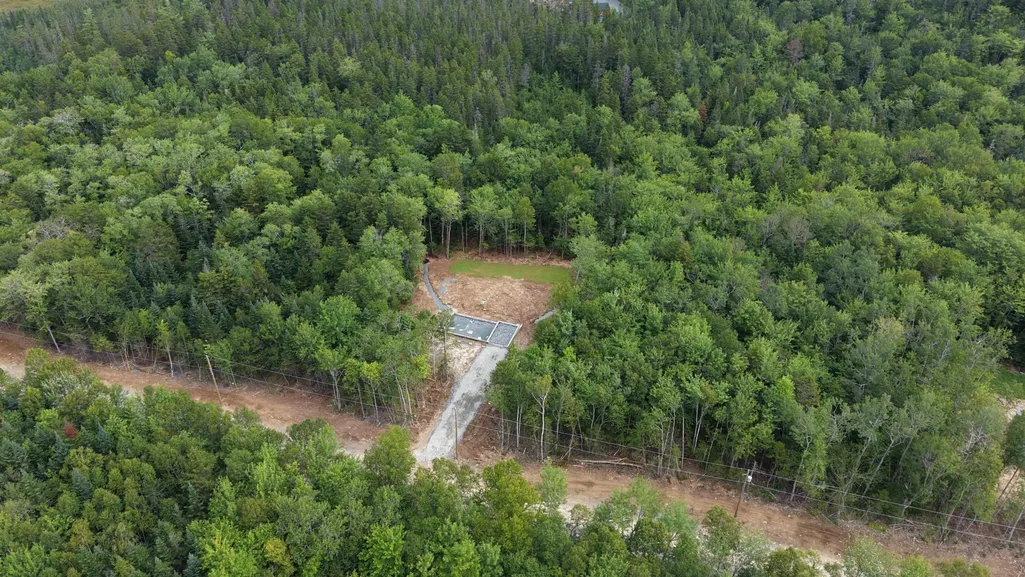
- Lot Size2.641 Acres
Data Source:
Nova Scotia Association of REALTORS® (NSAR)
Property Description
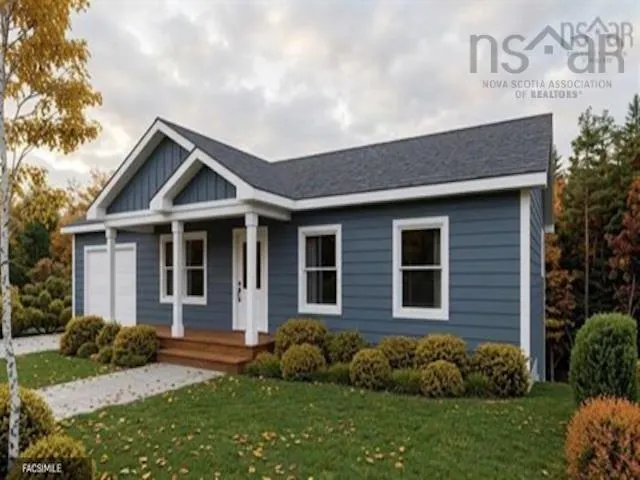
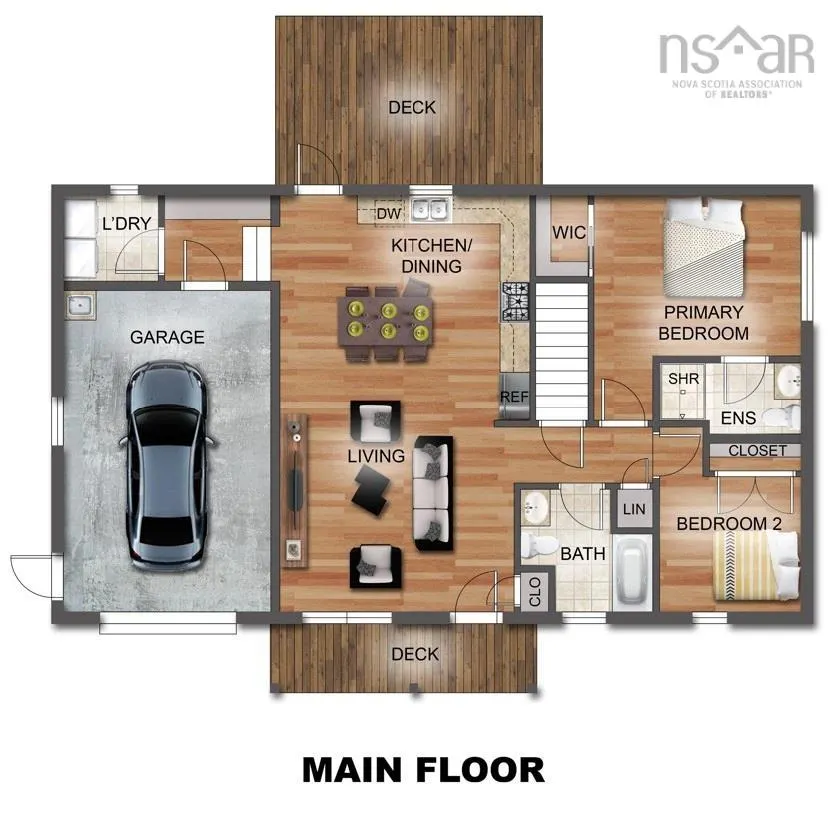
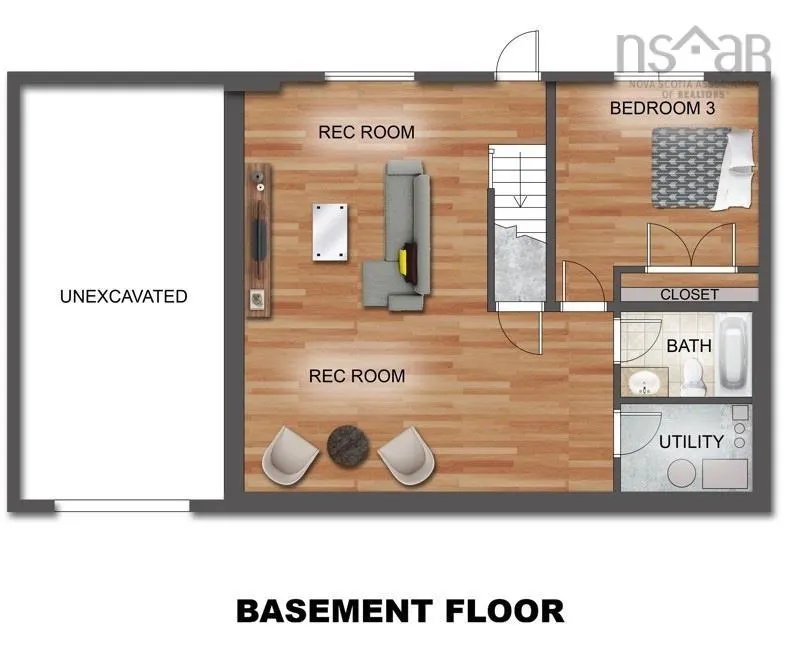
Introducing the "Basswood" by Ramar Homes. Offering a thoughtfully designed layout that combines spacious, connected living areas with everyday functionality. The main floor features a bright kitchen, dining, and living area that flows seamlessly to both the front and rear decks, making it ideal for entertaining or enjoying outdoor living. A main-floor laundry room, functional mudroom, private primary suite, generous living areas on both levels, and direct access to the attached garage all contribute to The Basswood's everyday convenience. Standard selections include quartz countertops and a ductless heat pump, with options available to personalize your finishes. Set in East Uniacke, this location is known for its peaceful setting surrounded by lakes, trails, and natural beauty. With quick access to Highway 101, you’re within easy reach of Halifax, Bedford, and Windsor, making it a great option for those looking to enjoy a quieter lifestyle without sacrificing convenience. Whether it’s boating, hiking, or simply enjoying the outdoors, this area offers a lifestyle that’s hard to beat. Backed by the confidence of the Platinum Atlantic New Home WarrantyProgram, the Basswood is designed to offer comfort, flexibility, and long-term value.
| Price History | |
|---|---|
| 8/20/2026 | Listed $599,900 |
General Features
| Sewer | Septic Tank |
|---|---|
| Heating | Baseboard,Ductless |
| Utilities | Electric,Cable Connected,Electricity Connected,Phone Connected |
| Possession | Negotiable |
| Roof | Asphalt |
| Zoning | r1 |
| Architectural Style | Bungalow |
| Exclusions | Appliances And Landscaping |
| Property Subtype | Single Family Residence |
| Ownership | Freehold |
| County | Hants |
| New Construction | true |
| Property Type | Residential |
| Attached Garage | true |
| Garage Y/N | true |
| Full Baths | 3 |
| Status | ACTIVE |
| Directions | East Uniacke Road, Across from 845 East Uniacke Road |
| City | East Uniacke |
| MLS Area | 105-East Hants/Colchester West |
| Lot Size Units | Acres |
| Lot Size Square Feet | 115041.96 |
| Carport Y/N | false |
| Property Attached Y/N | false |
| Land Lease Y/N | false |
| MLS Area Minor | 105-D |
| Structure Type | Detached |
| Building Area Units | Square Feet |
| Living Area Units | Square Feet |
| Standard Status | Active |
| Legal Description | The Basswood |
| Construction Materials | Vinyl Siding |
| Appliances | Range,Dishwasher,Dryer,Washer,Range Hood,Refrigerator |
| Other Structures | Deck |
| Garage Spaces | 1 |
| Patio/Porch Features | Deck |
| Property Condition | New Construction,Under Construction |
Interior Features
| Interior Amenities | Ensuite Bath,High Speed Internet |
|---|---|
| Basement | None |
| Flooring | Laminate,Tile |
| Heating Y/N | true |
| Total Bedrooms | 3 |
| Below Grade Finished Area Unit Type | Square Feet |
| Total Baths | 3 |
Exterior Features
| Parking Features | Attached,Single,Heated Garage,Wired,Gravel |
|---|---|
| Lot Features | 1 to 2.99 Acres,Partial Landscaped,Not Landscaped |
| Water Source | Drilled Well |
| Inclusions | Lighting Allowance |
| Lot Size Area | 2.641 |
| Foundation Details | Concrete Perimeter |
| Building Area Total | 2206 |
| Lot Size Acres | 2.641 |
| Waterfront Y/N | false |
| Other Equipment | HRV (Heat Rcvry Ventln),No Rental Equipment |
| Total Parking | 1 |
| Other Parking | Parking Details(Gravel),Garage Details(Single. Attached. Wired. Heated.) |
| Covered Spaces | 1 |
Amenities
- Foreclosure
- Views
- Short Sale
- New Construction
- Adult 55+
- Lease To Own
- No Strata Fees
- Furnished
- Primary On Main
- Air Conditioning
- Seller Finance
- Green
- Fixer Upper
- Horse
- Golf
- Fireplace
- Deck
- Garage
- Basement
- Pool
Property vs Single Family Average in B0N 1Z0
Price
 Information should be deemed reliable but not guaranteed, all representations are approximate, and individual verification is recommended. Copyright ©2017 All rights reserved.
The trademarks REALTOR®, REALTORS® and the REALTOR® logo are controlled by The Canadian Real Estate Association (CREA) and identify real estate professionals who are members of CREA. The trademarks MLS®, Multiple Listing Service® and the associated logos are owned by CREA and identify the quality of services
Information should be deemed reliable but not guaranteed, all representations are approximate, and individual verification is recommended. Copyright ©2017 All rights reserved.
The trademarks REALTOR®, REALTORS® and the REALTOR® logo are controlled by The Canadian Real Estate Association (CREA) and identify real estate professionals who are members of CREA. The trademarks MLS®, Multiple Listing Service® and the associated logos are owned by CREA and identify the quality of services