
Address
Highway 1, Mount Uniacke Ns B0n 1z0, Mount Uniacke, NS
Price
$ 719,900
Property Attributes
- MLS#202621564
- TypeSingle Family
- Listing Status ACTIVE
- CityMount Uniacke
- AreaHalifax - Dartmouth
- Neighbourhood105-D
- Postal CodeB0N 1Z0
- StyleBungalow
- Year Built1996
- Price$ 719,900
- Bedrooms3
- Full Bathrooms2
- Half Bathrooms0
- Sqr Footage1728
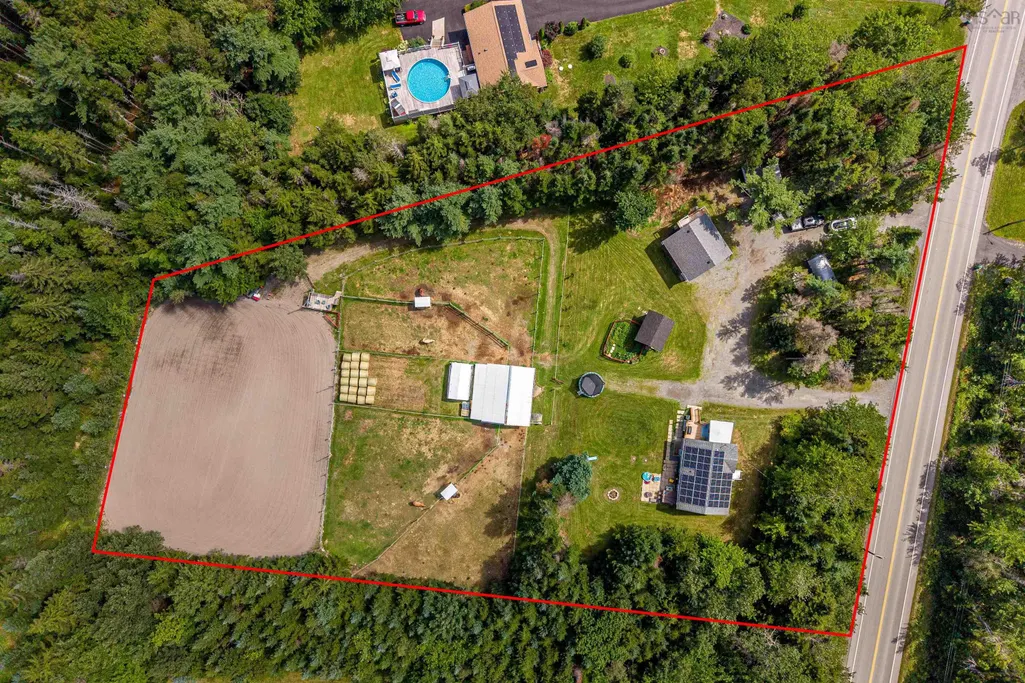
- Lot Size2.44 Acres
Data Source:
Nova Scotia Association of REALTORS® (NSAR)
Property Description
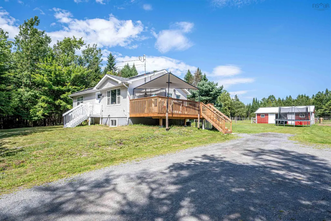
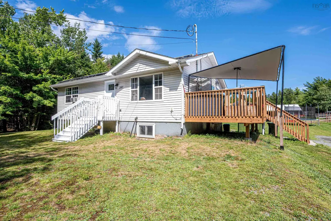
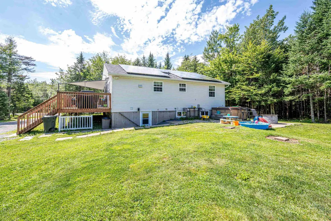
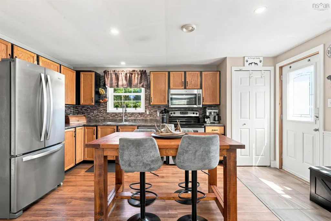
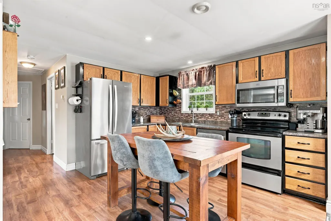
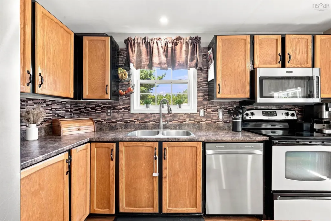
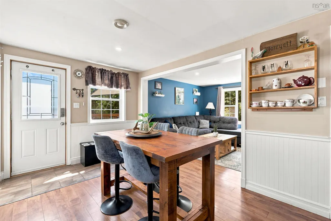
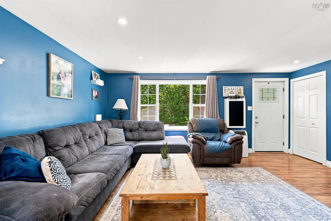
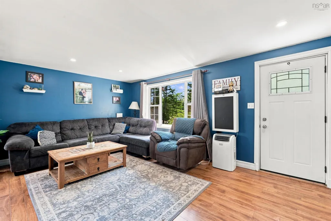
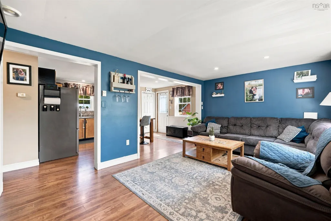
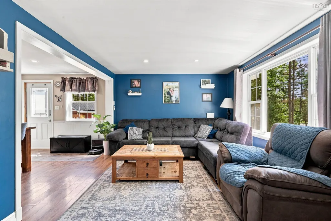
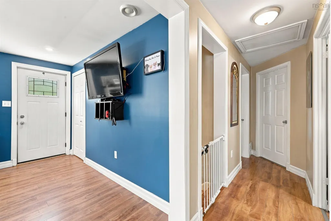
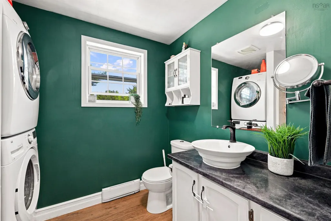
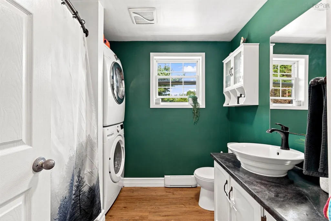
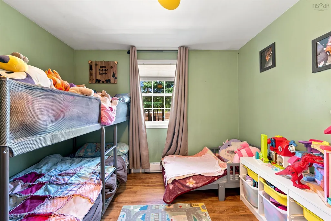
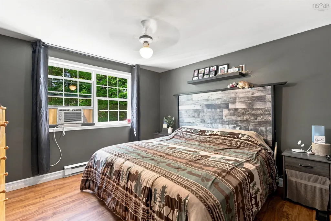
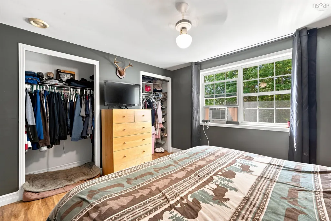
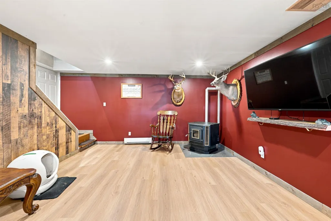
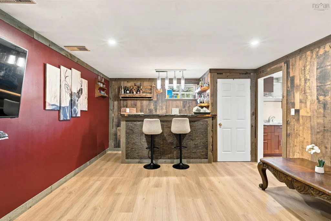
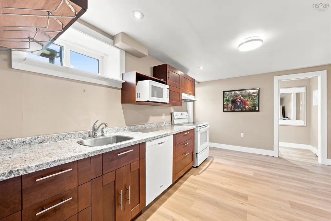
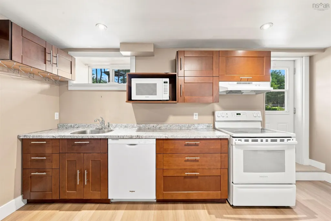
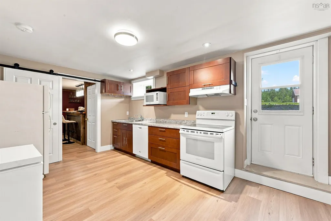
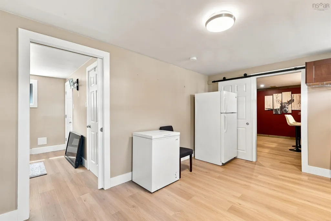
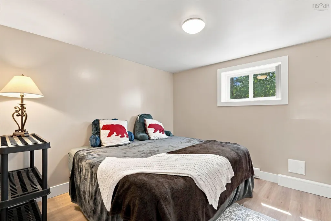
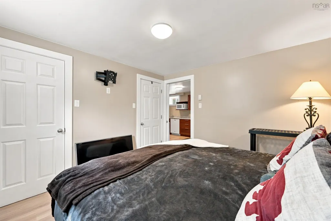
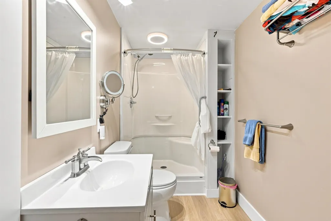
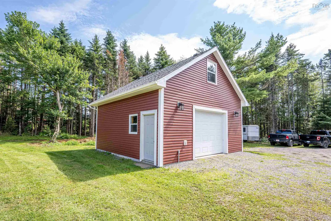
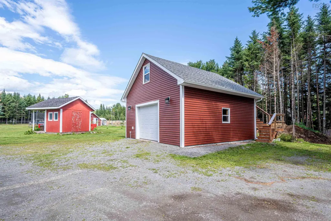
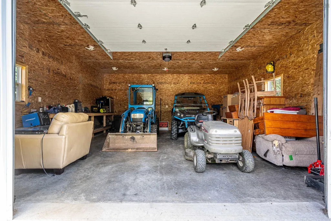
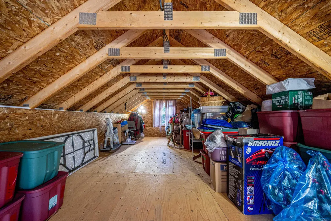
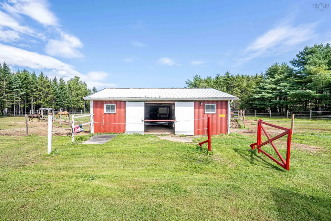
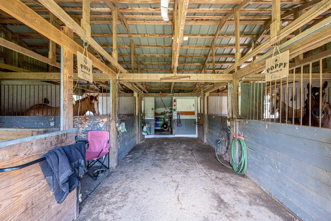
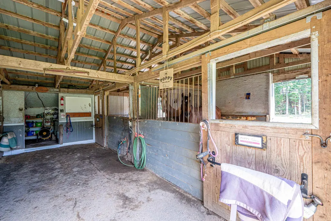
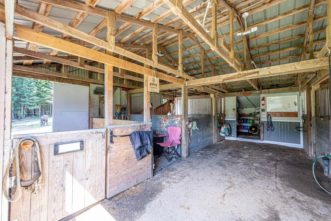
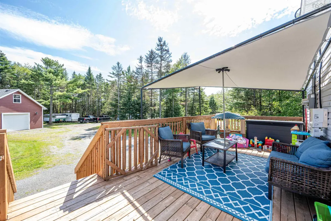
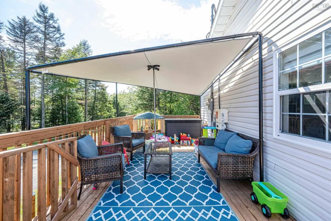
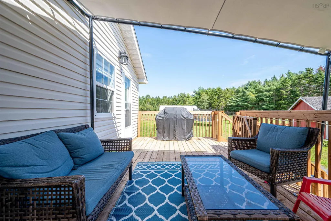
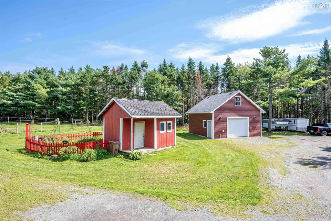
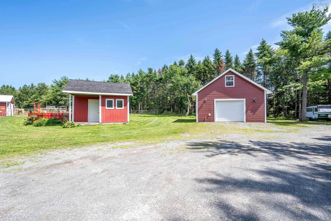
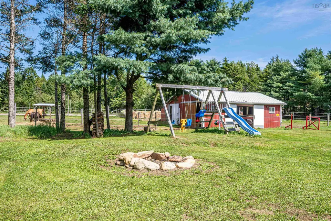
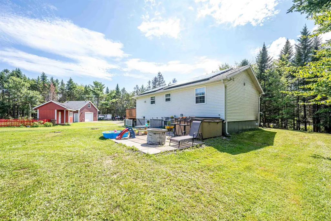
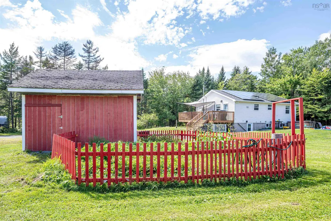
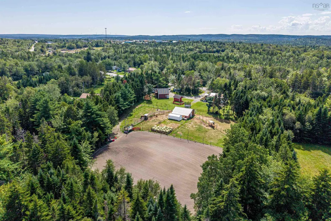
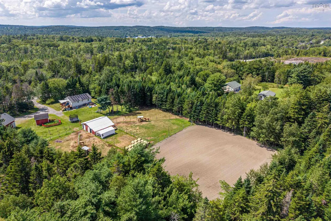
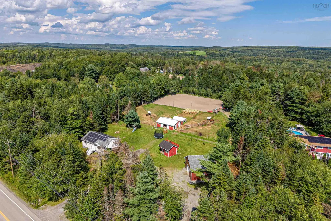
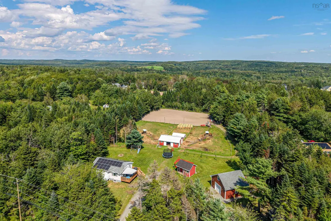
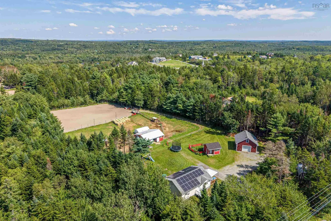
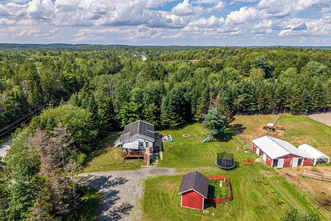
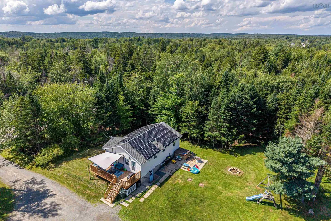
Are you looking for the perfect homestead or hobby farm property with multiple income possibilities? If that was a resounding YES! You have found it here in Mount Uniacke. This home has seen extensive renovations in recent years, including a full downstairs apartment with walkout, new upstairs kitchen, pellet stove and baseboards, and a fully wired hot tub! NET ZERO power is courtesy of new solar panels! Upstairs you'll find two bedrooms and a full bath off of a lovely open concept kitchen and living room. Outside is just as juicy...New insulated/heated/wired 24x24 garage with 10 ft walls and extra large door, upstairs is a full loft with exterior entrance ready for your vision. If you fancy keeping animals there is a 12.6x16 wired shed, a 4 stall horse barn with heated tack room, feed room, hay storage, several fenced paddocks, (with a carefully managed manure system), a riding ring with new year round footing and an observation deck overlooking the ring. To complete your outdoor experience there is a fenced garden, and a walking trail around the perimeter of the property; while you walk you can harvest fruits grown right on your own property; apples, plums, pears, blueberries and raspberries! All of this and you'll be a minute to Mount Uniacke amenities, 25 minutes to Halifax, quick access to the 101. This spot has so much to offer, bring your visions and dreams and come have a look!
| Elementary School | Middle School | High School |
|---|---|---|
| Uniacke District School Elementary School | Uniacke District School Middle School | Avon View High School High School |
| Price History | |
|---|---|
| 8/26/2026 | Listed $749,900 |
| 9/11/2026 | 4$719,900 |
General Features
| Sewer | Septic Tank |
|---|---|
| Heating | Baseboard,Stove |
| Utilities | Electric,Electricity Connected,Phone Connected |
| Possession | Negotiable |
| Roof | Asphalt |
| Zoning | R2 |
| Architectural Style | Bungalow |
| Year Built | 1996 |
| Property Subtype | Single Family Residence |
| Ownership | Freehold |
| County | Hants |
| New Construction | false |
| Property Type | Residential |
| Attached Garage | false |
| Garage Y/N | true |
| Full Baths | 2 |
| Status | ACTIVE |
| Directions | Mount Uniacke exit from highway 101, turn left onto Hwy 1 to civic #287 |
| City | Mount Uniacke |
| MLS Area | 105-East Hants/Colchester West |
| Lot Size Units | Acres |
| Lot Size Square Feet | 106286.4 |
| Carport Y/N | false |
| Property Attached Y/N | false |
| Land Lease Y/N | false |
| MLS Area Minor | 105-D |
| Additional Parcels Y/N | false |
| Structure Type | Detached |
| Building Area Units | Square Feet |
| Living Area Units | Square Feet |
| Standard Status | Active |
| High School | Avon View High School |
| Elementary School | Uniacke District School |
| Unit Number | 287 |
| Middle/Junior High School | Uniacke District School |
| Construction Materials | Vinyl Siding |
| Appliances | Stove,Dishwasher,Dryer,Washer,Freezer,Refrigerator |
| Community Features | Golf,Park,Playground,School Bus Service |
| Other Structures | Deck,Barn(s) |
| Garage Spaces | 2 |
| Patio/Porch Features | Deck,Patio |
| Green Energy Generation | Solar |
Interior Features
| Interior Amenities | See Remarks,High Speed Internet |
|---|---|
| Basement | Full,Finished,Walk-Out Access |
| Flooring | Laminate,Tile |
| Heating Y/N | true |
| Total Bedrooms | 3 |
| Below Grade Finished Area Unit Type | Square Feet |
| Total Baths | 2 |
Exterior Features
| Parking Features | Detached,Double,Heated Garage,Wired,Circular Driveway,Dirt,Parking Spaces(s) |
|---|---|
| Lot Features | 1 to 2.99 Acres,Cleared,Landscaped,Level |
| Water Source | Drilled Well |
| Inclusions | Appliances 'as Is' |
| Lot Size Area | 2.44 |
| Foundation Details | Concrete Perimeter |
| Building Area Total | 1728 |
| Lot Size Acres | 2.44 |
| Waterfront Y/N | false |
| Road Frontage Type | Public,Year Round Road |
| Total Parking | 4 |
| Other Parking | Parking Details(Multiple Spaces, Circular Driveway),Garage Details(24x24 Wired, Heated, Insulated) |
| Fencing | Partial |
| Covered Spaces | 2 |
| Horse Amenities | Paddocks |
Amenities
- Foreclosure
- Views
- Short Sale
- New Construction
- Adult 55+
- Lease To Own
- No Strata Fees
- Furnished
- Primary On Main
- Air Conditioning
- Seller Finance
- Green
- Fixer Upper
- Horse
- Golf
- Fireplace
- Deck
- Garage
- Basement
- Pool
Property vs Single Family Average in B0N 1Z0
Price
Year Built
 Information should be deemed reliable but not guaranteed, all representations are approximate, and individual verification is recommended. Copyright ©2017 All rights reserved.
The trademarks REALTOR®, REALTORS® and the REALTOR® logo are controlled by The Canadian Real Estate Association (CREA) and identify real estate professionals who are members of CREA. The trademarks MLS®, Multiple Listing Service® and the associated logos are owned by CREA and identify the quality of services
Information should be deemed reliable but not guaranteed, all representations are approximate, and individual verification is recommended. Copyright ©2017 All rights reserved.
The trademarks REALTOR®, REALTORS® and the REALTOR® logo are controlled by The Canadian Real Estate Association (CREA) and identify real estate professionals who are members of CREA. The trademarks MLS®, Multiple Listing Service® and the associated logos are owned by CREA and identify the quality of services