
Just Listed
Address
19 Cove Road, East Uniacke, NS
Price
$ 440,000
Property Attributes
- MLS#202623110
- TypeSingle Family
- Listing Status ACTIVE
- CityEast Uniacke
- AreaHalifax - Dartmouth
- Neighbourhood105-D
- Postal CodeB0N 1Z0
- StyleSingle Family Residence
- Year Built1971
- Price$ 440,000
- Bedrooms3
- Full Bathrooms1
- Half Bathrooms0
- Sqr Footage1066
- Lot Size0.1713 Acres
Data Source:
Nova Scotia Association of REALTORS® (NSAR)
Property Description
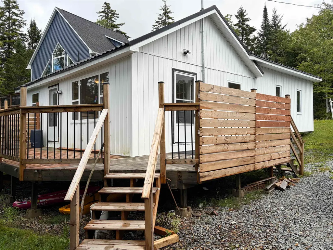
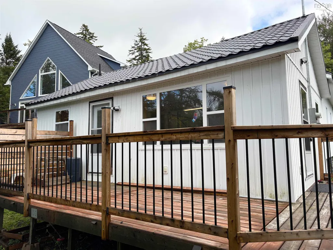
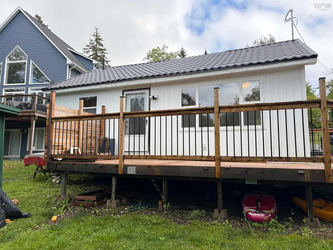
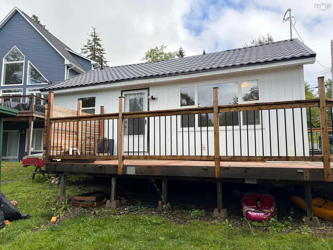
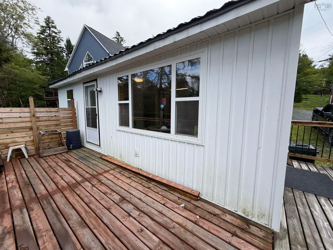
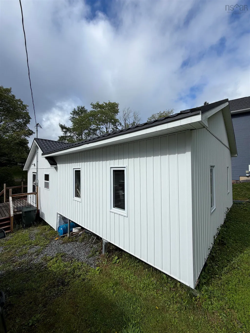
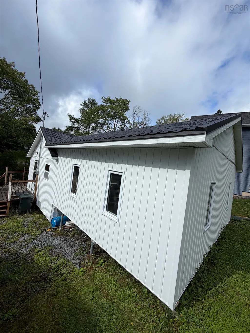
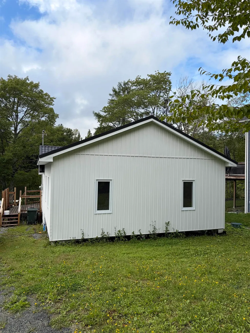
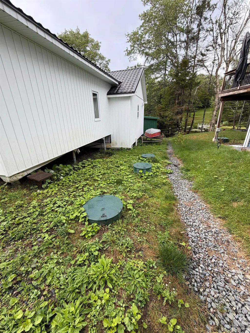
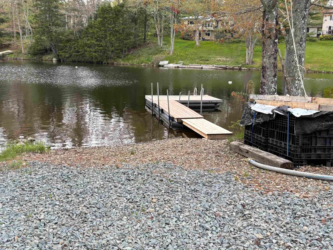
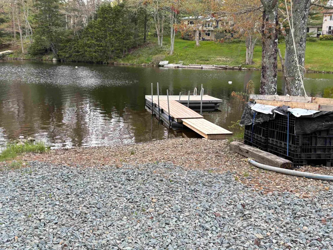
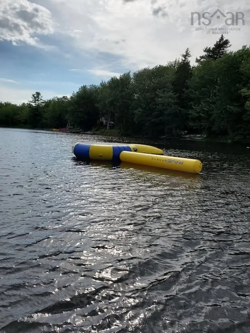
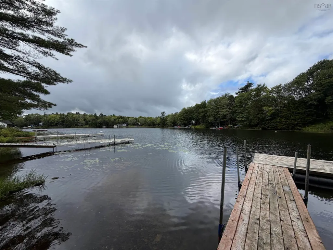
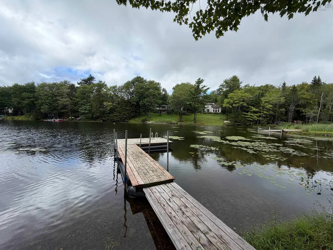
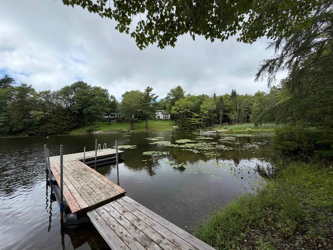
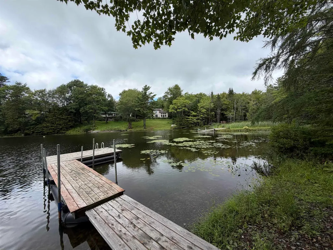
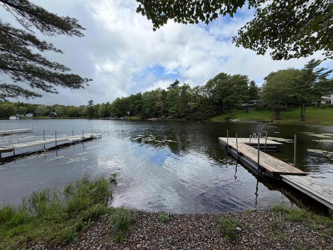
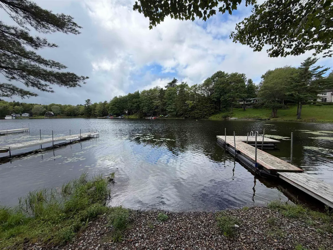
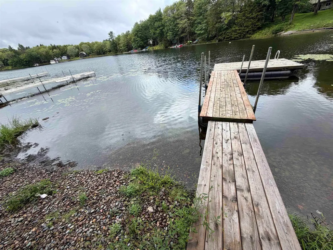
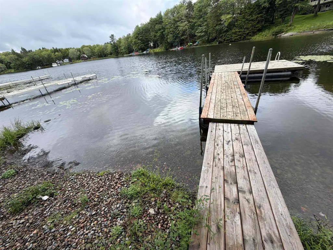
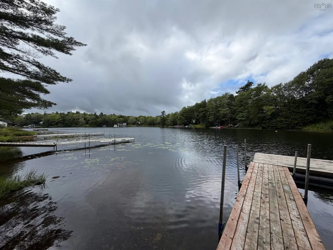
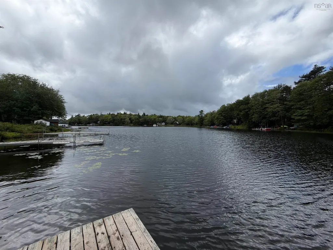
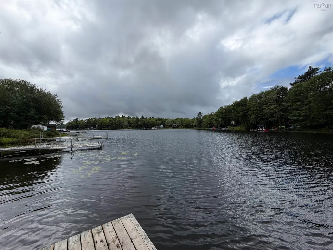
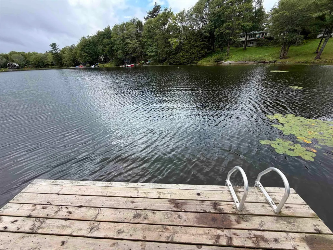
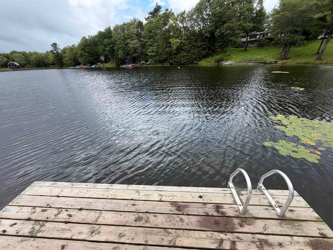
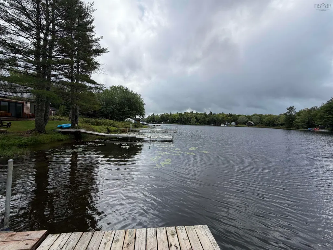
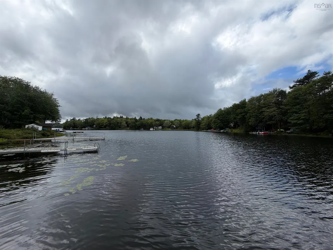
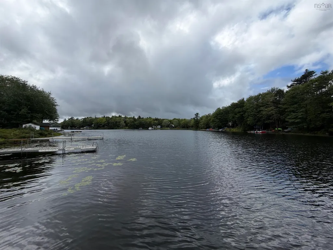
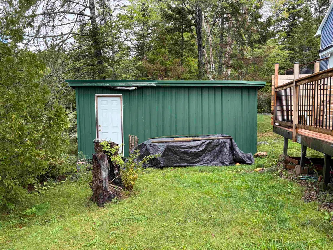
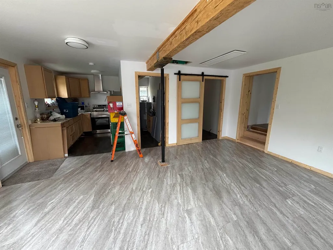
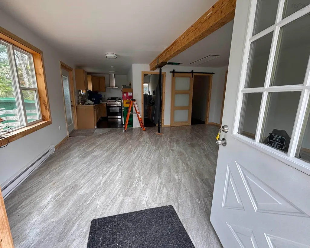
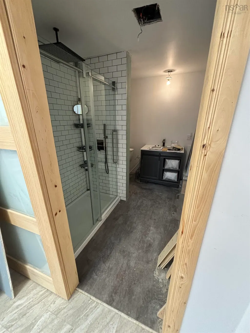
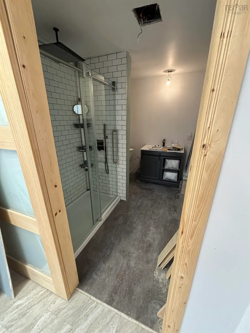
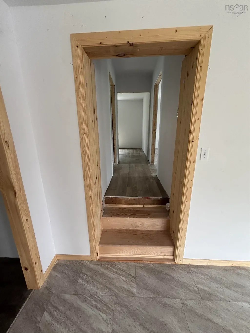
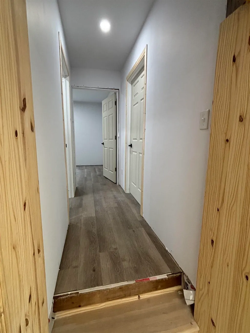
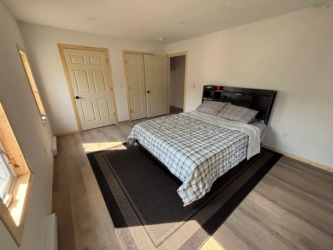
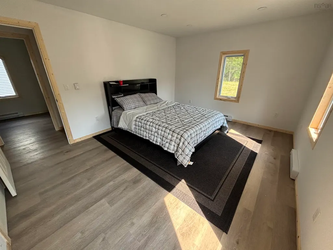
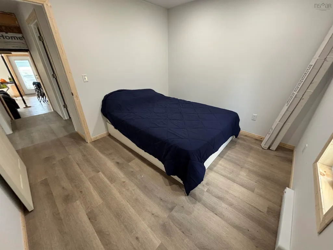
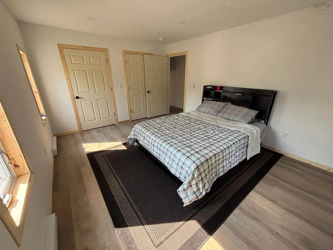
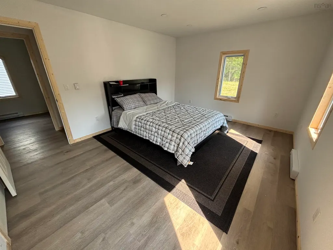
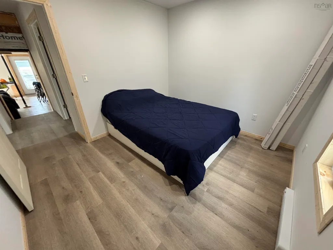
Welcome to 19 Cove Road, a true lakefront property offering approximately 75 feet of frontage on Lewis Lake and a private dock extending into the water. Located in a sheltered cove, the waterfront is ideal for boating, kayaking, paddle-boarding, swimming, fishing, or simply relaxing on the water. Enjoy a peaceful lakeside setting approximately 20 minutes from Bedford/Sackville and 30 minutes from Halifax. This 3-bedroom, 1-bath home has undergone extensive updates and improvements, including a new metal roof and siding (2023), new septic system (2023), updated plumbing (2024), 200-amp electrical service with generator panel and plug, and new flooring throughout. The 3-piece bathroom features a modern stand-up shower, and the kitchen includes new oak cabinetry. A professionally constructed 3 bedroom addition provides additional living space and was built on engineered screw piles (The original structure is on concrete piers). Additional features include an insulated 8' x 20' shed, insulated attic areas, 7" walls, and a resurfaced floating dock on a convenient pole system designed to remain in place without seasonal removal. Electric baseboard heat is provided throughout the home. Cove Road is a private road with garbage pickup at the property. Annual road/association fees apply and are collected with the property taxes. The community is predominantly year-round, with approximately three-quarters of residences occupied year-round and the remainder seasonal. Public parking and a canoe launch are available off Jorphie Drive on the opposite side of Lewis Lake. Some Minor interior trim, exterior skirting, and electrical work remains while the majority of the improvements are complete. HST is applicable and payable in addition to the purchase price.
| Elementary School | Middle School | High School |
|---|---|---|
| Uniacke District School Elementary School | Uniacke District School Middle School | Avon View High School High School |
| Price History | |
|---|---|
| 9/11/2026 | Listed $440,000 |
General Features
| Sewer | Septic Tank |
|---|---|
| Heating | Baseboard |
| Utilities | Electric,Cable Connected,Electricity Connected,Phone Connected |
| Possession | Neg |
| Roof | Metal |
| Zoning | LR |
| Year Built | 1971 |
| Property Subtype | Single Family Residence |
| Ownership | Freehold |
| Waterfront Features | Lake,Lake Privileges,Fresh Water |
| County | Hants |
| New Construction | false |
| Property Type | Residential |
| HOA | true |
| Attached Garage | false |
| Garage Y/N | false |
| Full Baths | 1 |
| Status | ACTIVE |
| Directions | Exit 3 off of Highway 101, Hwy 1 to Mt Uniacke, right onto Etter Rd, right onto East Uniacke Rd, left onto Cove Rd. Designation on the right |
| City | East Uniacke |
| MLS Area | 105-East Hants/Colchester West |
| Lot Size Units | Square Feet |
| Lot Size Square Feet | 7461.828 |
| Carport Y/N | false |
| Property Attached Y/N | false |
| Land Lease Y/N | false |
| MLS Area Minor | 105-D |
| Additional Parcels Y/N | false |
| Structure Type | Detached |
| Building Area Units | Square Feet |
| Living Area Units | Square Feet |
| Standard Status | Active |
| View | Lake |
| HOA Fee | 380 |
| High School | Avon View High School |
| Elementary School | Uniacke District School |
| Legal Description | 19 COVE RD LOT 5 EAST UNIACKE DWELLING BUILDING |
| Tax Assessed Value | 207400 |
| Middle/Junior High School | Uniacke District School |
| Construction Materials | Vinyl Siding |
| Stories Count | 1 |
| Appliances | Electric Range,Refrigerator |
| Levels | One |
| Community Features | Golf,Park,Playground,Recreation Center,School Bus Service,Place of Worship |
| Other Structures | Deck,Shed(s) |
| Patio/Porch Features | Deck |
Interior Features
| Interior Amenities | High Speed Internet |
|---|---|
| Basement | None |
| Flooring | Tile,Vinyl,Vinyl Plank |
| Heating Y/N | true |
| Total Bedrooms | 3 |
| Below Grade Finished Area Unit Type | Square Feet |
| Total Baths | 1 |
Exterior Features
| Parking Features | No Garage,Gravel,Single |
|---|---|
| Lot Features | Under 0.5 Acres,Cleared,Landscaped |
| Water Source | Pond/Lake |
| Inclusions | Fridge, Stove, Range Hood |
| Lot Size Area | 7461.828 |
| Foundation Details | Other,Pillar/Post/Pier |
| Building Area Total | 1066 |
| Lot Size Acres | 0.1713 |
| Waterfront Y/N | true |
| Other Equipment | No Rental Equipment |
| Road Frontage Type | Private Road,Year Round Road |
| Frontage Length | Water Frontage: 75 Feet |
| Total Parking | 1 |
| Other Parking | Parking Details(Single Gravel Driveway),Garage Details(None) |
| Exterior Amenities | Dock |
Amenities
- Foreclosure
- Views
- Short Sale
- New Construction
- Adult 55+
- Lease To Own
- No Strata Fees
- Furnished
- Primary On Main
- Air Conditioning
- Seller Finance
- Green
- Fixer Upper
- Horse
- Golf
- Fireplace
- Deck
- Garage
- Basement
- Pool
Property vs Single Family Average in B0N 1Z0
Price
Year Built
 Information should be deemed reliable but not guaranteed, all representations are approximate, and individual verification is recommended. Copyright ©2017 All rights reserved.
The trademarks REALTOR®, REALTORS® and the REALTOR® logo are controlled by The Canadian Real Estate Association (CREA) and identify real estate professionals who are members of CREA. The trademarks MLS®, Multiple Listing Service® and the associated logos are owned by CREA and identify the quality of services
Information should be deemed reliable but not guaranteed, all representations are approximate, and individual verification is recommended. Copyright ©2017 All rights reserved.
The trademarks REALTOR®, REALTORS® and the REALTOR® logo are controlled by The Canadian Real Estate Association (CREA) and identify real estate professionals who are members of CREA. The trademarks MLS®, Multiple Listing Service® and the associated logos are owned by CREA and identify the quality of services