
Just Listed

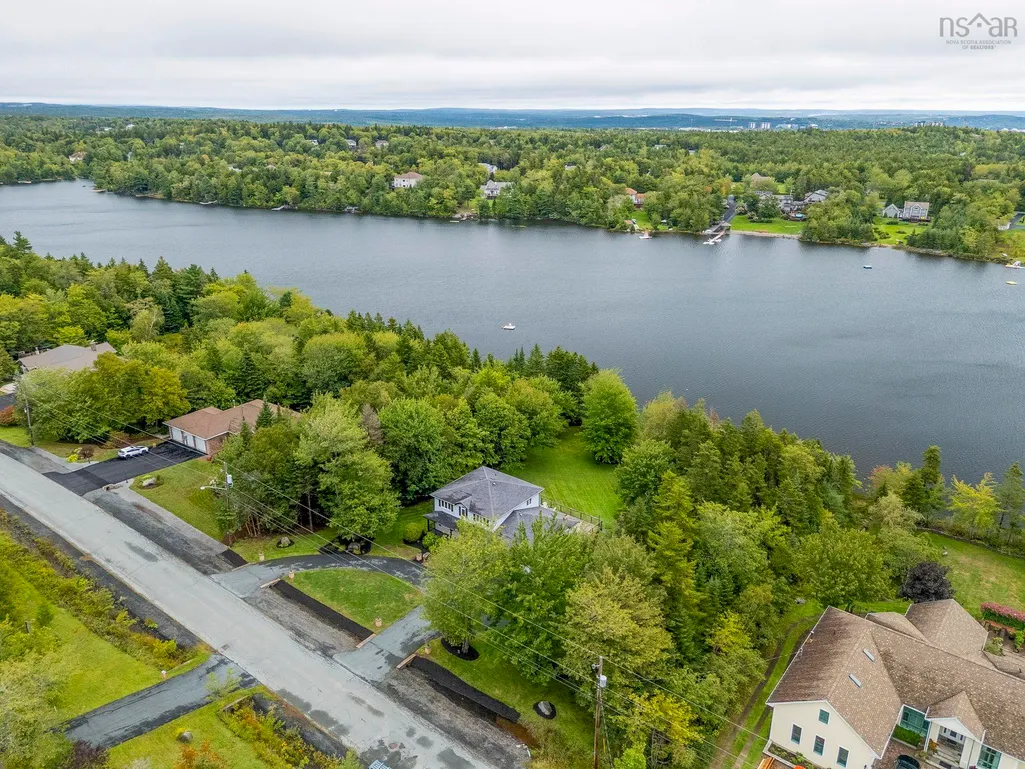
Address
58 Lakefront Drive, Hammonds Plains, NS
Price
$ 1,250,000
Property Attributes
- MLS#202623497
- TypeSingle Family
- Listing Status ACTIVE
- CityHammonds Plains
- AreaHalifax - Dartmouth
- Neighbourhood21-A
- Postal CodeB4B 1L4
- StyleSingle Family Residence
- Year Built1995
- Price$ 1,250,000
- Bedrooms5
- Full Bathrooms3
- Half Bathrooms1
- Sqr Footage3837
- Lot Size1.065 Acres
Data Source:
Nova Scotia Association of REALTORS® (NSAR)
Property Description
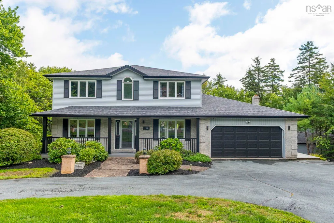
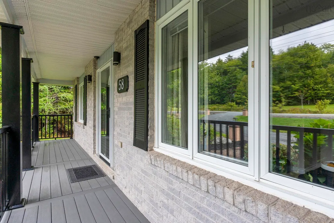
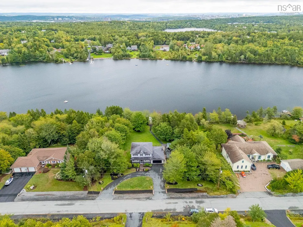
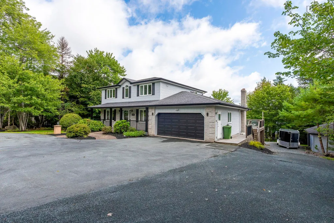
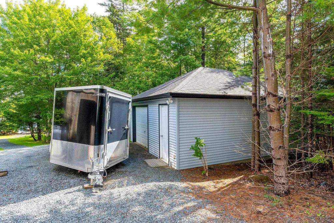
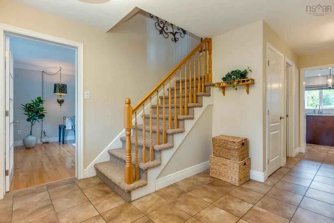
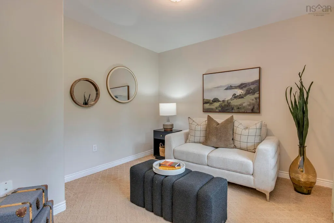
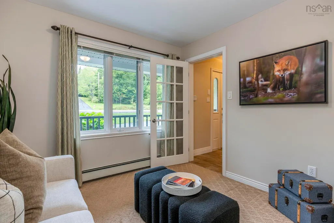
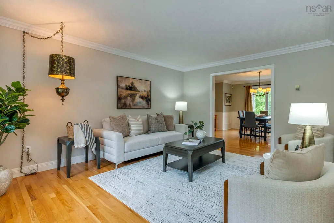
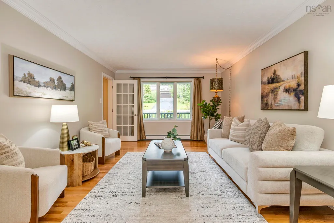
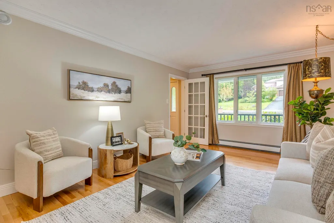
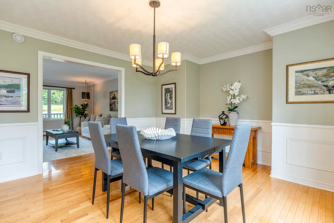
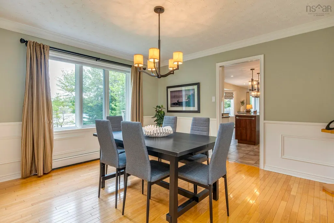
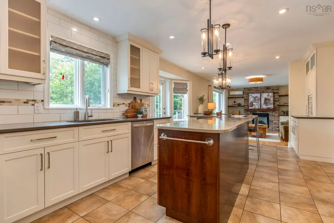
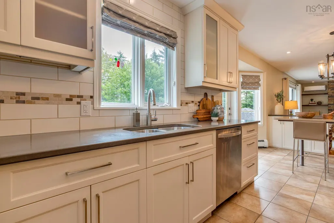
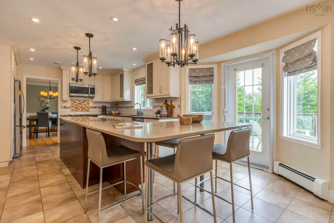
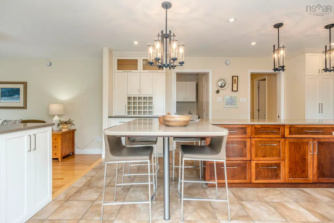
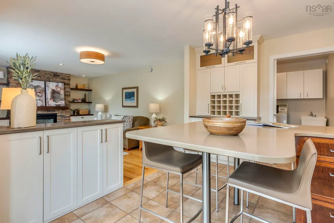
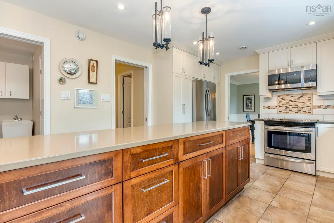
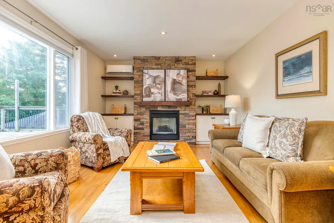
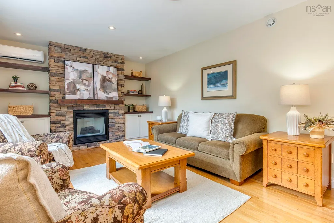
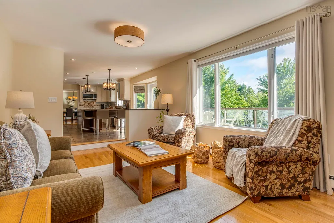
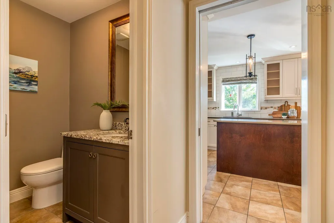
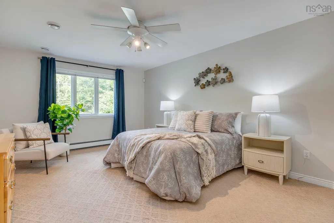
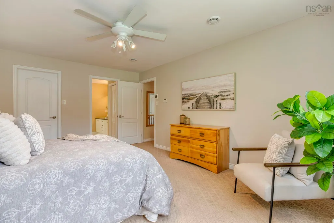
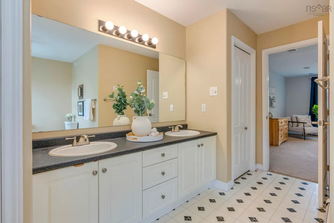
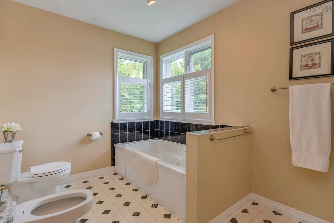
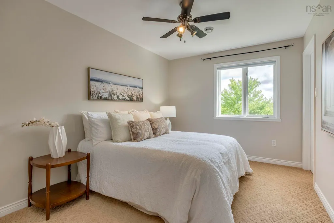
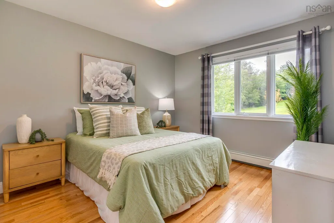
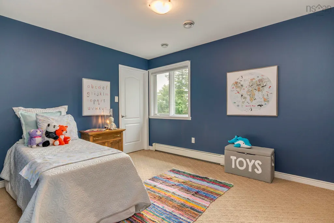
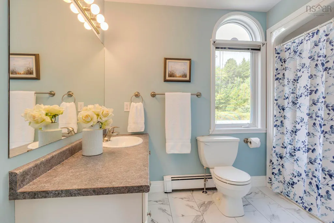
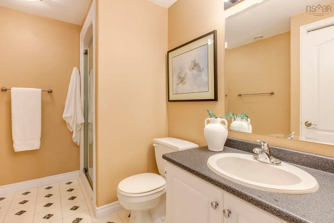
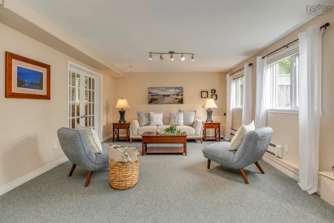
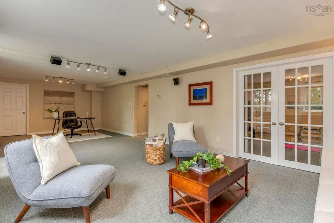
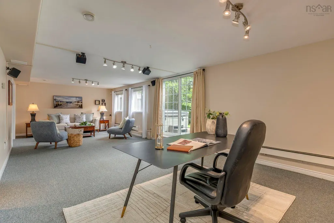
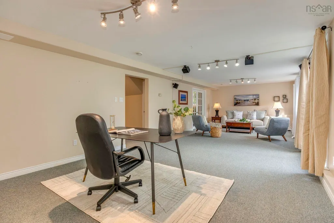
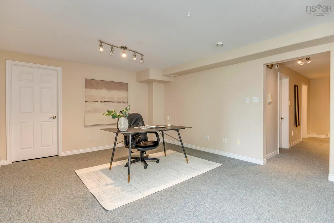
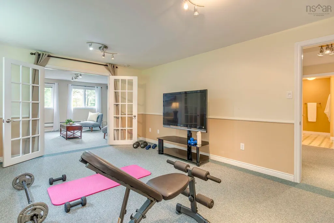
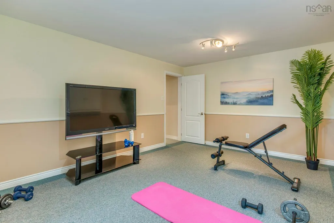
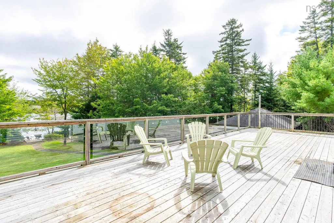
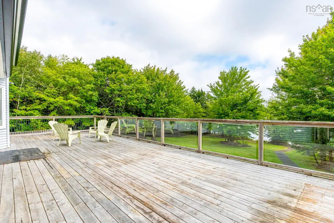
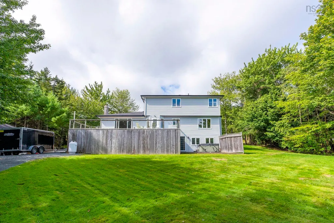
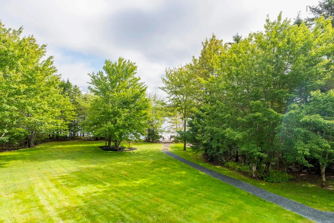
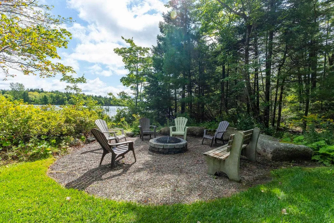
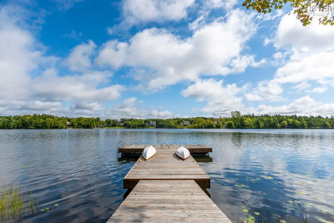
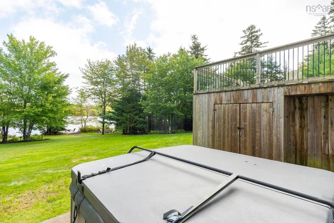
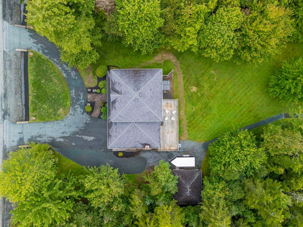
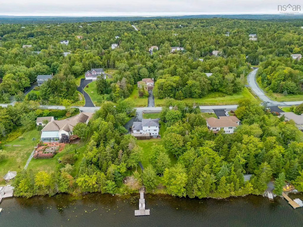
Set in sought-after Kingswood on a private, tree-lined lot with 178 ft of coveted waterfront on Long Lake, 58 Lakefront Dr offers a rare combination of timeless elegance, exceptional space & an extraordinary outdoor lifestyle. Landscaped grounds lead to the lake, with a firepit, hot tub & large rear deck designed to take full advantage of the peaceful setting. With 3,837 sq. ft. of living space, this beautifully maintained 5-bdr home features a classic centre hall plan & a thoughtfully designed 2015 renovation. The open-concept kitchen & family room were professionally designed with both style & efficiency in mind, creating a natural gathering space that flows seamlessly to the expansive rear deck & lake beyond. Upstairs are 4 bdr, including a generous primary suite with walk-in closet & ensuite, with ducted heating & cooling throughout the upper level. The walkout lower level offers a spacious rec room, fifth bedroom & full bath. 2 double garages provide exceptional parking & storage. The home is serviced by municipal water. A truly special lakefront setting, thoughtfully updated & exceptionally well cared for.
| Elementary School | Middle School | High School |
|---|---|---|
| Kingswood Elementary School Elementary School | Madeline Symonds Middle School Middle School | West Bedford High High School |
| Price History | |
|---|---|
| 9/16/2026 | Listed $1,250,000 |
General Features
| Sewer | Municipal |
|---|---|
| Heating | Baseboard,Fireplace(s),Furnace,Heat Pump,Ductless,Hot Water |
| Utilities | Electric,Propane,Cable Connected,Electricity Connected,Phone Connected |
| Possession | Negotiable |
| Roof | Asphalt |
| Zoning | R-1 - RESIDENTIAL LOW DENSITY |
| Gas Y/N | Oil |
| Year Built | 1995 |
| Property Subtype | Single Family Residence |
| Ownership | Freehold |
| Waterfront Features | Lake,Fresh Water |
| County | Halifax |
| New Construction | false |
| Property Type | Residential |
| Attached Garage | true |
| Garage Y/N | true |
| Full Baths | 3 |
| Status | ACTIVE |
| Directions | Kingwood Drive onto Lakefront Drive |
| City | Hammonds Plains |
| MLS Area | 21-Kingswood, Haliburton Hills, Hammonds Pl. |
| Lot Size Units | Acres |
| Lot Size Square Feet | 46391.4 |
| Carport Y/N | false |
| Property Attached Y/N | false |
| Land Lease Y/N | false |
| MLS Area Minor | 21-A |
| Additional Parcels Y/N | false |
| Structure Type | Detached |
| Building Area Units | Square Feet |
| Living Area Units | Square Feet |
| Standard Status | Active |
| High School | West Bedford High |
| Elementary School | Kingswood Elementary School |
| Legal Description | 58 LAKEFRONT DR LOT 378 HAMMONDS PLAINS DWELLING GARAGE |
| Middle/Junior High School | Madeline Symonds Middle School |
| Cooling | Ducted Cooling,Ductless |
| Security Features | Security System |
| Construction Materials | Brick,Vinyl Siding |
| Stories Count | 2 |
| Virtual Tour | https://unbranded.youriguide.com/58_lakefront_dr_hammonds_plains_ns |
| Appliances | Central Vacuum,Electric Range,Dishwasher,Dryer - Electric,Washer,Range Hood,Refrigerator,Water Meter |
| Levels | 2 Storey |
| Community Features | Park,Playground,Near Public Transport,Recreation Center,School Bus Service,Shopping,Place of Worship |
| Other Structures | Deck |
| Garage Spaces | 2 |
| Spa Features | Heated,Private |
| Patio/Porch Features | Deck |
Interior Features
| Interior Amenities | Central Vacuum,Ensuite Bath,High Speed Internet |
|---|---|
| Basement | Finished,Walk-Out Access |
| Flooring | Carpet,Ceramic Tile,Hardwood,Laminate,Tile,Vinyl |
| Air Conditioning Y/N | true |
| Heating Y/N | true |
| Fireplace Y/N | true |
| Half Baths | 1 |
| Total Bedrooms | 5 |
| Below Grade Finished Area Unit Type | Square Feet |
| Total Baths | 4 |
| Fireplace Features | Propane |
Exterior Features
| Parking Features | Attached,Detached,Double,Heated Garage,Wired,Circular Driveway,Paved |
|---|---|
| Lot Features | 1 to 2.99 Acres,Landscaped |
| Water Source | Municipal |
| Inclusions | See List In Feature Package |
| Lot Size Area | 1.065 |
| Foundation Details | Concrete Perimeter |
| Spa | true |
| Building Area Total | 3837 |
| Lot Size Acres | 1.065 |
| Waterfront Y/N | true |
| Other Equipment | HRV (Heat Rcvry Ventln),Fuel Tank(s) |
| Road Frontage Type | Public |
| Frontage Length | Water Frontage: 178 Feet |
| Total Parking | 2 |
| Other Parking | Garage Details(Attached Double, Detached Double- Both Heated And Wired) |
| Covered Spaces | 2 |
| Exterior Amenities | Dock |
Amenities
- Foreclosure
- Views
- Short Sale
- New Construction
- Adult 55+
- Lease To Own
- No Strata Fees
- Furnished
- Primary On Main
- Air Conditioning
- Seller Finance
- Green
- Fixer Upper
- Horse
- Golf
- Fireplace
- Deck
- Garage
- Basement
- Pool
Property vs Single Family Average in B4B 1L4
Price
Year Built
 Information should be deemed reliable but not guaranteed, all representations are approximate, and individual verification is recommended. Copyright ©2017 All rights reserved.
The trademarks REALTOR®, REALTORS® and the REALTOR® logo are controlled by The Canadian Real Estate Association (CREA) and identify real estate professionals who are members of CREA. The trademarks MLS®, Multiple Listing Service® and the associated logos are owned by CREA and identify the quality of services
Information should be deemed reliable but not guaranteed, all representations are approximate, and individual verification is recommended. Copyright ©2017 All rights reserved.
The trademarks REALTOR®, REALTORS® and the REALTOR® logo are controlled by The Canadian Real Estate Association (CREA) and identify real estate professionals who are members of CREA. The trademarks MLS®, Multiple Listing Service® and the associated logos are owned by CREA and identify the quality of services